Completely renovated and move-in ready, this tri-level home offers a ton of space and a layout that just makes sense. The main level is bright and open, featuring a beautifully updated kitchen with custom cabinetry, quartz countertops, a waterfall island with fluted wood detail, designer lighting, and plenty of room for both dining and everyday living. A few steps down, you'll find a second living area centered around a striking painted brick fireplace, along with a convenient powder room and walkout access to the backyard. It's the perfect setup for entertaining, watching the game, or simply having a separate space to relax. Upstairs, you'll find three bedrooms, including a spacious primary suite with an updated en-suite bath, plus an additional full bathroom. The finished lower level adds even more flexibility with a large rec room, a fourth bedroom, full bathroom, and dedicated laundry area. The updates throughout the home have already been done for you, with fresh flooring, lighting, paint, kitchens, and baths that give the entire home a clean, modern feel. Outside, you'll enjoy a large backyard with mature trees, new landscaping, a patio, and plenty of room to spread out. If you've been looking for a home that offers multiple living spaces, a functional layout, and stylish updates without feeling cookie-cutter, this one is worth a look.
Active
$480,000
9724 Slater Ln, Overland Park, KS 66212
4beds
2,225sqft
:
Get pre-qualified$3,125/mo
Single Family Residence
Built in 1965
9,600 Square Feet Lot
$-- Zestimate®
$216/sqft
$-- HOA
What's special
Fourth bedroomDedicated laundry areaClean modern feelBeautifully updated kitchenQuartz countertopsNew landscapingDesigner lighting
- 52 days |
- 2,556 |
- 260 |
Zillow last checked:
Listing updated:
Listed by:
Omar Herrera 913-553-8578,
Platinum Realty LLC
Source: Heartland MLS as distributed by MLS GRID,MLS#: 2624473
Facts & features
Interior
Bedrooms & bathrooms
- Bedrooms: 4
- Bathrooms: 4
- Full bathrooms: 3
- 1/2 bathrooms: 1
Heating
- Natural Gas
Cooling
- Electric
Features
- Basement: Finished,Full,Interior Entry
- Number of fireplaces: 1
Interior area
- Total structure area: 2,225
- Total interior livable area: 2,225 sqft
- Finished area above ground: 1,525
- Finished area below ground: 700
Property
Parking
- Total spaces: 2
- Parking features: Attached, Garage Faces Front
- Attached garage spaces: 2
Lot
- Size: 9,600 Square Feet
Details
- Parcel number: NP502000170039
Construction
Type & style
- Home type: SingleFamily
- Property subtype: Single Family Residence
Materials
- Brick/Mortar
- Roof: Composition
Condition
- Year built: 1965
Utilities & green energy
- Sewer: Public Sewer
- Water: Public
Community & HOA
Community
- Subdivision: Morningview
HOA
- Has HOA: No
Location
- Region: Overland Park
Financial & listing details
- Price per square foot: $216/sqft
- Tax assessed value: $302,900
- Annual tax amount: $3,315
- Date on market: 6/5/2026
- Listing terms: Cash,Conventional,FHA,VA Loan
- Ownership: Investor
Estimated market value
Not available
Estimated sales range
Not available
Not available
Price history
| Date | Event | Price |
|---|---|---|
| 6/5/2026 | Listed for sale | $480,000+60.1%$216/sqft |
Source:  Heartland MLS as distributed by MLS GRID #2624473 Report a problem Heartland MLS as distributed by MLS GRID #2624473 Report a problem | ||
| 3/23/2026 | Sold | -- |
Source: Heartland MLS as distributed by MLS GRID #2598379 Report a problem | ||
| 2/20/2026 | Pending sale | $299,900$135/sqft |
Source: Heartland MLS as distributed by MLS GRID #2598379 Report a problem | ||
| 1/28/2026 | Listed for sale | $299,900$135/sqft |
Source: Heartland MLS as distributed by MLS GRID #2598379 Report a problem | ||
Public tax history
| Year | Property taxes | Tax assessment |
|---|---|---|
| 2025 | $3,315 +8.5% | $34,834 +8.9% |
| 2024 | $3,055 +1.6% | $31,982 +3.7% |
| 2023 | $3,007 +9.8% | $30,855 +8.9% |
| 2022 | $2,739 | $28,325 +11.9% |
| 2021 | -- | $25,311 +6.2% |
| 2020 | $2,429 | $23,840 +8.3% |
| 2019 | -- | $22,023 +6.6% |
| 2018 | -- | $20,654 +10.5% |
| 2017 | $1,938 +2% | $18,688 +3.7% |
| 2016 | $1,900 +8.3% | $18,021 +6% |
| 2015 | $1,754 +2.9% | $16,997 +2.1% |
| 2013 | $1,705 +0.3% | $16,641 -1.9% |
| 2012 | $1,699 +2.8% | $16,963 -0.5% |
| 2010 | $1,653 +0.7% | $17,043 -1.3% |
| 2009 | $1,642 -5.2% | $17,262 |
| 2008 | $1,732 +3.4% | $17,262 +2% |
| 2007 | $1,676 +9.9% | $16,928 +1.7% |
| 2006 | $1,526 | $16,640 +3.4% |
| 2005 | -- | $16,100 |
Find assessor info on the county website
Monthly payment
Est. payment
Payment breakdown
Explore the cost of this home by adjusting the details. Changes won't be saved.Climate risks
Neighborhood: Morningview
Nearby schools
GreatSchools rating
- 8/10Oak Park-Carpenter Elementary SchoolGrades: PK-6Distance: 1.5 mi
- 8/10Indian Woods Middle SchoolGrades: 7-8Distance: 1.8 mi
- 8/10Shawnee Mission South High SchoolGrades: 9-12Distance: 2.1 mi
Schools provided by the listing agent
- High: SM South
Source: Heartland MLS as distributed by MLS GRID. This data may not be complete. We recommend contacting the local school district to confirm school assignments for this home.
- $369,3003 bd3 ba1.5k sqft9720 Slater Ln, Overland Park, KS 66212Off Market
- $322,5004 bd2 ba1.4k sqft9728 Slater Ln, Overland Park, KS 66212Off Market
- $331,0003 bd2 ba1.1k sqft9721 Benson St, Overland Park, KS 66212Off Market
- $388,6003 bd3 ba1.1k sqft9725 Benson St, Overland Park, KS 66212Off Market

- $--3 bd2 ba2.3k sqft9716 Slater Ln, Overland Park, KS 66212Sold
- $--3 bd2 ba1.4k sqft9732 Slater Ln, Overland Park, KS 66212Sold
- $--3 bd2 ba1.7k sqft9717 Benson St, Overland Park, KS 66212Sold
- $475,4004 bd3 ba1.7k sqft9725 Slater Ln, Overland Park, KS 66212Off Market
A local agent can set up tours, give advice and negotiate with sellers.
A local lender can help you make sure your offer is ready when you are.
Similar homes
- $399,9004 bd3 ba2.4k sqft8633 W 89th St, Overland Park, KS 66212For Sale
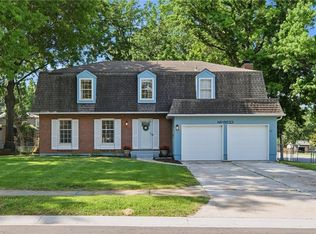 MLS ID #2627503, Andy Carter, Real Broker, LLC. Heartland MLS as distributed by MLS GRID
 - $445,0004 bd3 ba2.1k sqft14906 W 89th St, Lenexa, KS 66215For Sale
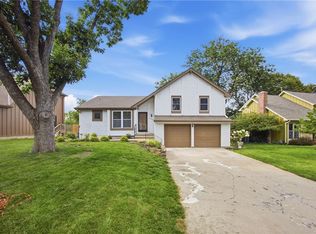 MLS ID #2630516, Alberto Zuniga, Realty of America. Heartland MLS as distributed by MLS GRID
 - $500,0004 bd3 ba3k sqft13878 S Kaw St, Olathe, KS 66062For Sale
 MLS ID #2632795, Brenda Hanson, KW Diamond Partners. Heartland MLS as distributed by MLS GRID
 - $434,9005 bd3 ba2k sqft10200 Nall Ave, Overland Park, KS 66207For Sale
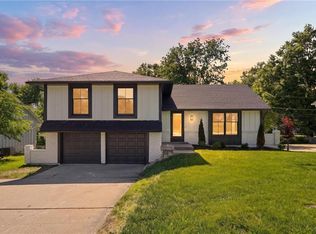 MLS ID #2618869, Alexis Whitlow, Real Broker, LLC. Heartland MLS as distributed by MLS GRID
 - $558,0004 bd3 ba3.1k sqft11434 Grant Dr, Overland Park, KS 66210For SaleMLS ID #2627901, Natalie Pierron, Compass Realty Group. Heartland MLS as distributed by MLS GRID
- $450,0003 bd2 ba1.7k sqft1309 W 100th Ter, Kansas City, MO 64114For SaleMLS ID #2621289, Kent Simon, KW Diamond Partners. Heartland MLS as distributed by MLS GRID
- $465,0004 bd2 ba1.7k sqft7740 Briar Dr, Prairie Village, KS 66208For SaleMLS ID #2622078, Angie Scherzer, Compass Realty Group. Heartland MLS as distributed by MLS GRID
- $524,9004 bd3 ba2.7k sqft8009 Hallet St, Lenexa, KS 66215For SaleMLS ID #2630387, SBD Team, SBD Housing Solutions LLC. Heartland MLS as distributed by MLS GRID
- $460,0003 bd3 ba2k sqft8017 W 149th St, Overland Park, KS 66223For SaleMLS ID #2624768, Stacy Cohen, Compass Realty Group. Heartland MLS as distributed by MLS GRID
- $449,5004 bd2 ba1.9k sqft7317 Wyoming St, Kansas City, MO 64114For SaleMLS ID #2629793, Rhonda Davis, Murrell Homes Real Estate Grp. Heartland MLS as distributed by MLS GRID
- $425,0003 bd2 ba1.2k sqft5408 W 72nd St, Prairie Village, KS 66208For SaleMLS ID #2633223, Tamra Trickey, ReeceNichols - Leawood. Heartland MLS as distributed by MLS GRID
- $399,9004 bd2 ba2k sqft6700 Mastin Dr, Shawnee, KS 66203For SaleMLS ID #2625823, Carly Estes, United Real Estate Kansas City. Heartland MLS as distributed by MLS GRID
- $469,9004 bd3 ba2.6k sqft15529 W 146th St, Olathe, KS 66062For SaleMLS ID #2630141, SBD Team, SBD Housing Solutions LLC. Heartland MLS as distributed by MLS GRID
- $430,0004 bd4 ba2.5k sqft6104 Albervan St, Shawnee, KS 66216For SaleMLS ID #2616330, Emra Osmancevic, RE/MAX Revolution. Heartland MLS as distributed by MLS GRID
- $470,0004 bd2 ba1.8k sqft431 E 69th Ter, Kansas City, MO 64131For SaleMLS ID #2628278, Randy Davis, RE/MAX Heritage. Heartland MLS as distributed by MLS GRID
- $649,0004 bd4 ba3k sqft9100 Dearborn St, Overland Park, KS 66207For SaleMLS ID #2618420, SBD Team, SBD Housing Solutions LLC. Heartland MLS as distributed by MLS GRID
- $390,0004 bd2 ba1.8k sqft10428 Grand Ave, Kansas City, MO 64114For SaleMLS ID #2629769, Tamra Trickey, ReeceNichols - Leawood. Heartland MLS as distributed by MLS GRID
- $515,9005 bd4 ba3.2k sqft1109 W 120th Ter, Kansas City, MO 64145For SaleMLS ID #2628192, Rose Freeman-Krell, Keller Williams Realty Partners Inc.. Heartland MLS as distributed by MLS GRID
- $449,0004 bd3 ba1.6k sqft5629 W 50th St, Roeland Park, KS 66202For SaleMLS ID #2610622, Mary Drake, RE/MAX Heritage. Heartland MLS as distributed by MLS GRID
- $399,9993 bd3 ba2k sqft6015 Hauser Dr, Shawnee, KS 66216For SaleMLS ID #2628814, Cjco Team, ReeceNichols - Leawood. Heartland MLS as distributed by MLS GRID
