This truly unique home was completely rebuilt in 2022, including the addition of a full second story, offering the feel and features of a newer home in a fantastic location. The main level features a spacious primary suite with private bath and large walk-in closet, plus convenient main-floor laundry and a half bath.
The beautifully designed kitchen showcases custom natural cherry cabinetry, soft-close drawers, pull-out pantry shelving, quartz countertops, and a functional center island. All appliances are just four years old, and the refrigerator and washer/dryer stay.
Upstairs, you’ll find three generously sized bedrooms and a full bath, providing plenty of space for family, guests, or a home office.
The sheetrocked and trimmed basement features a painted concrete floor and is ready to become the perfect rec room, sports cave, workout space, or hangout.
Outside, enjoy a huge fenced yard, deck, and oversized 23' x 28' two-car garage. Best of all, the location puts you close to everything Downtown Shawnee has to offer—local dining, shopping, entertainment, and community events. A one-of-a-kind home with space, updates, and location all wrapped into one!
Pending
$420,000
10827 W 62nd St, Shawnee, KS 66203
4beds
2,260sqft
Single Family Residence
Built in 1952
0.36 Acres Lot
$-- Zestimate®
$186/sqft
$-- HOA
What's special
- 45 days
- 84
- 4
Likely to sell faster than
Zillow last checked:
Listing updated:
Listed by:
Betsy Minter 913-219-0961,
Compass Realty Group,
Access KC Group 913-787-4120,
Compass Realty Group
Source: Heartland MLS as distributed by MLS GRID,MLS#: 2639735
Facts & features
Interior
Bedrooms & bathrooms
- Bedrooms: 4
- Bathrooms: 3
- Full bathrooms: 2
- 1/2 bathrooms: 1
Primary bedroom
- Features: Walk-In Closet(s)
- Level: First
Bedroom 1
- Features: All Carpet, Ceiling Fan(s)
- Level: Second
Bedroom 2
- Features: All Carpet, Walk-In Closet(s)
- Level: Second
Bedroom 3
- Features: All Carpet, Ceiling Fan(s)
- Level: Second
Primary bathroom
- Features: Double Vanity, Shower Only, Solid Surface Counter
- Level: First
Bathroom 1
- Features: Ceramic Tiles, Double Vanity, Shower Over Tub
- Level: Second
Breakfast room
- Level: First
Family room
- Level: First
Other
- Level: First
Kitchen
- Features: Kitchen Island, Pantry, Quartz Counter
- Level: First
Recreation room
- Level: Basement
Heating
- Forced Air
Cooling
- Electric
Appliances
- Included: Dishwasher, Disposal, Electric Range
- Laundry: Laundry Room, Off The Kitchen
Features
- Ceiling Fan(s), Custom Cabinets, Kitchen Island, Pantry, Stained Cabinets, Walk-In Closet(s)
- Flooring: Carpet, Tile, Wood
- Windows: Window Coverings, Thermal Windows
- Basement: Full,Stone/Rock,Sump Pump
- Has fireplace: No
Interior area
- Total structure area: 2,260
- Total interior livable area: 2,260 sqft
- Finished area above ground: 1,800
- Finished area below ground: 460
Property
Parking
- Total spaces: 2
- Parking features: Attached, Garage Door Opener, Garage Faces Front
- Attached garage spaces: 2
Features
- Patio & porch: Deck
- Fencing: Metal
Lot
- Size: 0.36 Acres
- Features: City Lot, Many Trees
Details
- Parcel number: QP432000000005
Construction
Type & style
- Home type: SingleFamily
- Architectural style: Traditional
- Property subtype: Single Family Residence
Materials
- Frame, Vinyl Siding
- Roof: Composition
Condition
- Year built: 1952
Utilities & green energy
- Sewer: Public Sewer
- Water: Public
Green energy
- Energy efficient items: Appliances, Construction, HVAC, Lighting, Doors, Thermostat, Water Heater, Windows
Community & HOA
Community
- Security: Security System, Smoke Detector(s)
- Subdivision: Melrose
HOA
- Has HOA: No
Location
- Region: Shawnee
Financial & listing details
- Price per square foot: $186/sqft
- Tax assessed value: $379,500
- Annual tax amount: $4,598
- Date on market: 9/3/2026
- Listing terms: Cash,Conventional,FHA,VA Loan
- Ownership: Private
- Road surface type: Paved
Estimated market value
Not available
Estimated sales range
Not available
Not available
Price history
| Date | Event | Price |
|---|---|---|
| 10/3/2026 | Pending sale | $420,000$186/sqft |
Source:  Heartland MLS as distributed by MLS GRID #2639735 Report a problem Heartland MLS as distributed by MLS GRID #2639735 Report a problem | ||
| 9/13/2026 | Contingent | $420,000$186/sqft |
Source: Heartland MLS as distributed by MLS GRID #2639735 Report a problem | ||
| 9/3/2026 | Listed for sale | $420,000+20%$186/sqft |
Source: Heartland MLS as distributed by MLS GRID #2639735 Report a problem | ||
| 2/11/2024 | Listing removed | -- |
Source: Zillow Rentals Report a problem | ||
| 1/23/2024 | Price change | $2,600-13.3%$1/sqft |
Source: Zillow Rentals Report a problem | ||
| 1/16/2024 | Listed for rent | $3,000$1/sqft |
Source: Zillow Rentals Report a problem | ||
| 11/23/2022 | Sold | -- |
Source: Heartland MLS as distributed by MLS GRID #2400619 Report a problem | ||
| 11/1/2022 | Pending sale | $349,900$155/sqft |
Source: Heartland MLS as distributed by MLS GRID #2400619 Report a problem | ||
| 10/25/2022 | Price change | $349,900-1.7%$155/sqft |
Source: Heartland MLS as distributed by MLS GRID #2400619 Report a problem | ||
| 10/12/2022 | Price change | $355,990-3.8%$158/sqft |
Source: Heartland MLS as distributed by MLS GRID #2400619 Report a problem | ||
| 9/23/2022 | Price change | $369,900-1.3%$164/sqft |
Source: Heartland MLS as distributed by MLS GRID #2400619 Report a problem | ||
| 9/8/2022 | Price change | $374,900-1.1%$166/sqft |
Source: Heartland MLS as distributed by MLS GRID #2400619 Report a problem | ||
| 8/25/2022 | Listed for sale | $379,000+180.7%$168/sqft |
Source: Heartland MLS as distributed by MLS GRID #2400619 Report a problem | ||
| 2/22/2022 | Sold | -- |
Source: Heartland MLS as distributed by MLS GRID #2364771 Report a problem | ||
| 2/11/2022 | Pending sale | $135,000$60/sqft |
Source: Heartland MLS as distributed by MLS GRID #2364771 Report a problem | ||
| 2/10/2022 | Listed for sale | $135,000$60/sqft |
Source: Heartland MLS as distributed by MLS GRID #2364771 Report a problem | ||
Public tax history
| Year | Property taxes | Tax assessment |
|---|---|---|
| 2025 | $4,598 +3.8% | $43,643 +4.3% |
| 2024 | $4,431 +5.5% | $41,826 +6.8% |
| 2023 | $4,199 +76.2% | $39,158 +76.2% |
| 2022 | $2,383 | $22,218 +9.5% |
| 2021 | -- | $20,287 +14.9% |
| 2020 | $2,062 | $17,653 +0.6% |
| 2019 | -- | $17,549 +13% |
| 2018 | -- | $15,525 +2% |
| 2017 | $1,816 +7.4% | $15,215 +8.9% |
| 2016 | $1,691 +6.3% | $13,973 +1.4% |
| 2015 | $1,590 +6.9% | $13,777 +6.8% |
| 2013 | $1,488 -3.9% | $12,903 -1.5% |
| 2012 | $1,549 -3% | $13,099 -7.8% |
| 2010 | $1,597 +1.8% | $14,214 |
| 2009 | $1,569 -6.7% | $14,214 |
| 2008 | $1,682 +1.5% | $14,214 |
| 2007 | $1,657 +15.4% | $14,214 +5.7% |
| 2006 | $1,435 | $13,444 +4.6% |
| 2005 | -- | $12,857 |
Find assessor info on the county website
Monthly payment
Est. payment
Payment breakdown
Explore the cost of this home by adjusting the details. Changes won't be saved.Climate risks
Neighborhood: Trail Springs


Similar homes
- $415,0003 bd2 ba2.5k sqft6946 Horton St, Overland Park, KS 66204For Sale
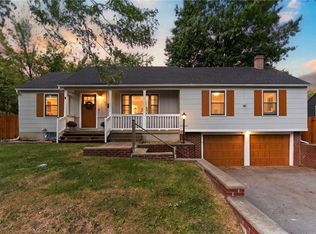 MLS ID #2640937, Hannah Shireman, West Village Realty. Heartland MLS as distributed by MLS GRID
 - $360,0003 bd2 ba1.4k sqft10909 W 72nd Ter, Shawnee, KS 66203For Sale
 MLS ID #2635736, Riley Quinn, Worth Clark Realty. Heartland MLS as distributed by MLS GRID
 - $469,0005 bd3 ba2.2k sqft5041 Clark Dr, Roeland Park, KS 66205For Sale
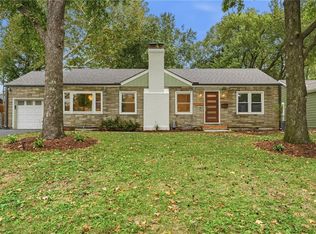 MLS ID #2646734, Daniel Svejda, 1st Class Real Estate KC. Heartland MLS as distributed by MLS GRID
 - $390,0004 bd3 ba2.4k sqft12903 W 77th Ter, Lenexa, KS 66216For Sale
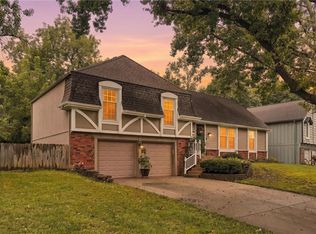 MLS ID #2644313, Marcie Casey, ReeceNichols -Johnson County W. Heartland MLS as distributed by MLS GRID
