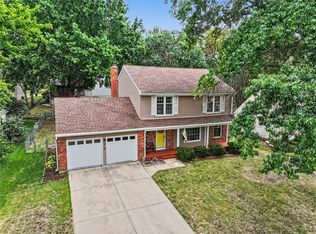
Welcome home to this beautifully refreshed two-story home offering comfortable living space, thoughtful updates, and an unbeatable location! Fresh interior paint, newer carpet, newer luxury vinyl plank flooring on the main level, new light fixtures, and newer appliances create a move-in-ready feel throughout. Plantation shutters throughout the main level add timeless style and privacy. The finished basement provides valuable additional living space—perfect for a recreation room, home office, gym, or flex space. Extra large storage room that can also be converted to more basement living space. Step outside to enjoy the covered porch and private backyard, offering a great setting for relaxing or entertaining. One of the home's standout features is the direct access to the Gary Haller Trail, connecting you to the extensive trails and natural beauty of Shawnee Mission Park. Enjoy walking, running, biking, and the outdoors right from your doorstep! Conveniently located just minutes from shopping, restaurants, parks, and everyday amenities, this home combines comfort, convenience, and an exceptional outdoor lifestyle.
Active
Price cut: $11K (9/27)
$449,000
6355 Walker St, Shawnee, KS 66218
4beds
2,551sqft
Single Family Residence
Built in 1991
9,583 Square Feet Lot
$-- Zestimate®
$176/sqft
$-- HOA
What's special
- 28 days
- 1,797
- 77
Likely to sell faster than
Zillow last checked:
Listing updated:
Listed by:
Liz Jaeger 913-221-4028,
ReeceNichols - Leawood
Source: Heartland MLS as distributed by MLS GRID,MLS#: 2642043
Facts & features
Interior
Bedrooms & bathrooms
- Bedrooms: 4
- Bathrooms: 3
- Full bathrooms: 2
- 1/2 bathrooms: 1
Primary bedroom
- Features: All Carpet, Ceiling Fan(s)
- Level: Second
- Area: 192 Square Feet
- Dimensions: 12 x 16
Bedroom 2
- Features: All Carpet, Walk-In Closet(s)
- Level: Second
- Area: 120 Square Feet
- Dimensions: 10 x 12
Bedroom 3
- Features: All Carpet
- Level: Second
- Area: 180 Square Feet
- Dimensions: 12 x 15
Bedroom 4
- Features: All Carpet
- Level: Second
- Area: 100 Square Feet
- Dimensions: 10 x 10
Primary bathroom
- Features: Walk-In Closet(s)
- Level: Second
Bathroom 2
- Level: Second
Dining room
- Level: First
- Area: 120 Square Feet
- Dimensions: 10 x 12
Family room
- Level: First
- Area: 270 Square Feet
- Dimensions: 15 x 18
Half bath
- Level: First
Kitchen
- Features: Ceramic Tiles, Granite Counters, Kitchen Island
- Level: First
Laundry
- Level: First
Other
- Level: Basement
Office
- Features: All Carpet
- Level: First
- Area: 100 Square Feet
- Dimensions: 10 x 10
Heating
- Natural Gas
Cooling
- Electric
Appliances
- Included: Dishwasher, Disposal, Gas Range, Stainless Steel Appliance(s)
- Laundry: Main Level
Features
- Ceiling Fan(s), Vaulted Ceiling(s), Walk-In Closet(s)
- Flooring: Carpet, Luxury Vinyl, Wood
- Basement: Finished,Sump Pump
- Number of fireplaces: 1
- Fireplace features: Family Room
Interior area
- Total structure area: 2,551
- Total interior livable area: 2,551 sqft
- Finished area above ground: 1,801
- Finished area below ground: 750
Video & virtual tour
Property
Parking
- Total spaces: 2
- Parking features: Attached, Garage Door Opener, Garage Faces Front
- Attached garage spaces: 2
Features
- Patio & porch: Deck, Covered
Lot
- Size: 9,583 Square Feet
- Features: City Lot
Details
- Parcel number: QP515000010004
Construction
Type & style
- Home type: SingleFamily
- Architectural style: Traditional
- Property subtype: Single Family Residence
Materials
- Stucco & Frame
- Roof: Composition
Condition
- Year built: 1991
Utilities & green energy
- Sewer: Public Sewer
- Water: Public
Community & HOA
Community
- Security: Smoke Detector(s)
- Subdivision: Parkwood
HOA
- Has HOA: No
Location
- Region: Shawnee
Financial & listing details
- Price per square foot: $176/sqft
- Tax assessed value: $403,900
- Annual tax amount: $5,492
- Date on market: 9/16/2026
- Listing terms: Cash,Conventional,FHA,VA Loan
- Ownership: Private
Estimated market value
Not available
Estimated sales range
Not available
Not available
Price history
| Date | Event | Price |
|---|---|---|
| 9/27/2026 | Price change | $449,000-2.4%$176/sqft |
Source:  Heartland MLS as distributed by MLS GRID #2642043 Report a problem Heartland MLS as distributed by MLS GRID #2642043 Report a problem | ||
| 9/16/2026 | Listed for sale | $460,000+73.6%$180/sqft |
Source: Heartland MLS as distributed by MLS GRID #2642043 Report a problem | ||
| 5/1/2019 | Sold | -- |
Source: Heartland MLS as distributed by MLS GRID #45001_2143938 Report a problem | ||
| 3/2/2019 | Pending sale | $265,000$104/sqft |
Source: BHG Kansas City Homes #2143938 Report a problem | ||
| 3/1/2019 | Listed for sale | $265,000+32.6%$104/sqft |
Source: BHG Kansas City Homes #2143938 Report a problem | ||
| 4/4/2009 | Listing removed | $199,900$78/sqft |
Source: SecondSpace #21146257 Report a problem | ||
| 3/7/2009 | Price change | $199,900-3.9%$78/sqft |
Source: ERA #2009L-04 Report a problem | ||
| 2/20/2009 | Price change | $208,000-5.4%$82/sqft |
Source: ERA #2009L-04 Report a problem | ||
| 2/4/2009 | Price change | $219,950-3.3%$86/sqft |
Source: ERA #2009L-04 Report a problem | ||
| 1/16/2009 | Listed for sale | $227,500$89/sqft |
Source: ERA #2009L-04 Report a problem | ||
Public tax history
| Year | Property taxes | Tax assessment |
|---|---|---|
| 2025 | $5,420 +6.1% | $46,448 +5.5% |
| 2024 | $5,109 +0.1% | $44,010 +1.3% |
| 2023 | $5,105 +8% | $43,435 +10.2% |
| 2022 | $4,727 | $39,399 +12% |
| 2021 | -- | $35,167 +15.1% |
| 2020 | $3,853 | $30,544 |
| 2019 | -- | $30,544 +10.1% |
| 2018 | -- | $27,738 +3.6% |
| 2017 | $3,546 +1.8% | $26,772 +3.1% |
| 2016 | $3,482 +3% | $25,967 +4.6% |
| 2015 | $3,380 +8.1% | $24,817 +7.9% |
| 2013 | $3,126 -2.1% | $23,000 |
| 2012 | $3,192 -1.2% | $23,000 |
| 2010 | $3,230 +932.3% | $23,000 -3.6% |
| 2009 | $313 -90.7% | $23,851 -2.4% |
| 2008 | $3,349 -0.1% | $24,442 -2.9% |
| 2007 | $3,353 +8.1% | $25,162 +2.2% |
| 2006 | $3,102 | $24,610 +16.8% |
| 2005 | -- | $21,079 |
Find assessor info on the county website
Monthly payment
Est. payment
Payment breakdown
Explore the cost of this home by adjusting the details. Changes won't be saved.Climate risks
Neighborhood: 66218
Nearby schools
Schools provided by the listing agent
- Elementary: Horizon
- Middle: Monticello Trails
- High: Mill Valley
Source: Heartland MLS as distributed by MLS GRID. This data may not be complete. We recommend contacting the local school district to confirm school assignments for this home.
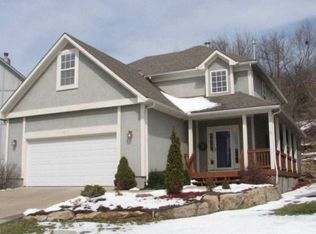
Similar homes
- $450,0004 bd4 ba2.6k sqft13608 W 68th St, Shawnee, KS 66216For Sale
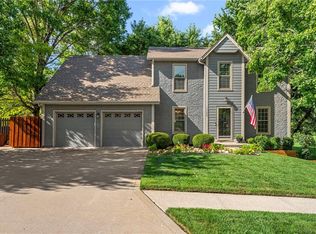 MLS ID #2637214, Joanna Mispagel, ReeceNichols- Leawood Town Center. Heartland MLS as distributed by MLS GRID
 - $390,0004 bd3 ba2.4k sqft12414 W 69th St, Shawnee, KS 66216For Sale
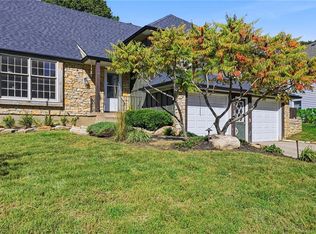 MLS ID #2644242, Susan Hyde, Keller Williams Realty Partners Inc.. Heartland MLS as distributed by MLS GRID
 - $449,9004 bd3 ba2.6k sqft15529 W 146th St, Olathe, KS 66062For Sale
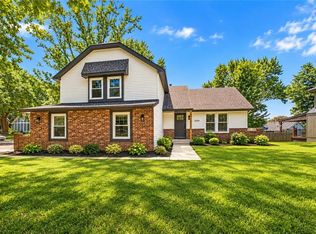 MLS ID #2630141, SBD Team, SBD Housing Solutions LLC. Heartland MLS as distributed by MLS GRID
 - $439,0004 bd3 ba2.3k sqft10401 Long St, Overland Park, KS 66215For Sale
 MLS ID #2641969, Marian Coast, BHG Kansas City Homes. Heartland MLS as distributed by MLS GRID
