Move-in ready with a 4th non-conforming bedroom! This home has a newer roof, windows and exterior paint as well as a newer furnace and garage doors. Welcome home to this lovingly maintained western Shawnee home in a prime location! On the main level you'll find the spacious living room with fireplace. The bright and open kitchen and dining area are on the upper level as well as the spacious primary suite and two additional bedrooms and bathroom. There is a bonus room in the finished, walkout lower level that would be perfect for an office space or 4th non-conforming bedroom as well as a half bath. You'll love the gorgeous backyard, offering a deck that is right off the kitchen AND covered patio area that is protected from water (you can sit there while it's raining and stay dry!), the perfect setting for relaxing or entertaining. The once tandem garage now has a finished bonus room that could be perfect for an additional office space or craft room. Elementary and middle schools, trails and parks are all within walking distance! Situated in the highly sought De Soto school district.
Pending
Price cut: $10K (10/15)
$400,000
4825 Noreston St, Shawnee, KS 66226
3beds
1,847sqft
Single Family Residence
Built in 1996
8,712 Square Feet Lot
$-- Zestimate®
$217/sqft
$42/mo HOA
What's special
Spacious primary suiteNewer roofGorgeous backyardNewer furnace
- 32 days
- 561
- 41
Likely to sell faster than
Zillow last checked:
Listing updated:
Listed by:
Jane Gaschler 816-809-0598,
RE/MAX State Line
Source: Heartland MLS as distributed by MLS GRID,MLS#: 2641049
Facts & features
Interior
Bedrooms & bathrooms
- Bedrooms: 3
- Bathrooms: 3
- Full bathrooms: 2
- 1/2 bathrooms: 1
Primary bedroom
- Features: Carpet
- Level: Upper
- Dimensions: 16 x 14
Bedroom 2
- Features: Carpet
- Level: Upper
- Dimensions: 12 x 10
Bedroom 3
- Features: Carpet
- Level: Upper
- Dimensions: 13 x 11
Primary bathroom
- Features: Ceramic Tiles
- Level: Upper
- Dimensions: 10 x 9
Bathroom 2
- Features: Ceramic Tiles
- Level: Upper
- Dimensions: 8 x 5
Bonus room
- Features: Carpet
- Level: Lower
- Dimensions: 13 x 11
Dining room
- Level: Upper
- Dimensions: 13 x 11
Other
- Features: Ceramic Tiles
- Level: Lower
- Dimensions: 7 x 3
Other
- Features: Ceramic Tiles
- Level: Lower
- Dimensions: 7 x 1
Kitchen
- Level: Upper
- Dimensions: 13 x 11
Living room
- Features: Carpet, Fireplace
- Level: Main
- Dimensions: 19 x 16
Heating
- Has Heating (Unspecified Type)
Cooling
- Electric
Features
- Windows: Thermal Windows
- Basement: Finished,Walk-Out Access
- Number of fireplaces: 1
Interior area
- Total structure area: 1,847
- Total interior livable area: 1,847 sqft
- Finished area above ground: 1,539
- Finished area below ground: 308
Property
Parking
- Total spaces: 2
- Parking features: Attached
- Attached garage spaces: 2
Features
- Patio & porch: Deck, Covered
- Fencing: Privacy,Wood
Lot
- Size: 8,712 Square Feet
Details
- Additional structures: Shed(s)
- Parcel number: QP297000000014
Construction
Type & style
- Home type: SingleFamily
- Property subtype: Single Family Residence
Materials
- Frame
- Roof: Composition
Condition
- Year built: 1996
Details
- Builder model: Front to back split
Utilities & green energy
- Water: Public
Community & HOA
Community
- Subdivision: Hillcrest Farm
HOA
- Has HOA: Yes
- Services included: Curbside Recycle, Trash
- HOA fee: $500 annually
- HOA name: Hillcrest Farm
Location
- Region: Shawnee
Financial & listing details
- Price per square foot: $217/sqft
- Tax assessed value: $357,800
- Annual tax amount: $4,790
- Date on market: 10/7/2026
- Listing terms: Cash,Conventional,FHA,VA Loan
- Ownership: Private
Estimated market value
Not available
Estimated sales range
Not available
Not available
Price history
| Date | Event | Price |
|---|---|---|
| 10/20/2026 | Pending sale | $400,000$217/sqft |
Source:  Heartland MLS as distributed by MLS GRID #2641049 Report a problem | ||
| 10/15/2026 | Price change | $400,000-2.4%$217/sqft |
Source: Heartland MLS as distributed by MLS GRID #2641049 Report a problem | ||
| 10/7/2026 | Listed for sale | $410,000$222/sqft |
Source: Heartland MLS as distributed by MLS GRID #2641049 Report a problem | ||
Public tax history
| Year | Property taxes | Tax assessment |
|---|---|---|
| 2025 | $4,790 +1.4% | $41,147 +0.9% |
| 2024 | $4,725 +4.1% | $40,768 +5.5% |
| 2023 | $4,538 +5.7% | $38,629 +7.9% |
| 2022 | $4,295 | $35,811 +18.7% |
| 2021 | -- | $30,176 +6.1% |
| 2020 | $3,589 | $28,439 +4.6% |
| 2019 | -- | $27,197 +6.3% |
| 2018 | -- | $25,587 +1.5% |
| 2017 | $3,340 +2.9% | $25,208 +4.2% |
| 2016 | $3,245 +2.9% | $24,185 +4.4% |
| 2015 | $3,154 +8% | $23,161 +6.5% |
| 2013 | $2,919 -2.8% | $21,747 +0.5% |
| 2012 | $3,001 +866.1% | $21,643 -1.7% |
| 2010 | $311 -89.2% | $22,023 |
| 2009 | $2,872 -5.2% | $22,023 |
| 2008 | $3,029 +2.8% | $22,023 |
| 2007 | $2,946 +9.5% | $22,023 +3% |
| 2006 | $2,690 | $21,390 +4.2% |
| 2005 | -- | $20,528 |
Find assessor info on the county website
Monthly payment
Est. payment
Payment breakdown
Explore the cost of this home by adjusting the details. Changes won't be saved.Climate risks
Neighborhood: Hillcrest Farm
Nearby schools
Schools provided by the listing agent
- Elementary: Riverview Elementary
- Middle: Mill Creek
- High: Mill Valley
Source: Heartland MLS as distributed by MLS GRID. This data may not be complete. We recommend contacting the local school district to confirm school assignments for this home.
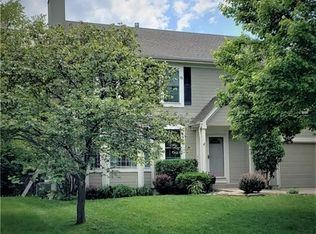


Similar homes
- $399,0004 bd3 ba2.7k sqft22217 W 51st St, Shawnee, KS 66226For Sale
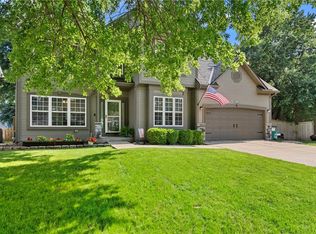 MLS ID #2636470, Zach Rampy, ReeceNichols - Country Club Plaza. Heartland MLS as distributed by MLS GRID
- $399,5004 bd3 ba2.3k sqft1742 S 105th St, Edwardsville, KS 66111For Sale
 MLS ID #2649934, Holly Renfro, Platinum Realty LLC. Heartland MLS as distributed by MLS GRID
- $360,0003 bd3 ba1.7k sqft13124 New Jersey Ave, Kansas City, KS 66109For Sale
 MLS ID #2649176, Janet Jehle, ReeceNichols - Leawood. Heartland MLS as distributed by MLS GRID
- $375,0004 bd3 ba2k sqft2510 N 111th Ter, Kansas City, KS 66109For Sale
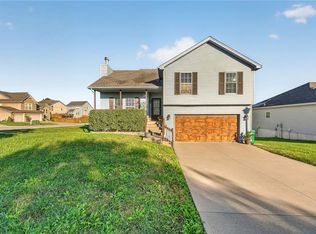 MLS ID #2647563, Sheldon Oots, The Real Estate Depot LLC. Heartland MLS as distributed by MLS GRID
