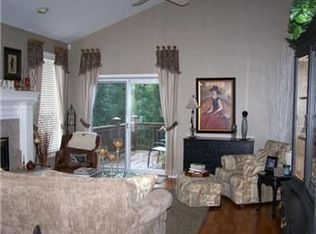
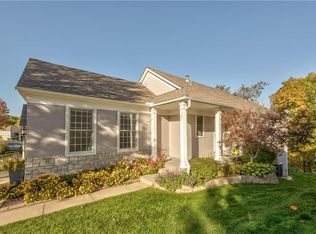
Amazing stand alone villa in the highly desired Villas of Forest Creek!! Remodeled primary bathroom, flooring in living area and kitchen, exterior painted 2025. Vaulted ceiling in the kitchen with eat-in area, spacious living area with fireplace and deck access. Tons of windows for lots of natural light. Primary bedroom is quite spacious with walk-in closet and large walk-in double shower and double vanity. So much space in the lower level to design your bonus living space with a walkout covered patio backing to green space - trees and the trail. This is a corner lot with excessive side yard! Prime location with close proximity to restaurants, shopping, schools and highway access.
Coming soon 11/06
$410,000
12699 S Hagan St, Olathe, KS 66062
2beds
1,407sqft
Villa
Built in 1998
0.26 Acres Lot
$-- Zestimate®
$291/sqft
$225/mo HOA
What's special
- --
- on Zillow
- 141
- views
- 9
- saves
Zillow last checked:
Listed by:
Debbie Carrier 913-620-0723,
ReeceNichols - Overland Park
Source: Heartland MLS as distributed by MLS GRID,MLS#: 2649932
Facts & features
Interior
Bedrooms & bathrooms
- Bedrooms: 2
- Bathrooms: 2
- Full bathrooms: 2
Primary bedroom
- Level: First
- Area: 195 Square Feet
- Dimensions: 15 x 13
Bedroom 2
- Level: First
- Area: 120 Square Feet
- Dimensions: 12 x 10
Dining room
- Level: First
- Area: 120 Square Feet
- Dimensions: 15 x 8
Great room
- Level: First
- Area: 210 Square Feet
- Dimensions: 15 x 14
Kitchen
- Level: First
- Area: 216 Square Feet
- Dimensions: 18 x 12
Laundry
- Level: First
Heating
- Forced Air
Cooling
- Electric
Appliances
- Included: Cooktop, Dishwasher, Disposal, Microwave, Electric Range
- Laundry: Laundry Room, Off The Kitchen
Features
- Ceiling Fan(s), Kitchen Island, Pantry, Vaulted Ceiling(s), Walk-In Closet(s)
- Flooring: Wood
- Basement: Concrete,Walk-Out Access
- Number of fireplaces: 1
- Fireplace features: Great Room
Interior area
- Total structure area: 1,407
- Total interior livable area: 1,407 sqft
- Finished area above ground: 1,407
- Finished area below ground: 0
Property
Parking
- Total spaces: 2
- Parking features: Attached, Garage Door Opener, Garage Faces Front
- Attached garage spaces: 2
Features
- Patio & porch: Deck, Covered
Lot
- Size: 0.26 Acres
- Features: City Limits, Many Trees
Details
- Parcel number: Dp73950000 0001
Construction
Type & style
- Home type: SingleFamily
- Architectural style: Traditional
- Property subtype: Villa
Materials
- Frame, Stucco
- Roof: Composition
Condition
- Year built: 1998
Utilities & green energy
- Sewer: Public Sewer
- Water: Public
Community & HOA
Community
- Subdivision: Villas Of Forest Creek
HOA
- Has HOA: Yes
- Amenities included: Trail(s)
- Services included: Maintenance Grounds, Partial Amenities, Snow Removal
- HOA fee: $225 monthly
- HOA name: Villas of Forest Creek
Location
- Region: Olathe
Financial & listing details
- Price per square foot: $291/sqft
- Tax assessed value: $373,800
- Annual tax amount: $4,769
- Date on market: 11/6/2026
- Listing terms: Cash,Conventional,FHA,VA Loan
- Ownership: Private
Estimated market value
Not available
Estimated sales range
Not available
Not available
Price history
| Date | Event | Price |
|---|---|---|
| 10/4/2022 | Sold | -- |
Source:  Heartland MLS as distributed by MLS GRID #2397234 Report a problem | ||
| 9/2/2022 | Pending sale | $389,000$276/sqft |
Source: Heartland MLS as distributed by MLS GRID #2397234 Report a problem | ||
| 8/23/2022 | Contingent | $389,000$276/sqft |
Source: Heartland MLS as distributed by MLS GRID #2397234 Report a problem | ||
| 8/4/2022 | Listed for sale | $389,000$276/sqft |
Source: Heartland MLS as distributed by MLS GRID #2397234 Report a problem | ||
Public tax history
| Year | Property taxes | Tax assessment |
|---|---|---|
| 2025 | $4,770 +5% | $42,987 +6.1% |
| 2024 | $4,544 +7.4% | $40,503 +9.5% |
| 2023 | $4,232 +10.3% | $36,996 +13.3% |
| 2022 | $3,836 | $32,649 +5% |
| 2021 | -- | $31,108 +4% |
| 2020 | $3,729 | $29,924 +3.8% |
| 2019 | -- | $28,831 +2.5% |
| 2018 | -- | $28,118 +10.7% |
| 2017 | $3,238 +0.6% | $25,392 -1.9% |
| 2016 | $3,220 +6.1% | $25,887 +6% |
| 2015 | $3,034 +12.9% | $24,426 +15.9% |
| 2013 | $2,687 +1.3% | $21,068 -2.2% |
| 2012 | $2,652 -9.4% | $21,551 -7% |
| 2010 | $2,925 +1.7% | $23,184 -1.9% |
| 2009 | $2,876 -13.7% | $23,644 -3.9% |
| 2008 | $3,333 +1.3% | $24,615 +0.1% |
| 2007 | $3,289 +14.3% | $24,587 +1.4% |
| 2006 | $2,878 | $24,242 +7.4% |
| 2005 | -- | $22,563 |
Find assessor info on the county website
Monthly payment
Est. payment
Payment breakdown
Explore the cost of this home by adjusting the details. Changes won't be saved.Climate risks
Neighborhood: Bradford Creek
Nearby schools
Schools provided by the listing agent
- Elementary: Heatherstone
- Middle: California Trail
- High: Olathe East
Source: Heartland MLS as distributed by MLS GRID. This data may not be complete. We recommend contacting the local school district to confirm school assignments for this home.

Similar homes
- $399,0003 bd3 ba1.8k sqft12306 S Darnell St, Olathe, KS 66062For Sale
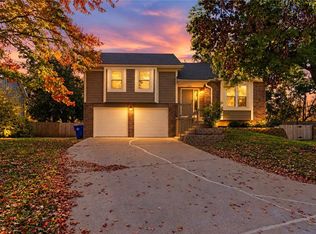 MLS ID #2649611, Leslie Hogan, BHG Kansas City Homes. Heartland MLS as distributed by MLS GRID
- $350,0003 bd3 ba1.5k sqft14829 W 123rd Ter, Olathe, KS 66062For Sale
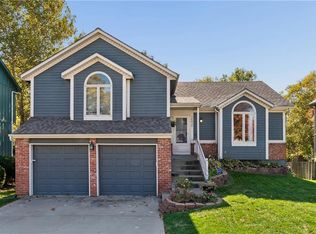 MLS ID #2648954, Elevated Home Team, Keller Williams Realty Partners Inc.. Heartland MLS as distributed by MLS GRID
- $425,0004 bd3 ba1.5k sqft15013 W 124th St, Olathe, KS 66062For Sale
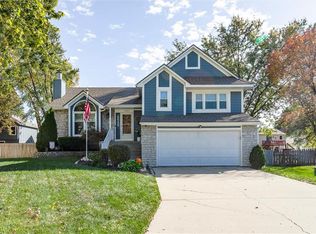 MLS ID #2648047, Kelly Meyer, ReeceNichols - Overland Park. Heartland MLS as distributed by MLS GRID
- $388,0002 bd2 ba1.6k sqft15191 S Symphony Dr Ste 3102, Olathe, KS 66062For SaleMLS ID #2650039, Shannon Brimacombe, Compass Realty Group. Heartland MLS as distributed by MLS GRID
