Welcome to this inviting 3-bedroom, 2-bathroom home nestled on a spacious corner lot! Filled with an abundance of natural light, this home offers a bright and welcoming atmosphere, generously sized bedrooms, and comfortable living spaces throughout. Enjoy the added value of all-new flooring installed and appliances replaced just 2 years ago. The deep 2-car garage provides ample room for parking and additional storage, while the unfinished basement offers endless potential to create a space that fits your needs. Step outside to a spacious, fully fenced backyard, perfect for entertaining, hosting gatherings, or enjoying time outdoors. The deck has also been recently re-stained and is ready for you to enjoy. Conveniently located just minutes from major highways, shopping, dining, and everyday amenities, this home offers the perfect blend of comfort and convenience. And with NO HOA, you can enjoy even more freedom to make this home your own! Agent/Owner
Active
$360,000
15061 W 145th St, Olathe, KS 66062
3beds
1,300sqft
Single Family Residence
Built in 1999
10,801 Square Feet Lot
$-- Zestimate®
$277/sqft
$-- HOA
What's special
Comfortable living spaces throughoutSpacious corner lotAll-new flooring installedGenerously sized bedroomsAbundance of natural lightSpacious fully fenced backyardBright and welcoming atmosphere
- 17 hours
- 175
- 23
Zillow last checked:
Listing updated:
Listed by:
Trinh Phung 678-770-9908,
Westland Realty Group, LLC
Source: Heartland MLS as distributed by MLS GRID,MLS#: 2650392
Facts & features
Interior
Bedrooms & bathrooms
- Bedrooms: 3
- Bathrooms: 2
- Full bathrooms: 2
Heating
- Forced Air
Cooling
- Electric
Appliances
- Included: Dishwasher, Exhaust Fan, Microwave, Refrigerator, Electric Range, Stainless Steel Appliance(s)
- Laundry: In Basement
Features
- Flooring: Carpet, Luxury Vinyl
- Basement: Unfinished
- Number of fireplaces: 1
Interior area
- Total structure area: 1,300
- Total interior livable area: 1,300 sqft
- Finished area above ground: 1,300
- Finished area below ground: 0
Property
Parking
- Total spaces: 2
- Parking features: Attached
- Attached garage spaces: 2
Features
- Patio & porch: Deck
- Fencing: Wood
Lot
- Size: 10,801 Square Feet
Details
- Parcel number: DP739700000027
- Special conditions: Owner Agent
Construction
Type & style
- Home type: SingleFamily
- Property subtype: Single Family Residence
Materials
- Frame, Wood Siding
- Roof: Composition
Condition
- Year built: 1999
Utilities & green energy
- Sewer: Public Sewer
- Water: Public
Community & HOA
Community
- Subdivision: The Willows
HOA
- Has HOA: No
Location
- Region: Olathe
Financial & listing details
- Price per square foot: $277/sqft
- Tax assessed value: $315,500
- Annual tax amount: $4,214
- Date on market: 11/5/2026
- Listing terms: Cash,Conventional,FHA,VA Loan
- Ownership: Private
Estimated market value
Not available
Estimated sales range
Not available
Not available
Price history
| Date | Event | Price |
|---|---|---|
| 11/5/2026 | Listed for sale | $360,000+14.3%$277/sqft |
Source:  Heartland MLS as distributed by MLS GRID #2650392 Report a problem | ||
| 11/26/2024 | Sold | -- |
Source: Heartland MLS as distributed by MLS GRID #2518970 Report a problem | ||
| 11/11/2024 | Pending sale | $315,000$242/sqft |
Source: Heartland MLS as distributed by MLS GRID #2518970 Report a problem | ||
| 11/8/2024 | Listed for sale | $315,000+2.6%$242/sqft |
Source: Heartland MLS as distributed by MLS GRID #2518970 Report a problem | ||
| 7/7/2023 | Sold | -- |
Source: Heartland MLS as distributed by MLS GRID #2440947 Report a problem | ||
| 6/20/2023 | Pending sale | $307,000$236/sqft |
Source: Heartland MLS as distributed by MLS GRID #2440947 Report a problem | ||
| 6/18/2023 | Listed for sale | $307,000$236/sqft |
Source: Heartland MLS as distributed by MLS GRID #2440947 Report a problem | ||
Public tax history
| Year | Property taxes | Tax assessment |
|---|---|---|
| 2025 | $3,999 +1.5% | $36,283 +2.8% |
| 2024 | $3,939 +2.9% | $35,305 +5.3% |
| 2023 | $3,827 +11.2% | $33,534 +14.2% |
| 2022 | $3,441 | $29,360 +2.9% |
| 2021 | -- | $28,532 +8.2% |
| 2020 | $3,282 | $26,381 +8.6% |
| 2019 | -- | $24,288 +5% |
| 2018 | -- | $23,127 +4.9% |
| 2017 | $2,806 +9.7% | $22,057 +6.9% |
| 2016 | $2,558 +5% | $20,642 +4.9% |
| 2015 | $2,435 +5.9% | $19,676 +3.4% |
| 2013 | $2,299 +1.5% | $19,021 +5.8% |
| 2012 | $2,266 -2.6% | $17,974 -2.8% |
| 2010 | $2,325 +1.1% | $18,492 -3.7% |
| 2009 | $2,300 -5.2% | $19,205 |
| 2008 | $2,426 +1.9% | $19,205 -1% |
| 2007 | $2,381 +7.6% | $19,401 +3.6% |
| 2006 | $2,214 | $18,734 +4.5% |
| 2005 | -- | $17,929 |
Find assessor info on the county website
Monthly payment
Est. payment
Payment breakdown
Explore the cost of this home by adjusting the details. Changes won't be saved.Climate risks
Neighborhood: Ashton Willow at Westwood Valley
Nearby schools
Schools provided by the listing agent
- Elementary: Green Springs
- Middle: Frontier Trail
- High: Olathe South
Source: Heartland MLS as distributed by MLS GRID. This data may not be complete. We recommend contacting the local school district to confirm school assignments for this home.
Similar homes
- $350,0003 bd3 ba1.5k sqft14829 W 123rd Ter, Olathe, KS 66062For Sale
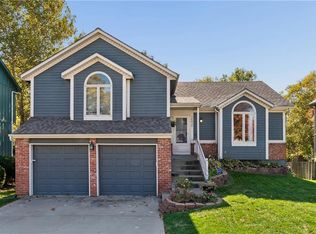 MLS ID #2648954, Elevated Home Team, Keller Williams Realty Partners Inc.. Heartland MLS as distributed by MLS GRID
- $335,0003 bd3 ba1.8k sqft14706 S Homestead Dr, Olathe, KS 66062For Sale
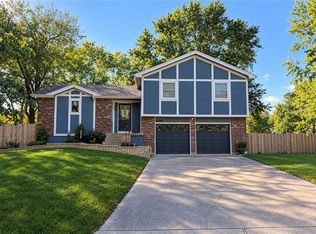 MLS ID #2646469, Heidi Ramirez, Platinum Realty LLC. Heartland MLS as distributed by MLS GRID
- $370,0003 bd3 ba1.9k sqft15463 W 147th Dr, Olathe, KS 66062For Sale
 MLS ID #2641104, Brian Martin, RE/MAX State Line. Heartland MLS as distributed by MLS GRID
- $350,0003 bd2 ba1.5k sqft13835 S Shannan St, Olathe, KS 66062For Sale
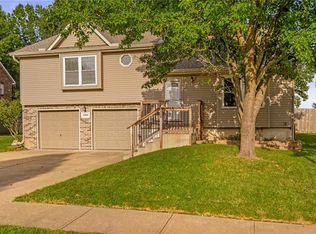 MLS ID #2642626, The Collective Team, Compass Realty Group. Heartland MLS as distributed by MLS GRID
