Skip main navigation
Sold
  • Price Unknown

    15060 W 145th St, Olathe, KS 66062

    3beds
    1,590sqft
    Single Family Residence
    Built in 1998
    0.3 Acres Lot
    $408,400 Zestimate®
    $--/sqft
    $2,397 Estimated rent

    Home value

    $408,400

    $388,000 - $429,000

    $2,397/mo

    Zestimate® history
    Loading
    Loading...

    Owner options

    List your home for rent

    $2,397/mo

    Rent Zestimate®

    Find your next renter with Zillow Rental Manager. Plus, with online applications, you can quickly screen prospective tenants – for free.

    Learn more

    $2,397/mo

    Rent Zestimate®

    Refinance and save

    Refinancing to a lower rate could help reduce your monthly payments and save thousands over the life of the loan.

    See today's rates

    Explore your selling options

    Work with a Zillow partner agent

    Leverage their expertise and Zillow's premium Showcase listings to get your home seen by more buyers.

    Get started

    List with your own agent

    Get your home in front of millions of buyers by listing it on Zillow.

    Learn how to do it

    Sell it yourself

    Take full control of how buyers see your home on Zillow by listing For Sale by Owner (FSBO).

    List your home

    What's special

    Home gymCozy fireplacePrimary suiteHobby roomWalk in closetDouble vanityBlank slate
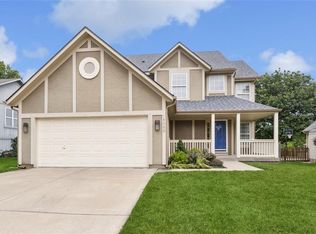
    RARE 1.5 Story Plan tucked into The Willows. Charming curb appeal + Meticulously maintained. Primary suite includes double vanity and walk in closet. Convenient laundry on main level. Welcoming family room boasts cozy fireplace. Bright & cheeful kitchen opens to custom, covered deck. Enjoy coffee while overlooking well-groomed, roomy corner lot w/ wood privacy fence. Head upstairs for two additional bedrooms + loft + full bath. Unfinished lower level provides blank slate ideal for all your dreams ... workshop (built in bench + electrical already there for you!), hobby room, home gym, additional living space ... whatever your heart desires.

    Zillow last checked:

    Listing updated:

    Listing Provided by:

    Megan Irvine 913-636-9899,

    ReeceNichols - Overland Park,

    Natasa Gacpar-Helixon 360-489-7779,

    ReeceNichols - Overland Park

    Bought with:

    Maggie Foster, 00243492

    ReeceNichols -The Village

    Source: Heartland MLS as distributed by MLS GRID,MLS#: 2449961MLS Logo

    Facts & features

    Interior

    Bedrooms & bathrooms
    • Bedrooms: 3
    • Bathrooms: 3
    • Full bathrooms: 2
    • 1/2 bathrooms: 1
    Primary bedroom
    • Features: Ceiling Fan(s), Walk-In Closet(s)
    • Level: Main
    • Area: 168 Square Feet
    • Dimensions: 12 x 14
    Bedroom 2
    • Level: Upper
    • Area: 121 Square Feet
    • Dimensions: 11 x 11
    Bedroom 3
    • Level: Upper
    • Area: 110 Square Feet
    • Dimensions: 10 x 11
    Bathroom 1
    • Features: Shower Only
    • Level: Main
    Bathroom 2
    • Features: Double Vanity, Shower Over Tub
    • Level: Upper
    Breakfast room
    • Features: Carpet, Ceiling Fan(s)
    • Level: Main
    • Area: 132 Square Feet
    • Dimensions: 11 x 12
    Great room
    • Features: Carpet, Ceiling Fan(s), Fireplace
    • Level: Main
    • Area: 270 Square Feet
    • Dimensions: 15 x 18
    Half bath
    • Level: Main
    Kitchen
    • Features: Pantry, Vinyl
    • Level: Main
    Laundry
    • Level: Main
    Loft
    • Level: Upper
    • Area: 56 Square Feet
    • Dimensions: 7 x 8
    Heating
    • Forced Air
    Cooling
    • Electric
    Appliances
    • Included: Dishwasher, Disposal, Exhaust Fan, Free-Standing Electric Oven
    • Laundry: Main Level
    Features
    • Ceiling Fan(s), Pantry, Walk-In Closet(s)
    • Flooring: Carpet, Vinyl
    • Windows: Thermal Windows
    • Basement: Concrete,Full,Sump Pump
    • Number of fireplaces: 1
    • Fireplace features: Gas Starter, Great Room
    Interior area
    • Total structure area: 1,590
    • Total interior livable area: 1,590 sqft
    • Finished area above ground: 1,590
    • Finished area below ground: 0

    Property

    Parking
    • Total spaces: 2
    • Parking features: Attached, Built-In
    • Attached garage spaces: 2
    Features
    • Patio & porch: Covered, Porch
    • Fencing: Wood
    Lot
    • Size: 0.30 Acres
    • Features: City Lot, Corner Lot
    Details
    • Parcel number: Dp739700000018

    Construction

    Type & style
    • Home type: SingleFamily
    • Architectural style: Traditional
    • Property subtype: Single Family Residence
    Materials
    • Frame
    • Roof: Composition
    Condition
    • Year built: 1998

    Utilities & green energy

    • Sewer: Public Sewer
    • Water: Public

    Community & neighborhood

    Security
    • Security features: Smoke Detector(s)
    Location
    • Region: Olathe
    • Subdivision: The Willows

    HOA & financial

    HOA
    • Has HOA: No

    Other

    Other facts
    • Listing terms: Cash,Conventional,FHA,VA Loan
    • Ownership: Private

    Price history

    DateEventPrice
    9/6/2023Sold--
    Source: Heartland MLS as distributed by MLS GRID #2449961 Report a problem
    8/21/2023Pending sale$350,000$220/sqft
    Source: Heartland MLS as distributed by MLS GRID #2449961 Report a problem
    8/18/2023Listed for sale$350,000$220/sqft
    Source: Heartland MLS as distributed by MLS GRID #2449961 Report a problem

    Public tax history

    YearProperty taxesTax assessment
    2025$5,103 +7.2%$45,885 +8.3%
    2024$4,760 +17.9%$42,355 +19.9%
    2023$4,036 +11%$35,317 +14%
    2022$3,637 $30,993 +6.4%
    2021-- $29,118 +3.7%
    2020$3,497 $28,083 +9.2%
    2019-- $25,725 +1.7%
    2018-- $25,300 +9.6%
    2017$2,940 +8.3%$23,092 +5.5%
    2016$2,715 +7.2%$21,884 +7%
    2015$2,532 +10.5%$20,447 +10.3%
    2013$2,292 -7.3%$18,538
    2012$2,473 -5%$18,538 -10.2%
    2010$2,602 +5.1%$20,654
    2009$2,477 -4.9%$20,654 0%
    2008$2,603 -1%$20,658 -3.8%
    2007$2,629 +10.3%$21,470 +6.6%
    2006$2,385 $20,148 +7.2%
    2005-- $18,803

    Find assessor info on the county website

    Neighborhood: Ashton Willow at Westwood Valley

    Nearby schools

    GreatSchools rating
    Schools provided by the listing agent
    • Elementary: Green Springs
    • Middle: Frontier Trail
    • High: Olathe South

    Source: Heartland MLS as distributed by MLS GRID. This data may not be complete. We recommend contacting the local school district to confirm school assignments for this home.

    Get a cash offer in 3 minutes
    Find out how much your home could sell for in as little as 3 minutes with a no-obligation cash offer.
    Estimated market value
    $408,400
    Get a cash offer in 3 minutes
    Find out how much your home could sell for in as little as 3 minutes with a no-obligation cash offer.
    Estimated market value
    $408,400