Some homes just feel right the moment you walk in, and this beautifully updated 3-bedroom in Mission Ridge is one of them! Fresh colors, new flooring, and plenty of natural light create a bright, welcoming space that’s easy to picture yourself in. Imagine slow mornings and shared meals in the kitchen, featuring two-toned soft-close cabinets and brand-new appliances. Upstairs, all three bedrooms offer a comfortable retreat, including the primary suite with a walk-in closet, double vanity, and relaxing shower. Downstairs, enjoy the walk-out basement, spacious sub-basement, and plenty of room for storage. Outside, the enormous fenced backyard is ready for backyard barbecues, playtime, and four-legged friends, with no neighbors directly behind you! With all brand-new windows, HVAC, and water heater, plus a 2-car garage, this home offers comfort and peace of mind. Conveniently located near Garmin, Olathe schools, highway access, shopping, and dining, this one is ready to welcome you home!
Active
Price cut: $7.9K (11/5)
$367,000
1122 E Frontier Dr, Olathe, KS 66062
3beds
1,262sqft
Single Family Residence
Built in 1997
0.34 Acres Lot
$-- Zestimate®
$291/sqft
$-- HOA
What's special
Spacious sub-basementNew flooringBrand-new windowsBrand-new appliancesFresh colorsDouble vanityPlenty of natural light
- 18 days
- 341
- 24
Zillow last checked:
Listing updated:
Listed by:
Melanie Higdon 913-475-3679,
ReeceNichols - Leawood,
Lewis Higdon Group 913-717-8544,
ReeceNichols - Leawood
Source: Heartland MLS as distributed by MLS GRID,MLS#: 2648941
Facts & features
Interior
Bedrooms & bathrooms
- Bedrooms: 3
- Bathrooms: 3
- Full bathrooms: 2
- 1/2 bathrooms: 1
Primary bedroom
- Features: Carpet, Ceiling Fan(s), Double Vanity, Walk-In Closet(s)
- Level: Second
- Dimensions: 14 x 12
Bedroom 2
- Features: Carpet, Ceiling Fan(s)
- Level: Second
- Dimensions: 13 x 9
Bedroom 3
- Features: Carpet, Ceiling Fan(s)
- Level: Second
- Dimensions: 9 x 9
Primary bathroom
- Level: Second
Bathroom 2
- Level: Second
Basement
- Level: Basement
Family room
- Features: Luxury Vinyl
- Level: Lower
- Dimensions: 13 x 10
Half bath
- Level: Lower
Kitchen
- Features: Built-in Features, Ceramic Tiles
- Level: Second
- Dimensions: 19 x 10
Living room
- Features: Carpet, Ceiling Fan(s), Fireplace
- Level: First
- Dimensions: 18 x 11
Heating
- Forced Air
Cooling
- Electric
Appliances
- Included: Dishwasher, Disposal, Microwave, Refrigerator, Electric Range, Stainless Steel Appliance(s)
- Laundry: Laundry Room
Features
- Ceiling Fan(s), Painted Cabinets, Vaulted Ceiling(s)
- Flooring: Carpet, Luxury Vinyl, Tile
- Windows: Window Coverings, Thermal Windows
- Basement: Interior Entry,Walk-Out Access
- Number of fireplaces: 1
- Fireplace features: Family Room
Interior area
- Total structure area: 1,262
- Total interior livable area: 1,262 sqft
- Finished area above ground: 1,112
- Finished area below ground: 150
Property
Parking
- Total spaces: 2
- Parking features: Attached, Garage Faces Front
- Attached garage spaces: 2
Features
- Patio & porch: Deck, Patio
- Fencing: Wood
Lot
- Size: 0.34 Acres
Details
- Parcel number: DP471000000131
Construction
Type & style
- Home type: SingleFamily
- Architectural style: Traditional
- Property subtype: Single Family Residence
Materials
- Board & Batten Siding
- Roof: Composition
Condition
- Year built: 1997
Utilities & green energy
- Sewer: Public Sewer
- Water: Public
Community & HOA
Community
- Subdivision: Mission Ridge
HOA
- Has HOA: No
Location
- Region: Olathe
Financial & listing details
- Price per square foot: $291/sqft
- Tax assessed value: $350,900
- Annual tax amount: $4,467
- Date on market: 10/29/2026
- Listing terms: Cash,Conventional,FHA,VA Loan
- Ownership: Investor
- Road surface type: Paved
Estimated market value
Not available
Estimated sales range
Not available
Not available
Price history
| Date | Event | Price |
|---|---|---|
| 11/5/2026 | Price change | $367,000-2.1%$291/sqft |
Source:  Heartland MLS as distributed by MLS GRID #2648941 Report a problem | ||
| 10/29/2026 | Price change | $374,900-3.8%$297/sqft |
Source: Heartland MLS as distributed by MLS GRID #2648941 Report a problem | ||
| 10/1/2026 | Listed for sale | $389,900+47.1%$309/sqft |
Source: Owner Report a problem | ||
| 8/12/2022 | Listing removed | -- |
Source: Zillow Rental Manager Report a problem | ||
| 8/7/2022 | Price change | $1,895-5%$2/sqft |
Source: Zillow Rental Manager Report a problem | ||
| 8/4/2022 | Listed for rent | $1,995$2/sqft |
Source: Zillow Rental Manager Report a problem | ||
| 7/8/2022 | Listing removed | -- |
Source: Zillow Rental Manager Report a problem | ||
| 7/6/2022 | Listed for rent | $1,995$2/sqft |
Source: Zillow Rental Manager Report a problem | ||
| 5/10/2022 | Sold | -- |
Source: Heartland MLS as distributed by MLS GRID #45001_2372636 Report a problem | ||
| 4/10/2022 | Pending sale | $265,000$210/sqft |
Source: Heartland MLS as distributed by MLS GRID #2372636 Report a problem | ||
| 4/8/2022 | Listed for sale | $265,000+26.3%$210/sqft |
Source: Heartland MLS as distributed by MLS GRID #2372636 Report a problem | ||
| 6/25/2020 | Sold | -- |
Source: Heartland MLS as distributed by MLS GRID #2221357 Report a problem | ||
| 5/22/2020 | Pending sale | $209,900$166/sqft |
Source: Keller Williams Realty Partner #2221357 Report a problem | ||
| 5/21/2020 | Listed for sale | $209,900$166/sqft |
Source: Keller Williams Realty Partner #2221357 Report a problem | ||
| 11/7/2003 | Sold | -- |
Source: Public Record Report a problem | ||
Public tax history
| Year | Property taxes | Tax assessment |
|---|---|---|
| 2025 | $4,467 +9% | $40,354 +10% |
| 2024 | $4,099 +6.2% | $36,685 +8.5% |
| 2023 | $3,860 +19.9% | $33,810 +22.9% |
| 2022 | $3,218 | $27,508 +2.9% |
| 2021 | -- | $26,726 +0.7% |
| 2020 | $3,303 | $26,542 +6.3% |
| 2019 | -- | $24,967 +6.5% |
| 2018 | -- | $23,437 +7.7% |
| 2017 | $2,769 +8.7% | $21,769 +5.9% |
| 2016 | $2,546 +3% | $20,550 +2.9% |
| 2015 | $2,472 +9.3% | $19,964 +10.2% |
| 2013 | $2,262 +0.3% | $18,112 +1.8% |
| 2012 | $2,256 -4.4% | $17,790 -5.2% |
| 2010 | $2,359 +1.6% | $18,768 -3.3% |
| 2009 | $2,322 -0.1% | $19,400 |
| 2008 | $2,325 +0.9% | $19,400 -1% |
| 2007 | $2,304 +8.4% | $19,596 +8.9% |
| 2006 | $2,125 | $17,998 +2.5% |
| 2005 | -- | $17,561 |
Find assessor info on the county website
Monthly payment
Est. payment
Payment breakdown
Explore the cost of this home by adjusting the details. Changes won't be saved.Climate risks
Neighborhood: Mission Ridge
Nearby schools
Schools provided by the listing agent
- Elementary: Heritage
- Middle: Indian Trail
- High: Olathe South
Source: Heartland MLS as distributed by MLS GRID. This data may not be complete. We recommend contacting the local school district to confirm school assignments for this home.
Similar homes
- $385,0003 bd3 ba1.7k sqft1205 E Sleepy Hollow Dr, Olathe, KS 66062For Sale
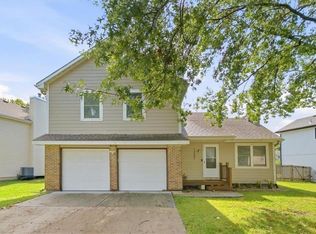 MLS ID #2646717, Ray Homes KC Team, Compass Realty Group. Heartland MLS as distributed by MLS GRID
- $370,0003 bd3 ba1.3k sqft2020 E 144th St, Olathe, KS 66062For Sale
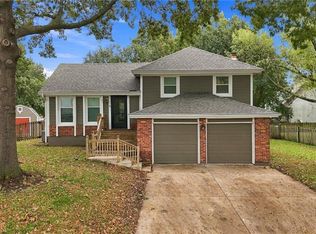 MLS ID #2650159, Casey Carley, ReeceNichols - Overland Park. Heartland MLS as distributed by MLS GRID
- $380,0003 bd3 ba1.8k sqft16632 W 132nd Cir, Olathe, KS 66062For Sale
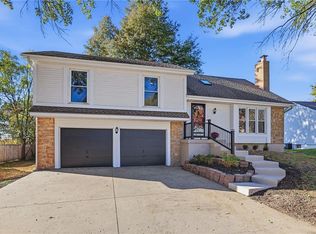 MLS ID #2650652, Doug Mitts, Keller Williams Realty Partners Inc.. Heartland MLS as distributed by MLS GRID
- $359,9503 bd2 ba1.1k sqft14650 S Peppermill Ct, Olathe, KS 66062For Sale
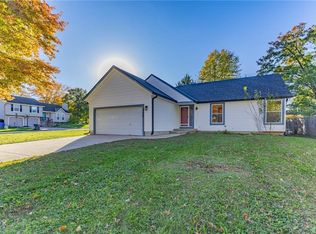 MLS ID #2648439, Tera Jensen-Battese, HomeSmart Legacy. Heartland MLS as distributed by MLS GRID
