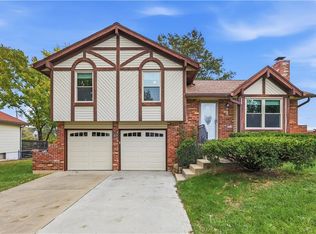
This ranch home will be the best present you can give yourself this holiday season. The memories created in this open living area will last a lifetime. Get cozy around the fireplace & enjoy the scents from the kitchen. Enjoy the intimate dining area & nearby breakfast bar to share a meal or play games. Savor your coffee in the sun porch out back. Primary ensuite w/walk in closet. Need more room? Full, unfinished basement is stubbed for a full bath, ideal for extra family room or recreation area. All this in a cul-de-sac lot with mature trees. Maintenance free siding. Fenced yard. Plus walking distance to the elementary school. Bring your ideas to make this home ready for it's next chapter.
Coming soon 11/12
$340,000
14650 S Peppermill Ct, Olathe, KS 66062
3beds
1,137sqft
Single Family Residence
Built in 1989
9,600 Square Feet Lot
$-- Zestimate®
$299/sqft
$-- HOA
What's special
- --
- on Zillow
- 502
- views
- 49
- saves
Zillow last checked:
Listed by:
Tera Jensen-Battese 913-271-5568,
HomeSmart Legacy
Source: Heartland MLS as distributed by MLS GRID,MLS#: 2648439
Facts & features
Interior
Bedrooms & bathrooms
- Bedrooms: 3
- Bathrooms: 2
- Full bathrooms: 2
Primary bedroom
- Features: Carpet, Ceiling Fan(s), Walk-In Closet(s)
- Level: Main
Bedroom 2
- Features: Carpet
- Level: Main
Bedroom 3
- Features: Carpet
- Level: Main
Primary bathroom
- Features: Shower Only, Vinyl
- Level: Main
Bathroom 2
- Features: Shower Over Tub, Vinyl
- Level: Main
Dining room
- Features: Built-in Features, Carpet
- Level: Main
Enclosed porch
- Level: Main
Great room
- Features: Carpet, Ceiling Fan(s), Fireplace
- Level: Main
Kitchen
- Features: Laminate Counters, Pantry, Vinyl
- Level: Main
Heating
- Forced Air
Cooling
- Electric
Appliances
- Included: Dishwasher, Disposal, Dryer, Exhaust Fan, Humidifier, Refrigerator, Free-Standing Electric Oven, Washer
- Laundry: Laundry Closet, Main Level
Features
- Ceiling Fan(s), Pantry, Stained Cabinets, Vaulted Ceiling(s), Walk-In Closet(s)
- Flooring: Carpet, Vinyl
- Windows: Window Coverings
- Basement: Full,Bath/Stubbed
- Number of fireplaces: 1
- Fireplace features: Gas Starter, Great Room
Interior area
- Total structure area: 1,137
- Total interior livable area: 1,137 sqft
- Finished area above ground: 1,137
- Finished area below ground: 0
Property
Parking
- Total spaces: 2
- Parking features: Built-In, Garage Door Opener, Garage Faces Front
- Attached garage spaces: 2
Features
- Patio & porch: Screened
- Fencing: Wood
Lot
- Size: 9,600 Square Feet
- Features: City Lot, Corner Lot, Cul-De-Sac, Many Trees
Details
- Parcel number: DP573000040001
Construction
Type & style
- Home type: SingleFamily
- Architectural style: Traditional
- Property subtype: Single Family Residence
Materials
- Vinyl Siding
- Roof: Composition
Condition
- Year built: 1989
Utilities & green energy
- Sewer: Public Sewer
- Water: Public
Community & HOA
Community
- Subdivision: Peppermill
HOA
- Has HOA: No
Location
- Region: Olathe
Financial & listing details
- Price per square foot: $299/sqft
- Tax assessed value: $280,400
- Annual tax amount: $3,535
- Date on market: 11/12/2026
- Listing terms: Cash,Conventional,FHA,FmHA,VA Loan
- Exclusions: See Seller's Disclosure
- Ownership: Private
- Road surface type: Paved
Estimated market value
Not available
Estimated sales range
Not available
Not available
Price history
Price history is unavailable.
Public tax history
| Year | Property taxes | Tax assessment |
|---|---|---|
| 2025 | $3,535 +10.5% | $32,246 +11.4% |
| 2024 | $3,199 -1.2% | $28,957 +1.6% |
| 2023 | $3,238 +13.5% | $28,497 +16.4% |
| 2022 | $2,852 | $24,472 +5.3% |
| 2021 | -- | $23,230 -1.9% |
| 2020 | $2,767 | $23,690 +8.4% |
| 2019 | -- | $21,850 +6% |
| 2018 | -- | $20,620 -0.1% |
| 2017 | $2,623 +11.9% | $20,643 +8.9% |
| 2016 | $2,345 +2.8% | $18,952 +2.7% |
| 2015 | $2,282 +5.6% | $18,458 +10.3% |
| 2013 | $2,161 -5.3% | $16,733 -1.2% |
| 2012 | $2,282 -3.4% | $16,928 -9.9% |
| 2010 | $2,362 +2.1% | $18,780 -2.7% |
| 2009 | $2,313 -0.6% | $19,309 +5% |
| 2008 | $2,326 +1.6% | $18,391 -1.3% |
| 2007 | $2,289 +9.7% | $18,630 +5.4% |
| 2006 | $2,086 | $17,676 +6% |
| 2005 | -- | $16,675 |
Find assessor info on the county website
Monthly payment
Est. payment
Payment breakdown
Explore the cost of this home by adjusting the details. Changes won't be saved.Climate risks
Neighborhood: 66062
Nearby schools
Schools provided by the listing agent
- Elementary: Green Springs
- Middle: Frontier Trail
- High: Olathe South
Source: Heartland MLS as distributed by MLS GRID. This data may not be complete. We recommend contacting the local school district to confirm school assignments for this home.
Similar homes
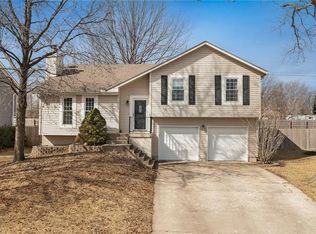
- $360,0003 bd2 ba1.3k sqft15061 W 145th St, Olathe, KS 66062For Sale
 MLS ID #2650392, Trinh Phung, Westland Realty Group, LLC. Heartland MLS as distributed by MLS GRID
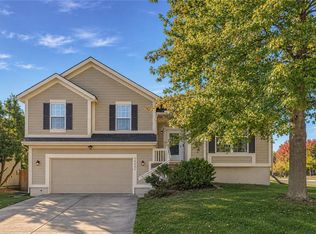
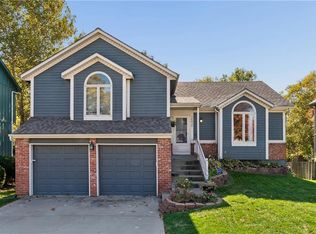
- $350,0003 bd3 ba1.5k sqft14829 W 123rd Ter, Olathe, KS 66062For Sale
 MLS ID #2648954, Elevated Home Team, Keller Williams Realty Partners Inc.. Heartland MLS as distributed by MLS GRID
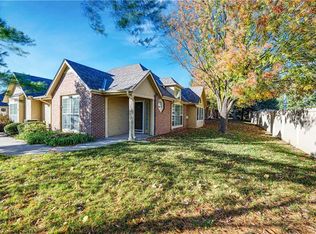
- $388,0002 bd2 ba1.6k sqft15191 S Symphony Dr Ste 3102, Olathe, KS 66062For Sale
 MLS ID #2650039, Shannon Brimacombe, Compass Realty Group. Heartland MLS as distributed by MLS GRID
- $335,0003 bd2 ba1.4k sqft912 S Ferrel Dr, Olathe, KS 66061For Sale
 MLS ID #2650024, Shelley Trost, RE/MAX Realty Suburban Inc. Heartland MLS as distributed by MLS GRID
