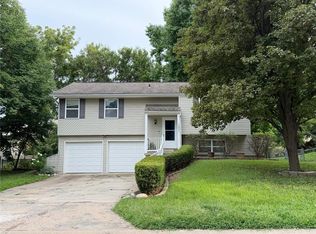
Move-in ready and wide open for your own style. This 4-bedroom raised ranch in Olathe just went through a full refresh top to bottom — clean, bright, and ready the day you get the keys. No projects waiting on you, no dated finishes to tear out. Just a solid, updated home with plenty of room to make it your own.
Inside: 4 bedrooms, 2.5 baths, and a layout that flows across roughly 1,794 finished square feet. The full basement adds real living space now and room to grow into later. The 2-car attached garage sits around back, so the front keeps a clean look and you get easy in-and-out.
Out back you've got a big backyard with mature shade — space for kids, pets, a garden, a fire pit, whatever you're after.
Location carries its weight: quick I-35 access, shopping and dining a minute west at 151st & Mur-Len, and it all sits in the Olathe school district. Whether it's your first place or you're a growing family putting down roots, this one just works. Come put your stamp on it.
Active
$364,900
1725 S Kiowa Dr, Olathe, KS 66062
4beds
1,794sqft
Single Family Residence
Built in 1983
9,982 Square Feet Lot
$-- Zestimate®
$203/sqft
$-- HOA
What's special
- 7 days |
- 533 |
- 45 |
Likely to sell faster than
Zillow last checked:
Listing updated:
Listed by:
Frankie Bellucci 816-551-1777,
Real Broker, LLC
Source: Heartland MLS as distributed by MLS GRID,MLS#: 2637069
Facts & features
Interior
Bedrooms & bathrooms
- Bedrooms: 4
- Bathrooms: 3
- Full bathrooms: 3
Bedroom 1
- Features: All Carpet
- Level: Main
- Dimensions: 9 x 12
Bedroom 2
- Features: All Carpet
- Level: Main
- Dimensions: 9 x 12
Bedroom 3
- Features: All Carpet, Ceiling Fan(s)
- Level: Main
- Dimensions: 14 x 15
Bedroom 4
- Features: All Carpet
- Level: Lower
- Dimensions: 11 x 18
Bathroom 1
- Features: Wood Floor
- Level: Main
- Dimensions: 5 x 8
Bathroom 2
- Features: Wood Floor
- Level: Main
- Dimensions: 5 x 11
Dining room
- Features: Ceiling Fan(s), Wood Floor
- Level: Main
- Dimensions: 10 x 13
Half bath
- Features: Wood Floor
- Level: Lower
- Dimensions: 5 x 7
Kitchen
- Features: Wood Floor
- Level: Main
- Dimensions: 10 x 11
Laundry
- Features: Ceramic Tiles
- Level: Main
- Dimensions: 5 x 6
Living room
- Features: All Carpet, Ceiling Fan(s)
- Level: Main
- Dimensions: 15 x 18
Other
- Features: All Carpet
- Level: Lower
- Dimensions: 11 x 12
Heating
- Natural Gas
Cooling
- Electric
Appliances
- Laundry: Main Level
Features
- Basement: Full
- Has fireplace: No
Interior area
- Total structure area: 1,794
- Total interior livable area: 1,794 sqft
- Finished area above ground: 1,494
- Finished area below ground: 300
Property
Parking
- Total spaces: 2
- Parking features: Attached, Garage Faces Rear
- Attached garage spaces: 2
Features
- Patio & porch: Deck
Lot
- Size: 9,982 Square Feet
Details
- Parcel number: DP255000000002
Construction
Type & style
- Home type: SingleFamily
- Architectural style: Traditional
- Property subtype: Single Family Residence
Materials
- Brick/Mortar
- Roof: Composition
Condition
- Year built: 1983
Utilities & green energy
- Sewer: Public Sewer
- Water: Public
Community & HOA
Community
- Subdivision: First Baptist Church
HOA
- Has HOA: No
Location
- Region: Olathe
Financial & listing details
- Price per square foot: $203/sqft
- Tax assessed value: $320,700
- Annual tax amount: $4,068
- Date on market: 8/21/2026
- Listing terms: Cash,Conventional,FHA,VA Loan
- Ownership: Private
Estimated market value
Not available
Estimated sales range
Not available
Not available
Price history
| Date | Event | Price |
|---|---|---|
| 8/21/2026 | Listed for sale | $364,900-4%$203/sqft |
Source:  Heartland MLS as distributed by MLS GRID #2637069 Report a problem Heartland MLS as distributed by MLS GRID #2637069 Report a problem | ||
| 8/9/2026 | Listing removed | $380,000$212/sqft |
Source: Heartland MLS as distributed by MLS GRID #2619031 Report a problem | ||
| 7/22/2026 | Price change | $380,000-4.8%$212/sqft |
Source: Heartland MLS as distributed by MLS GRID #2619031 Report a problem | ||
| 5/19/2026 | Price change | $399,000-2.7%$222/sqft |
Source: Heartland MLS as distributed by MLS GRID #2619031 Report a problem | ||
| 5/9/2026 | Listed for sale | $410,000+46.4%$229/sqft |
Source: Heartland MLS as distributed by MLS GRID #2619031 Report a problem | ||
| 8/12/2025 | Sold | -- |
Source: Heartland MLS as distributed by MLS GRID #2556937 Report a problem | ||
| 7/24/2025 | Contingent | $280,000$156/sqft |
Source: Heartland MLS as distributed by MLS GRID #2556937 Report a problem | ||
| 7/22/2025 | Price change | $280,000-6.7%$156/sqft |
Source: Heartland MLS as distributed by MLS GRID #2556937 Report a problem | ||
| 7/17/2025 | Listed for sale | $300,000$167/sqft |
Source: Heartland MLS as distributed by MLS GRID #2556937 Report a problem | ||
Public tax history
| Year | Property taxes | Tax assessment |
|---|---|---|
| 2025 | $4,068 +11.4% | $36,880 +12.3% |
| 2024 | $3,652 +4.9% | $32,844 +7.4% |
| 2023 | $3,482 +7% | $30,579 +10% |
| 2022 | $3,252 | $27,795 +3.2% |
| 2021 | -- | $26,933 +8.2% |
| 2020 | $3,094 | $24,886 +6.3% |
| 2019 | -- | $23,414 +4.7% |
| 2018 | -- | $22,356 +9.4% |
| 2017 | $2,597 +7.5% | $20,436 +4.8% |
| 2016 | $2,414 +6% | $19,504 +5.9% |
| 2015 | $2,277 +7.2% | $18,423 +9.3% |
| 2013 | $2,124 -5.8% | $16,859 +0.2% |
| 2012 | $2,256 -1.5% | $16,825 -7.7% |
| 2010 | $2,290 +3.3% | $18,228 -1.7% |
| 2009 | $2,217 -2.9% | $18,538 -2.8% |
| 2008 | $2,284 +0.9% | $19,067 -1% |
| 2007 | $2,264 +2.6% | $19,263 +3.2% |
| 2006 | $2,206 | $18,665 +4.8% |
| 2005 | -- | $17,813 |
Find assessor info on the county website
Monthly payment
Est. payment
Payment breakdown
Explore the cost of this home by adjusting the details. Changes won't be saved.Climate risks
Neighborhood: Arrowhead
Nearby schools
GreatSchools rating
- 6/10Heritage Elementary SchoolGrades: PK-5Distance: 0.4 mi
- 4/10Indian Trail Middle SchoolGrades: 6-8Distance: 0.6 mi
- 9/10Olathe South Senior High SchoolGrades: 9-12Distance: 0.5 mi
- $388,6004 bd3 ba1.4k sqft1721 S Kiowa Dr, Olathe, KS 66062Off Market
- $341,6003 bd2 ba1.4k sqft1729 S Kiowa Dr, Olathe, KS 66062Off Market
- $326,7003 bd3 ba1.4k sqft2226 E Arrowhead Dr, Olathe, KS 66062Off Market
- $305,7003 bd3 ba1k sqft2224 E Arrowhead Dr, Olathe, KS 66062Off Market
- $357,8004 bd3 ba1.5k sqft2228 E Arrowhead Dr, Olathe, KS 66062Off Market
- $261,8003 bd1 ba1k sqft2222 E Arrowhead Dr, Olathe, KS 66062Off Market
- $397,5003 bd3 ba2.6k sqft1717 S Kiowa Dr, Olathe, KS 66062Off Market
- $304,5003 bd2 ba1k sqft2218 E Arrowhead Dr, Olathe, KS 66062Off Market
A local agent can set up tours, give advice and negotiate with sellers.
Similar homes
- $375,0003 bd3 ba1.8k sqft15205 W 152nd Cir, Olathe, KS 66062For Sale By Owner

- $349,9003 bd2 ba1.2k sqft15821 W 152nd Ter, Olathe, KS 66062For Sale
 MLS ID #2631338, Yudaimys Arriola, Keller Williams Realty Partners Inc.. Heartland MLS as distributed by MLS GRID
 - $459,9004 bd3 ba2.6k sqft15529 W 146th St, Olathe, KS 66062For Sale
 MLS ID #2630141, SBD Team, SBD Housing Solutions LLC. Heartland MLS as distributed by MLS GRID
 - $325,0003 bd2 ba1.7k sqft612 S Sherman Ave, Olathe, KS 66061For Sale
 MLS ID #2631762, Bryan Huff, Keller Williams Realty Partners Inc.. Heartland MLS as distributed by MLS GRID
 - $359,9003 bd2 ba1.2k sqft2 E 127th Ter, Kansas City, MO 64145For SaleMLS ID #2638078, Selvin Calix, Weichert Realtors - Generations. Heartland MLS as distributed by MLS GRID
- $399,0004 bd3 ba2.4k sqft16042 Meadow Ln, Stilwell, KS 66085For SaleMLS ID #2636753, Bryan Huff, Keller Williams Realty Partners Inc.. Heartland MLS as distributed by MLS GRID
- $389,9994 bd3 ba2.1k sqft201 N Poplar Dr, Gardner, KS 66030For SaleMLS ID #2632579, Vicki Testerman, Mainstay Brokerage LLC. Heartland MLS as distributed by MLS GRID
- $414,9003 bd2 ba1.9k sqft10223 Rosehill Rd, Lenexa, KS 66215For SaleMLS ID #2637644, SBD Team, SBD Housing Solutions LLC. Heartland MLS as distributed by MLS GRID
- $375,0004 bd3 ba2.1k sqft1106 Creekside Ct, Raymore, MO 64083For SaleMLS ID #2635576, Bryan Huff, Keller Williams Realty Partners Inc.. Heartland MLS as distributed by MLS GRID
- $369,0004 bd2 ba2.2k sqft11815 Johnson Dr, Shawnee, KS 66203For SaleMLS ID #2630669, Krista Brady, Keller Williams Realty Partners Inc.. Heartland MLS as distributed by MLS GRID
- $385,0003 bd3 ba2.3k sqft605 W 96th St, Kansas City, MO 64114For SaleMLS ID #2637156, Charlene Muller, ReeceNichols- Leawood Town Center. Heartland MLS as distributed by MLS GRID
- $375,0003 bd2 ba1.4k sqft21222 W 70th St, Shawnee, KS 66218For SaleMLS ID #2632683, Natasa Gacpar-Helixon, ReeceNichols - Overland Park. Heartland MLS as distributed by MLS GRID
- $375,0004 bd3 ba2k sqft712 S Sunset Ln, Raymore, MO 64083For SaleMLS ID #2633815, Breeze Team, EXP Realty LLC. Heartland MLS as distributed by MLS GRID
- $435,0004 bd3 ba2.1k sqft14906 W 89th St, Lenexa, KS 66215For SaleMLS ID #2630516, Alberto Zuniga, Realty of America. Heartland MLS as distributed by MLS GRID
- $292,0003 bd2 ba1.8k sqft7511 Orient Ave, Kansas City, KS 66112For SaleMLS ID #2634954, Benji Lytle, Opendoor Brokerage LLC. Heartland MLS as distributed by MLS GRID
- $339,9003 bd1 ba1.4k sqft5441 Cedar St, Roeland Park, KS 66205For SaleMLS ID #2638306, Jim Bridges, List it for 1 Percent Realty. Heartland MLS as distributed by MLS GRID
- $450,0005 bd3 ba2.5k sqft9932 Roe Ave, Overland Park, KS 66207For SaleMLS ID #2637915, Shelley Trost, RE/MAX Realty Suburban Inc. Heartland MLS as distributed by MLS GRID
- $429,9504 bd2 ba1.7k sqft10407 Long St, Overland Park, KS 66215For SaleMLS ID #2627671, Micheala Miller, Compass Realty Group. Heartland MLS as distributed by MLS GRID
- $395,0004 bd2 ba2k sqft6700 Mastin Dr, Shawnee, KS 66203For SaleMLS ID #2625823, Carly Estes, United Real Estate Kansas City. Heartland MLS as distributed by MLS GRID
- $339,9003 bd3 ba2.1k sqft12516 Craig Ave, Grandview, MO 64030For SaleMLS ID #2636590, Dolores Carrillo, Realty of America. Heartland MLS as distributed by MLS GRID
