Move-in ready in Western Shawnee! New roof and gutters and brand-new windows installed in summer 2024. Exterior painted in 2021 and interior is freshly painted. Beautiful 5” wide plank hardwood floors adorn the entire main level. The main level also features an updated fireplace and dedicated office space with French doors that can also be used as a formal dining room. The spacious kitchen and eat-in area look out to the large, newly stained, covered deck which serves as a great outdoor space for entertaining or lounging and watching TV outside. Upstairs you’ll find 4 large bedrooms, two with walk-in closets, laundry room and two full baths. The basement is finished with a full bathroom, family/recreation area, dry bar and bonus room that can be used as an office, workout room, or non-conforming 5th bedroom as well as a large, unfinished storage room. In addition to the 16x27ft covered deck, the backyard features a newly stained fence and an attached shed which is perfect to store mowers, bikes and more! Located in the highly sought De Soto school district. Walking distance to Riverview Elementary and area parks. Close to restaurants, shopping, coffee shops, I-70 and I-435. Location, location, location!
Sold
Price Unknown
21708 W 49th St, Shawnee, KS 66226
4beds
2,435sqft
Single Family Residence
Built in 1996
7,021 Square Feet Lot
$461,200 Zestimate®
$--/sqft
$2,781 Estimated rent
Home value
$461,200
$429,000 - $498,000
$2,781/mo
Zestimate® history
Owner options
List your home for rent
$2,781/mo
Rent Zestimate®
Find your next renter with Zillow Rental Manager. Plus, with online applications, you can quickly screen prospective tenants – for free.
$2,781/mo
Rent Zestimate®
Refinance and save
$475/mo
Est. payment
Refinancing to a lower rate could help reduce your monthly payments and save thousands over the life of the loan.
$475/mo
Est. payment
Explore your selling options
Work with a Zillow partner agent
Leverage their expertise and Zillow's premium Showcase listings to get your home seen by more buyers.
Get startedList with your own agent
Get your home in front of millions of buyers by listing it on Zillow.
Learn how to do itSell it yourself
Take full control of how buyers see your home on Zillow by listing For Sale by Owner (FSBO).
List your homeWhat's special
Zillow last checked:
Listing updated:
Listed by:
Jane Gaschler 816-809-0598,
RE/MAX State Line
Bought with:
Connie Banning, 00242807
ReeceNichols - Leawood
Source: Heartland MLS as distributed by MLS GRID,MLS#: 2539266
Facts & features
Interior
Bedrooms & bathrooms
- Bedrooms: 4
- Bathrooms: 4
- Full bathrooms: 3
- 1/2 bathrooms: 1
Primary bedroom
- Features: Carpet
- Level: Second
- Dimensions: 17 x 16
Bedroom 2
- Features: Carpet
- Level: Second
Bedroom 3
- Features: Carpet
- Level: Second
- Dimensions: 11 x 11
Bedroom 4
- Features: Carpet
- Level: Second
- Dimensions: 13 x 11
Primary bathroom
- Features: Ceramic Tiles
- Level: Second
- Dimensions: 12 x 13
Bathroom 2
- Features: Ceramic Tiles
- Level: Second
- Dimensions: 10 x 7
Bathroom 3
- Features: Ceramic Tiles
- Level: Basement
- Dimensions: 7 x 8
Bonus room
- Features: Luxury Vinyl
- Level: Basement
- Dimensions: 9 x 12
Breakfast room
- Level: Main
- Dimensions: 10 x 12
Dining room
- Level: Main
- Dimensions: 12 x 12
Half bath
- Level: Main
- Dimensions: 5 x 5
Kitchen
- Level: Main
- Dimensions: 11 x 11
Other
- Features: Luxury Vinyl
- Level: Basement
- Dimensions: 23 x 14
Living room
- Level: Main
- Dimensions: 17 x 18
Other
- Level: Basement
- Dimensions: 11 x 13
Heating
- Natural Gas
Cooling
- Electric
Appliances
- Included: Dishwasher, Microwave, Refrigerator, Built-In Electric Oven, Stainless Steel Appliance(s)
- Laundry: Bedroom Level, Laundry Room
Features
- Ceiling Fan(s), Pantry, Walk-In Closet(s)
- Flooring: Carpet, Tile, Wood
- Windows: Thermal Windows
- Basement: Daylight,Finished,Full,Radon Mitigation System,Sump Pump
- Number of fireplaces: 1
- Fireplace features: Gas, Living Room
Interior area
- Total structure area: 2,435
- Total interior livable area: 2,435 sqft
- Finished area above ground: 1,901
- Finished area below ground: 534
Property
Parking
- Total spaces: 2
- Parking features: Attached
- Attached garage spaces: 2
Features
- Patio & porch: Covered
- Fencing: Wood
Lot
- Size: 7,021 Square Feet
Details
- Additional structures: Shed(s)
- Parcel number: QP297000000017
- Special conditions: Owner Agent
Construction
Type & style
- Home type: SingleFamily
- Property subtype: Single Family Residence
Materials
- Frame
- Roof: Composition
Condition
- Year built: 1996
Utilities & green energy
- Sewer: Public Sewer
- Water: Public
Community & HOA
Community
- Subdivision: Hillcrest Farm
HOA
- Has HOA: Yes
- Amenities included: Play Area
- Services included: Curbside Recycle, Trash
- HOA fee: $475 annually
- HOA name: Hillcrest Farm
Location
- Region: Shawnee
Financial & listing details
- Tax assessed value: $403,000
- Annual tax amount: $5,251
- Date on market: 6/19/2025
- Listing terms: Cash,Conventional,FHA,VA Loan
- Ownership: Private
Price history
| Date | Event | Price |
|---|---|---|
| 7/22/2025 | Sold | -- |
Source:  Heartland MLS as distributed by MLS GRID #2539266 Report a problem Heartland MLS as distributed by MLS GRID #2539266 Report a problem | ||
| 6/22/2025 | Pending sale | $450,000$185/sqft |
Source: Heartland MLS as distributed by MLS GRID #2539266 Report a problem | ||
| 6/19/2025 | Listed for sale | $450,000$185/sqft |
Source: Heartland MLS as distributed by MLS GRID #2539266 Report a problem | ||
Public tax history
| Year | Property taxes | Tax assessment |
|---|---|---|
| 2025 | $5,407 +3% | $46,345 +2.5% |
| 2024 | $5,252 +5.4% | $45,218 +6.7% |
| 2023 | $4,981 +6% | $42,377 +8.2% |
| 2022 | $4,699 | $39,169 +11.3% |
| 2021 | -- | $35,178 +9.1% |
| 2020 | $4,068 | $32,258 +5% |
| 2019 | -- | $30,728 +6.1% |
| 2018 | -- | $28,957 +1.3% |
| 2017 | $3,785 +3.1% | $28,589 +4.4% |
| 2016 | $3,670 +2.3% | $27,382 +3.9% |
| 2015 | $3,589 +8.6% | $26,347 +4.7% |
| 2013 | $3,305 -2.7% | $25,162 +2.9% |
| 2012 | $3,398 -1.2% | $24,461 |
| 2010 | $3,438 +4.8% | $24,461 -2.6% |
| 2009 | $3,281 -6.4% | $25,116 -2% |
| 2008 | $3,507 +1.9% | $25,636 -0.8% |
| 2007 | $3,441 +5.9% | $25,841 +0.3% |
| 2006 | $3,249 | $25,760 +10.9% |
| 2005 | -- | $23,219 |
Find assessor info on the county website
Neighborhood: Hillcrest Farm
Nearby homes
- $454,5004 bd4 ba2.6k sqft21712 W 49th St, Shawnee, KS 66226Off Market

- $--4 bd4 ba2.7k sqft21704 W 49th St, Shawnee, KS 66226Sold
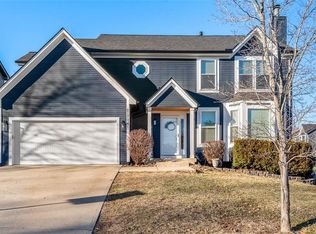
- $457,5004 bd3 ba2.7k sqft4824 Millridge St, Shawnee, KS 66226Off Market

- $458,7004 bd4 ba3k sqft21716 W 49th St, Shawnee, KS 66226Off Market

- $387,7003 bd2 ba1.5k sqft4825 Noreston St, Shawnee, KS 66226Off Market
- $470,2004 bd4 ba2.6k sqft4820 Millridge St, Shawnee, KS 66226Off Market
- $414,8003 bd2 ba1.6k sqft4903 Millridge St, Shawnee, KS 66226Off Market
- $451,8004 bd4 ba2k sqft21713 W 49th St, Shawnee, KS 66226Off Market
Nearby schools
GreatSchools rating
- 8/10Riverview Elementary SchoolGrades: PK-5Distance: 0.3 mi
- 5/10Mill Creek Middle SchoolGrades: 6-8Distance: 4.6 mi
- 10/10Mill Valley High SchoolGrades: 9-12Distance: 1.4 mi
Schools provided by the listing agent
- Elementary: Riverview Elementary
- Middle: Mill Creek
- High: Mill Valley
Source: Heartland MLS as distributed by MLS GRID. This data may not be complete. We recommend contacting the local school district to confirm school assignments for this home.
Get a cash offer in 3 minutes
Find out how much your home could sell for in as little as 3 minutes with a no-obligation cash offer.
Estimated market value
$461,200
Get a cash offer in 3 minutes
Find out how much your home could sell for in as little as 3 minutes with a no-obligation cash offer.
Estimated market value
$461,200
- Kansas
- Johnson County
- Shawnee
- 66226
- Hillcrest Farm
- 21708 W 49th St
