Fully Remodeled Home in South Kansas City with Designer Kitchen, Major System Updates & Move-In Ready Condition
Timeless character meets modern updates in one of South Kansas City's most convenient locations. This beautifully updated home offers large living spaces, multiple gathering areas, and the peace of mind that comes from extensive recent improvements.
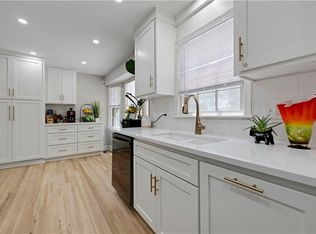
The heart of the home is the stunning fully remodeled kitchen (2022) featuring white shaker cabinetry, quartz countertops, stainless steel appliances, a farmhouse sink, large center island, abundant cabinet space, and an open layout that flows seamlessly into the dining and living areas, making it ideal for everyday living and entertaining.
Warm wood laminate floors, two fireplaces, spacious living areas, and abundant natural light create an inviting atmosphere throughout the home. The updated bathrooms showcase stylish finishes, while the flexible floor plan provides room for family, guests, a home office, or hobbies.
Step outside to enjoy the large, fenced backyard with mature shade trees, an inviting patio, fire pit, and plenty of green space for outdoor entertaining, gardening, pets, or play.
Major improvements mean you can move in with confidence, including new windows (2020), new furnace and air conditioner (2020), new hot water heater (2021), new roof (2018), new electrical panel (2018), and fresh interior paint throughout the home (2025).
Located just minutes from Ward Parkway, Brookside, Martin City, Downtown Overland Park, shopping, restaurants, parks, major highways, and top Kansas City amenities, this home combines a desirable location with exceptional value.
If you've been searching for a move-in ready home, updated kitchen, large fenced yard, 4-bedroom home in Kansas City, modern finishes, split-level home, updated mechanical systems, quartz countertops, hardwood floors, and a property with major capital improvements already completed, this home deserves a place at the top of your list.
Pending
$375,000
10404 Wyandotte St, Kansas City, MO 64114
4beds
2,446sqft
Single Family Residence
Built in 1964
8,712 Square Feet Lot
$-- Zestimate®
$153/sqft
$-- HOA
What's special
- 24 days |
- 765 |
- 76 |
Likely to sell faster than
Zillow last checked:
Listing updated:
Listed by:
James Stewart 417-234-8198,
ReeceNichols - Lees Summit,
Rob Ellerman Team 816-304-4434,
ReeceNichols - Lees Summit
Source: Heartland MLS as distributed by MLS GRID,MLS#: 2632359
Facts & features
Interior
Bedrooms & bathrooms
- Bedrooms: 4
- Bathrooms: 3
- Full bathrooms: 2
- 1/2 bathrooms: 1
Primary bedroom
- Level: Main
- Area: 176 Square Feet
- Dimensions: 16 x 11
Bedroom 2
- Level: Main
- Area: 121 Square Feet
- Dimensions: 11 x 11
Bedroom 3
- Level: Main
- Area: 165 Square Feet
- Dimensions: 11 x 15
Bedroom 4
- Level: Lower
- Area: 99 Square Feet
- Dimensions: 11 x 9
Primary bathroom
- Level: Main
- Area: 54 Square Feet
- Dimensions: 9 x 6
Bathroom 2
- Level: Main
- Area: 72 Square Feet
- Dimensions: 8 x 9
Dining room
- Level: Main
- Area: 132 Square Feet
- Dimensions: 12 x 11
Family room
- Level: Lower
- Area: 475 Square Feet
- Dimensions: 19 x 25
Half bath
- Level: Lower
- Area: 30 Square Feet
- Dimensions: 6 x 5
Kitchen
- Level: Main
- Area: 190 Square Feet
- Dimensions: 19 x 10
Laundry
- Level: Lower
- Area: 80 Square Feet
- Dimensions: 10 x 8
Living room
- Level: Main
- Area: 234 Square Feet
- Dimensions: 18 x 13
Heating
- Natural Gas
Cooling
- Electric
Appliances
- Laundry: Lower Level
Features
- Pantry, Walk-In Closet(s)
- Flooring: Laminate
- Basement: Finished,Walk-Out Access
- Number of fireplaces: 2
- Fireplace features: Family Room, Living Room
Interior area
- Total structure area: 2,446
- Total interior livable area: 2,446 sqft
- Finished area above ground: 1,549
- Finished area below ground: 897
Video & virtual tour
Property
Parking
- Total spaces: 2
- Parking features: Attached, Garage Faces Front
- Attached garage spaces: 2
Features
- Patio & porch: Patio
- Fencing: Metal
Lot
- Size: 8,712 Square Feet
Details
- Parcel number: 48830011700000000
Construction
Type & style
- Home type: SingleFamily
- Architectural style: Traditional
- Property subtype: Single Family Residence
Materials
- Brick/Mortar
- Roof: Composition
Condition
- Year built: 1964
Utilities & green energy
- Sewer: Public Sewer
- Water: Public
Community & HOA
Community
- Subdivision: Pine Crest
HOA
- Has HOA: No
Location
- Region: Kansas City
Financial & listing details
- Price per square foot: $153/sqft
- Annual tax amount: $3,128
- Date on market: 7/22/2026
- Listing terms: Cash,Conventional,FHA,VA Loan
- Ownership: Private
Estimated market value
Not available
Estimated sales range
Not available
Not available
Price history
| Date | Event | Price |
|---|---|---|
| 7/26/2026 | Pending sale | $375,000$153/sqft |
Source:  Heartland MLS as distributed by MLS GRID #2632359 Report a problem Heartland MLS as distributed by MLS GRID #2632359 Report a problem | ||
| 7/22/2026 | Listed for sale | $375,000$153/sqft |
Source: Heartland MLS as distributed by MLS GRID #2632359 Report a problem | ||
| 8/30/2018 | Sold | -- |
Source: eXp Realty #13359694 Report a problem | ||
Public tax history
Tax history is unavailable.
Monthly payment
Est. payment
Payment breakdown
Explore the cost of this home by adjusting the details. Changes won't be saved.Climate risks
Neighborhood: Bridlespur
Nearby schools
GreatSchools rating
- 6/10Red Bridge Elementary SchoolGrades: K-5Distance: 0.6 mi
- 3/10Center Middle SchoolGrades: 6-8Distance: 0.3 mi
- 3/10Center Sr. HighGrades: 9-12Distance: 2.1 mi
Schools provided by the listing agent
- Elementary: Red Bridge
- Middle: Center
- High: Center
Source: Heartland MLS as distributed by MLS GRID. This data may not be complete. We recommend contacting the local school district to confirm school assignments for this home.
- $328,3004 bd3 ba1.9k sqft10404 Wyandotte St, Kansas City, MO 64131Off Market
- $285,7003 bd2 ba1.3k sqft10400 Wyandotte St, Kansas City, MO 64131Off Market
- $304,3003 bd2 ba2.2k sqft10410 Wyandotte St, Kansas City, MO 64131Off Market
- $293,3003 bd2 ba1.7k sqft10416 Wyandotte St, Kansas City, MO 64131Off Market
- $336,7004 bd3 ba1.8k sqft136 W 104th St, Kansas City, MO 64131Off Market
- $342,5004 bd3 ba2k sqft123 W 104th St, Kansas City, MO 64114Off Market
- $329,5003 bd2 ba1.8k sqft10405 Wyandotte St, Kansas City, MO 64114Off Market
- $302,5003 bd1 ba1.5k sqft10411 Wyandotte St, Kansas City, MO 64114Off Market
A local agent can set up tours, give advice and negotiate with sellers.
A local lender can help you make sure your offer is ready when you are.
Similar homes
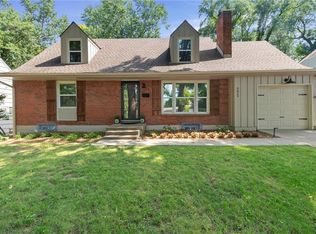
- $375,0004 bd2 ba1.8k sqft10428 Grand Ave, Kansas City, MO 64114For Sale
 MLS ID #2629769, Tamra Trickey, ReeceNichols - Leawood. Heartland MLS as distributed by MLS GRID
 - $389,9003 bd3 ba2.5k sqft11123 Grand Ave, Kansas City, MO 64114For Sale
 MLS ID #2626700, Madison Moss (Harpst), RE/MAX Innovations. Heartland MLS as distributed by MLS GRID
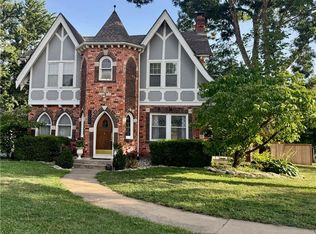
 - $399,0004 bd2 ba2.2k sqft9025 Holly St, Kansas City, MO 64114For Sale
 MLS ID #2634301, Jeff Tanner, Platinum Realty LLC. Heartland MLS as distributed by MLS GRID
 - $469,9504 bd3 ba2.4k sqft1200 W 72nd St, Kansas City, MO 64114For Sale
 MLS ID #2626989, Kelli Becks, Keller Williams Realty Partners Inc.. Heartland MLS as distributed by MLS GRID
 - $295,0003 bd2 ba1.9k sqft215 E 96th St, Kansas City, MO 64114For SaleMLS ID #2635900, Darla Russell, Keller Williams Realty Partners Inc.. Heartland MLS as distributed by MLS GRID
- $370,0004 bd3 ba2.1k sqft12836 Saint Andrews Dr, Kansas City, MO 64145For SaleMLS ID #2618731, Charles Wilson, ReeceNichols - Country Club Plaza. Heartland MLS as distributed by MLS GRID
- $375,0003 bd3 ba1.9k sqft7403 Campbell St, Kansas City, MO 64131For SaleMLS ID #2635622, Scott Brake, HomeSmart Legacy. Heartland MLS as distributed by MLS GRID
- $449,5004 bd2 ba1.9k sqft7317 Wyoming St, Kansas City, MO 64114For SaleMLS ID #2629793, Rhonda Davis, Murrell Homes Real Estate Grp. Heartland MLS as distributed by MLS GRID
- $415,9005 bd4 ba2.4k sqft563 E 129th Ter, Kansas City, MO 64145For SaleMLS ID #2616503, Sheryl Taylor, Keller Williams Realty Partners Inc.. Heartland MLS as distributed by MLS GRID
- $379,9004 bd4 ba2.6k sqft6511 Ridgeway Ave, Kansas City, MO 64133For SaleMLS ID #2628912, Vinny Monarez, Keller Williams Platinum Prtnr. Heartland MLS as distributed by MLS GRID
- $330,0004 bd3 ba2.3k sqft7611 Harry S Truman Dr, Grandview, MO 64030For SaleMLS ID #2633734, Shantal Lopez Garza, Weichert, Realtors Welch & Co.. Heartland MLS as distributed by MLS GRID
- $365,0004 bd3 ba2.5k sqft300 N Woodson Dr, Raymore, MO 64083For SaleMLS ID #2635517, Kyle Shaffer, 1st Class Real Estate KC. Heartland MLS as distributed by MLS GRID
- $319,0003 bd3 ba2k sqft221 Woodbridge Ln, Kansas City, MO 64145For SaleMLS ID #2635497, Mark Brewer, Real Broker, LLC. Heartland MLS as distributed by MLS GRID
- $375,0004 bd3 ba3.4k sqft5129 NW Walden Dr, Kansas City, MO 64151For SaleMLS ID #2636179, Stevie Mulsoff, United Real Estate Kansas City. Heartland MLS as distributed by MLS GRID
- $369,0004 bd3 ba2.3k sqft6700 Crisp Ave, Raytown, MO 64133For SaleMLS ID #2630616, Veronica Wilcox, RE/MAX Revolution. Heartland MLS as distributed by MLS GRID
- $419,0004 bd3 ba1.8k sqft9239 Switzer Rd, Overland Park, KS 66212For SaleMLS ID #2633251, Tammy Gros, ReeceNichols- Leawood Town Center. Heartland MLS as distributed by MLS GRID
- $385,0003 bd2 ba1.9k sqft5808 Mackey St, Merriam, KS 66202For SaleMLS ID #2631162, Thrive RealEstate KC Team, KW KANSAS CITY METRO. Heartland MLS as distributed by MLS GRID
- $325,0004 bd3 ba2k sqft7404 Willow Ave, Raytown, MO 64133For SaleMLS ID #2634205, Andrew Caldwell, ReeceNichols - Leawood. Heartland MLS as distributed by MLS GRID
- $419,0004 bd4 ba2.8k sqft9921 W 67th St, Merriam, KS 66203For SaleMLS ID #2635529, Holly Taber, 1st Class Real Estate KC. Heartland MLS as distributed by MLS GRID
- $359,0004 bd3 ba2.4k sqft3706 N Grand Ave, Kansas City, MO 64116For SaleMLS ID #2623294, Michelle Harrington, RE/MAX Advantage. Heartland MLS as distributed by MLS GRID
