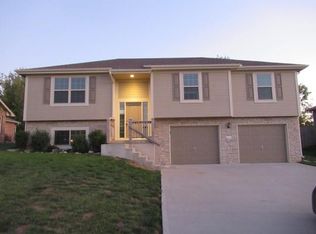
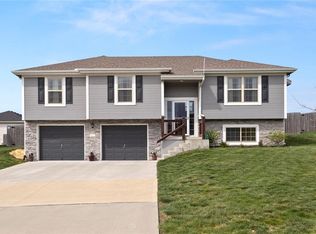
Welcome to 513 Bud Ln in Belton — a spacious 4-bedroom, 3-bath home offering over 2,000 sq ft of comfortable living space. Functional layout includes a basement bedroom and additional family room, perfect for guests or extra living space. Enjoy a large yard with a privacy fence, ideal for relaxing or entertaining. Conveniently located close to local restaurants and the growing downtown Belton.
Sold
Zillow last checked:
Listing updated:
Bought with:
Dani Beyer Team
Keller Williams KC North
Source: Heartland MLS as distributed by MLS GRID,MLS#: 2613971
Price history
| Date | Event | Price |
|---|---|---|
| 8/31/2026 | Sold | -- |
Source:  Heartland MLS as distributed by MLS GRID #2613971 Report a problem Heartland MLS as distributed by MLS GRID #2613971 Report a problem | ||
| 8/9/2026 | Pending sale | $349,900$168/sqft |
Source: Heartland MLS as distributed by MLS GRID #2613971 Report a problem | ||
| 7/24/2026 | Price change | $349,900-2.1%$168/sqft |
Source: Heartland MLS as distributed by MLS GRID #2613971 Report a problem | ||
| 7/10/2026 | Price change | $357,500-1.4%$172/sqft |
Source: Heartland MLS as distributed by MLS GRID #2613971 Report a problem | ||
| 6/18/2026 | Price change | $362,500-2%$174/sqft |
Source: Heartland MLS as distributed by MLS GRID #2613971 Report a problem | ||
| 6/5/2026 | Price change | $369,900-1.4%$178/sqft |
Source: Heartland MLS as distributed by MLS GRID #2613971 Report a problem | ||
| 5/22/2026 | Price change | $375,000-2%$180/sqft |
Source: Heartland MLS as distributed by MLS GRID #2613971 Report a problem | ||
| 5/8/2026 | Price change | $382,500-1.3%$184/sqft |
Source: Heartland MLS as distributed by MLS GRID #2613971 Report a problem | ||
| 4/16/2026 | Listed for sale | $387,500+25%$186/sqft |
Source: Heartland MLS as distributed by MLS GRID #2613971 Report a problem | ||
| 1/25/2024 | Listing removed | -- |
Source: Zillow Rentals Report a problem | ||
| 1/3/2024 | Listed for rent | $2,095+7.7%$1/sqft |
Source: Zillow Rentals Report a problem | ||
| 2/8/2022 | Listing removed | -- |
Source: Zillow Rental Network Premium Report a problem | ||
| 1/26/2022 | Price change | $1,945-2.5%$1/sqft |
Source: Zillow Rental Network Premium Report a problem | ||
| 12/15/2021 | Listed for rent | $1,995$1/sqft |
Source: Zillow Rental Network Premium Report a problem | ||
| 12/13/2021 | Sold | -- |
Source: Heartland MLS as distributed by MLS GRID #2353126 Report a problem | ||
| 11/2/2021 | Pending sale | $310,000$149/sqft |
Source: Heartland MLS as distributed by MLS GRID #2353126 Report a problem | ||
| 11/1/2021 | Listed for sale | $310,000+55.1%$149/sqft |
Source: Heartland MLS as distributed by MLS GRID #2353126 Report a problem | ||
| 2/21/2020 | Sold | -- |
Source: Heartland MLS as distributed by MLS GRID #2191354 Report a problem | ||
| 10/23/2019 | Pending sale | $199,900$96/sqft |
Source: ReeceNichols - Cedar Tree Squa #2191354 Report a problem | ||
| 9/30/2019 | Listed for sale | $199,900$96/sqft |
Source: ReeceNichols - Cedar Tree Squa #2191354 Report a problem | ||

Get a cash offer in 3 minutes
Find out how much your home could sell for in as little as 3 minutes with a no-obligation cash offer.
Estimated market value
$350,900
