Skip main navigation
Sold
  • Price Unknown

    509 Bud Ln, Belton, MO 64012

    5beds
    2,470sqft
    Single Family Residence
    Built in 2020
    9,583 Square Feet Lot
    $399,400 Zestimate®
    $--/sqft
    $3,092 Estimated rent

    Home value

    $399,400

    $379,000 - $419,000

    $3,092/mo

    Zestimate® history
    Loading
    Loading...

    Owner options

    List your home for rent

    $3,092/mo

    Rent Zestimate®

    Find your next renter with Zillow Rental Manager. Plus, with online applications, you can quickly screen prospective tenants – for free.

    Learn more

    $3,092/mo

    Rent Zestimate®

    Refinance and save

    Refinancing to a lower rate could help reduce your monthly payments and save thousands over the life of the loan.

    See today's rates

    Explore your selling options

    Work with a Zillow partner agent

    Leverage their expertise and Zillow's premium Showcase listings to get your home seen by more buyers.

    Get started

    List with your own agent

    Get your home in front of millions of buyers by listing it on Zillow.

    Learn how to do it

    Sell it yourself

    Take full control of how buyers see your home on Zillow by listing For Sale by Owner (FSBO).

    List your home

    What's special

    Historic main streetFinished basementExtra storageSmart technology openerLarge fenced yardRaised bedsPrimary bathroom
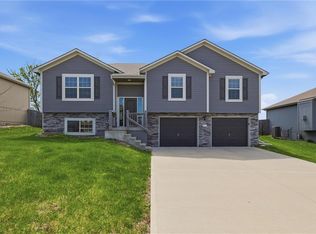
    Beautiful 3 year old 2-story home in quiet subdivision conveniently located to schools, Historic Main Street, and shopping in Belton! 4 bedrooms and 2 full baths upstairs with bonus/loft space between primary and other bedrooms. Finished basement with large bedroom, closets, and full bathroom, additional living/recreation space, and unfinished utilities/storage area. Large fenced yard with patio and pergola for entertaining, raised beds ready for your garden. Granite counters in kitchen and bathrooms; luxury vinyl plank in living room and throughout finished basement; 3 year old GE stainless kitchen appliance package; thru-wall dog door (can be securely closed when not in use) next to sliding patio door. 3 year old Samsung washer/dryer can stay, if buyer would like. 2 car garage with smart technology opener and 2 remotes, with extra storage added to utilize high ceilings. Owner/agent bought new, has finished basement, renovated patio area, installed custom tile shower in primary bathroom, and added storage in garage.

    Zillow last checked:

    Listing updated:

    Listed by:

    Angela Kramer 816-406-4637,

    ReeceNichols - Cedar Tree Sq

    Bought with:

    Pam Steele, 2005031877

    Realty One Group Encompass-KC North

    Source: Heartland MLS as distributed by MLS GRID,MLS#: 2435752MLS Logo

    Facts & features

    Interior

    Bedrooms & bathrooms
    • Bedrooms: 5
    • Bathrooms: 4
    • Full bathrooms: 3
    • 1/2 bathrooms: 1
    Primary bedroom
    • Features: Carpet, Ceiling Fan(s), Walk-In Closet(s)
    • Level: Second
    • Dimensions: 15 x 16
    Bedroom 1
    • Features: Carpet, Ceiling Fan(s)
    • Level: Second
    • Dimensions: 10 x 10
    Bedroom 2
    • Features: Carpet, Ceiling Fan(s)
    • Level: Second
    • Dimensions: 10 x 12
    Bedroom 3
    • Features: Carpet, Ceiling Fan(s)
    • Level: Second
    • Dimensions: 10 x 12
    Bedroom 4
    • Features: Ceiling Fan(s), Luxury Vinyl, No Drapes
    • Level: Basement
    • Dimensions: 11 x 14
    Primary bathroom
    • Features: Ceramic Tiles, Double Vanity, Granite Counters, Separate Shower And Tub
    • Level: Second
    • Dimensions: 8 x 10
    Bathroom 2
    • Features: Ceramic Tiles, Double Vanity, Granite Counters, Shower Over Tub
    • Level: Second
    • Dimensions: 5 x 10
    Bathroom 3
    • Features: Granite Counters, Luxury Vinyl, Shower Over Tub
    • Level: Basement
    • Dimensions: 8 x 5
    Dining room
    • Features: Ceramic Tiles
    • Level: First
    • Dimensions: 8 x 11
    Half bath
    • Features: Ceramic Tiles, Granite Counters
    • Level: First
    • Dimensions: 5 x 5
    Kitchen
    • Features: Ceramic Tiles, Granite Counters, Kitchen Island, Pantry
    • Level: First
    • Dimensions: 12 x 12
    Laundry
    • Features: Ceramic Tiles
    • Level: First
    • Dimensions: 7 x 7
    Living room
    • Features: Luxury Vinyl
    • Level: First
    • Dimensions: 12 x 17
    Loft
    • Features: Carpet
    • Level: Second
    • Dimensions: 10 x 10
    Recreation room
    • Features: Luxury Vinyl
    • Level: Basement
    • Dimensions: 12 x 16.5
    Heating
    • Forced Air, Natural Gas
    Cooling
    • Electric
    Appliances
    • Included: Dishwasher, Disposal, Dryer, Exhaust Fan, Humidifier, Microwave, Refrigerator, Built-In Electric Oven, Free-Standing Electric Oven, Stainless Steel Appliance(s), Washer
    • Laundry: Laundry Room, Main Level
    Features
    • Ceiling Fan(s), Custom Cabinets, Kitchen Island, Pantry, Stained Cabinets, Walk-In Closet(s)
    • Flooring: Carpet, Luxury Vinyl, Tile
    • Doors: Storm Door(s)
    • Windows: Window Coverings, Storm Window(s)
    • Basement: Basement BR,Egress Window(s),Finished,Interior Entry
    • Has fireplace: No
    Interior area
    • Total structure area: 2,470
    • Total interior livable area: 2,470 sqft
    • Finished area above ground: 1,920
    • Finished area below ground: 550

    Property

    Parking
    • Total spaces: 2
    • Parking features: Attached, Garage Door Opener, Garage Faces Front
    • Attached garage spaces: 2
    Features
    • Patio & porch: Covered
    • Exterior features: Dormer
    • Fencing: Privacy,Wood
    Lot
    • Size: 9,583 Square Feet
    • Features: City Limits, City Lot, Level
    Details
    • Parcel number: 1472327

    Construction

    Type & style
    • Home type: SingleFamily
    • Architectural style: Traditional
    • Property subtype: Single Family Residence
    Materials
    • Frame, Lap Siding
    • Roof: Composition
    Condition
    • Year built: 2020

    Utilities & green energy

    • Sewer: Public Sewer
    • Water: Public

    Community & HOA

    Community
    • Security: Smoke Detector(s)
    • Subdivision: Emerson Park
    HOA
    • Has HOA: No
    Location
    • Region: Belton

    Financial & listing details

    • Tax assessed value: $300,950
    • Annual tax amount: $3,613
    • Date on market: 6/1/2023
    • Listing terms: Cash,Conventional,FHA,VA Loan
    • Ownership: Private
    • Road surface type: Paved

    Price history

    DateEventPrice
    4/10/2024Listing removed--
    Source: ReeceNichols Real Estate Report a problem
    7/26/2023Pending sale$359,900$146/sqft
    Source: ReeceNichols Real Estate #2435752 Report a problem
    7/20/2023Sold--
    Source: Heartland MLS as distributed by MLS GRID #2435752 Report a problem
    6/3/2023Pending sale$359,900$146/sqft
    Source: Heartland MLS as distributed by MLS GRID #2435752 Report a problem
    6/1/2023Listed for sale$359,900+50%$146/sqft
    Source: Heartland MLS as distributed by MLS GRID #2435752 Report a problem
    4/30/2020Sold--
    Source: Heartland MLS as distributed by MLS GRID #2191743 Report a problem
    2/10/2020Pending sale$239,900$97/sqft
    Source: ReeceNichols - Cedar Tree Square #2191743 Report a problem
    10/2/2019Listed for sale$239,900$97/sqft
    Source: ReeceNichols - Cedar Tree Squa #2191743 Report a problem

    Public tax history

    YearProperty taxesTax assessment
    2025$4,679 +16.7%$57,190 +17.6%
    2024$4,010 +0.3%$48,640
    2023$4,000 +10.7%$48,640 +11.7%
    2022$3,613 $43,550
    2021$3,613 $43,550 +9.2%
    2020-- $39,880 +30576.9%
    2019-- $130 +18.2%
    2018$9 $110
    2017$9 -0.6%$110
    2016$9 $110
    2015$9 -0.4%$110
    2014$9 $110
    2013$9 $110
    2011-- $110
    2010-- $110
    2009-- $110
    Find assessor info on the county website

    Neighborhood: 64012

    Nearby schools

    GreatSchools rating
    Schools provided by the listing agent
    • Elementary: Cambridge
    • Middle: Belton
    • High: Belton

    Source: Heartland MLS as distributed by MLS GRID. This data may not be complete. We recommend contacting the local school district to confirm school assignments for this home.

    Get a cash offer in 3 minutes
    Find out how much your home could sell for in as little as 3 minutes with a no-obligation cash offer.
    Estimated market value
    $399,400
    Get a cash offer in 3 minutes
    Find out how much your home could sell for in as little as 3 minutes with a no-obligation cash offer.
    Estimated market value
    $399,400