Now offered below $300,000! This move-in ready Greenwood home delivers exceptional value in the Lee's Summit R-7 School District. Discover quiet cul-de-sac living in Greenwood with highly regarded Lee's Summit R-7 schools and no HOA. Enjoy Greenwood's small-town charm, welcoming community, and convenient location just minutes from the new Greenwood Elementary School. Nestled in Allendale Estates, this well-maintained 3-bedroom, 2-bath split-entry has been lovingly cared for and is ready for its next owner. The comfortable floor plan offers inviting spaces for everyday living, while the spacious deck overlooking the partially fenced backyard is perfect for morning coffee, weekend barbecues, or simply unwinding at the end of the day. A one-year home warranty (up to $700) is included with an acceptable offer, providing added peace of mind. With its recent price improvement, desirable location, and move-in ready condition, this home represents one of the best values in Greenwood. If you've been waiting for the right combination of affordability, condition, and location, don't miss your opportunity. Schedule your private showing today before someone else discovers it.
Active
Price cut: $15K (8/5)
$294,900
305 Pinetree Dr, Greenwood, MO 64034
3beds
1,451sqft
:
Get pre-qualified$1,979/mo
Single Family Residence
Built in 1995
10,077 Square Feet Lot
$-- Zestimate®
$203/sqft
$-- HOA
What's special
Quiet cul-de-sac livingComfortable floor plan
- 41 days |
- 567 |
- 39 |
Zillow last checked:
Listing updated:
Listed by:
Hern Group 800-274-5951,
Keller Williams Platinum Prtnr,
Mike Maksin 630-200-1561,
Keller Williams Platinum Prtnr
Source: Heartland MLS as distributed by MLS GRID,MLS#: 2626982
Facts & features
Interior
Bedrooms & bathrooms
- Bedrooms: 3
- Bathrooms: 2
- Full bathrooms: 2
Primary bedroom
- Features: All Carpet, All Drapes/Curtains, Ceiling Fan(s), Walk-In Closet(s)
- Level: Main
- Area: 156 Square Feet
- Dimensions: 12.5 x 12.8
Bedroom 2
- Features: All Carpet, All Drapes/Curtains
- Level: Main
- Dimensions: 10.7 x 10.8
Bedroom 3
- Features: All Carpet, Ceiling Fan(s), Walk-In Closet(s)
- Level: Main
- Dimensions: 9.7 x 10.8
Bathroom 1
- Features: All Drapes/Curtains, Marble
- Level: Main
- Dimensions: 4.8 x 6.8
Bathroom 2
- Features: Ceramic Tiles, Shower Over Tub
- Level: Main
- Dimensions: 5.7 x 7.9
Dining room
- Features: Ceiling Fan(s), Kitchen Island, Marble
- Level: Main
- Dimensions: 8.6 x 11.2
Great room
- Level: First
- Area: 228 Square Feet
- Dimensions: 12 x 19
Kitchen
- Features: All Drapes/Curtains
- Level: Main
- Dimensions: 10.8 x 10.2
Laundry
- Level: Basement
Living room
- Features: All Drapes/Curtains, Ceiling Fan(s), Fireplace
- Level: Main
- Dimensions: 15.5 x 12.2
Recreation room
- Features: All Carpet, All Drapes/Curtains, Ceiling Fan(s)
- Level: Basement
- Dimensions: 14.1 x 22.7
Heating
- Forced Air
Cooling
- Attic Fan, Electric
Appliances
- Included: Dishwasher, Disposal, Exhaust Fan, Free-Standing Electric Oven
- Laundry: In Basement, Laundry Room
Features
- Ceiling Fan(s), Pantry, Vaulted Ceiling(s), Walk-In Closet(s)
- Flooring: Carpet, Tile, Wood
- Doors: Storm Door(s)
- Windows: Window Coverings, Skylight(s), Thermal Windows
- Basement: Daylight,Finished,Interior Entry,Partial
- Number of fireplaces: 1
- Fireplace features: Gas Starter, Great Room, Heat Circulator, Wood Burning, Fireplace Screen
Interior area
- Total structure area: 1,451
- Total interior livable area: 1,451 sqft
- Finished area above ground: 1,129
- Finished area below ground: 322
Property
Parking
- Total spaces: 2
- Parking features: Attached, Basement, Built-In, Garage Door Opener, Garage Faces Front
- Attached garage spaces: 2
Features
- Patio & porch: Deck
- Fencing: Wood
Lot
- Size: 10,077 Square Feet
- Features: City Lot, Level
Details
- Parcel number: 70720072200000000
- Special conditions: As Is
Construction
Type & style
- Home type: SingleFamily
- Architectural style: Traditional
- Property subtype: Single Family Residence
Materials
- Other, Wood Siding
- Roof: Composition
Condition
- Year built: 1995
Utilities & green energy
- Sewer: Public Sewer
- Water: Public
Community & HOA
Community
- Security: Smoke Detector(s)
- Subdivision: Allendale Estates
HOA
- Has HOA: No
Location
- Region: Greenwood
Financial & listing details
- Price per square foot: $203/sqft
- Tax assessed value: $199,690
- Annual tax amount: $2,561
- Date on market: 6/26/2026
- Listing terms: Cash,Conventional,FHA,VA Loan
- Ownership: Private
- Road surface type: Paved
Estimated market value
Not available
Estimated sales range
Not available
Not available
Price history
| Date | Event | Price |
|---|---|---|
| 8/5/2026 | Price change | $294,900-4.8%$203/sqft |
Source:  Heartland MLS as distributed by MLS GRID #2626982 Report a problem Heartland MLS as distributed by MLS GRID #2626982 Report a problem | ||
| 7/16/2026 | Price change | $309,900-4.6%$214/sqft |
Source: Heartland MLS as distributed by MLS GRID #2626982 Report a problem | ||
| 6/26/2026 | Listed for sale | $325,000$224/sqft |
Source: Heartland MLS as distributed by MLS GRID #2626982 Report a problem | ||
Public tax history
| Year | Property taxes | Tax assessment |
|---|---|---|
| 2025 | $2,561 +0% | $37,941 +2.4% |
| 2024 | $2,561 +1% | $37,037 |
| 2023 | $2,535 +13.7% | $37,037 +29.1% |
| 2022 | $2,229 -2.3% | $28,690 |
| 2021 | $2,281 +3.2% | $28,690 +4.9% |
| 2020 | $2,211 +1.8% | $27,352 |
| 2019 | $2,172 | $27,352 +14.9% |
| 2018 | $2,172 +3.7% | $23,805 |
| 2017 | $2,094 +3.6% | $23,805 +3.4% |
| 2016 | $2,022 +2.6% | $23,028 +4.8% |
| 2014 | $1,971 +0.1% | $21,977 |
| 2013 | $1,970 -0.8% | $21,977 |
| 2012 | $1,986 +0.4% | $21,977 |
| 2011 | $1,978 +8.1% | $21,977 |
| 2010 | $1,829 -0.3% | $21,977 |
| 2009 | $1,835 +0.7% | $21,977 -2% |
| 2008 | $1,822 +1.4% | $22,425 |
| 2007 | $1,797 +0.1% | $22,425 +3% |
| 2006 | $1,796 +11.1% | $21,772 |
| 2005 | $1,617 +7.2% | $21,772 +15% |
| 2004 | $1,509 -0.6% | $18,932 |
| 2003 | $1,517 +3.2% | $18,932 +2% |
| 2002 | $1,470 +1.2% | $18,561 |
| 2001 | $1,454 | $18,561 |
Find assessor info on the county website
Monthly payment
Est. payment
Payment breakdown
Explore the cost of this home by adjusting the details. Changes won't be saved.Climate risks
Neighborhood: 64034
Nearby schools
GreatSchools rating
- 7/10Greenwood Elementary SchoolGrades: K-5Distance: 0.5 mi
- 7/10Summit Lakes Middle SchoolGrades: 6-8Distance: 1.9 mi
- 9/10Lee's Summit West High SchoolGrades: 9-12Distance: 3 mi
Schools provided by the listing agent
- Elementary: Greenwood
- Middle: Summit Lakes
- High: Lee's Summit West
Source: Heartland MLS as distributed by MLS GRID. This data may not be complete. We recommend contacting the local school district to confirm school assignments for this home.
- $294,4003 bd2 ba1.1k sqft307 Pinetree Dr, Greenwood, MO 64034Off Market
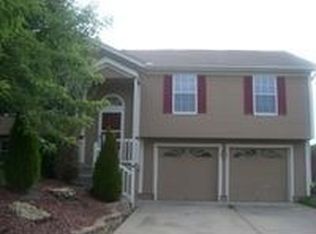
- $--3 bd2 ba2k sqft300 Copeland Dr, Greenwood, MO 64034Sold
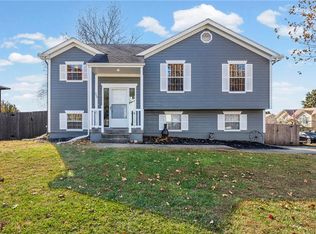
- $281,9003 bd2 ba1.1k sqft302 Copeland Dr, Greenwood, MO 64034Off Market
- $--3 bd3 ba1.7k sqft308 Pinetree Dr, Greenwood, MO 64034Sold
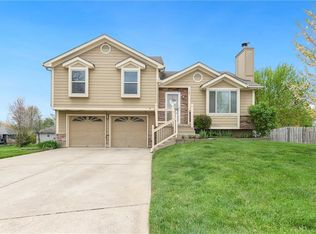
- $296,8003 bd2 ba1.4k sqft304 Copeland Dr, Greenwood, MO 64034Off Market
- $277,0003 bd2 ba1k sqft306 Pinetree Dr, Greenwood, MO 64034Off Market
- $2,1403 bd3 ba2.3k sqft306 Copeland Dr, Greenwood, MO 64034For Rent
- $297,1003 bd2 ba1.2k sqft304 Pinetree Dr, Greenwood, MO 64034Off Market
A local agent can set up tours, give advice and negotiate with sellers.
A local lender can help you make sure your offer is ready when you are.
Similar homes
- $290,0003 bd2 ba1.3k sqft1104 Park Dr, Greenwood, MO 64034For Sale
 MLS ID #2633706, Danny Howell, EXP Realty LLC. Heartland MLS as distributed by MLS GRID
 - $300,0003 bd3 ba1.9k sqft518 S Franklin St, Raymore, MO 64083For Sale
 MLS ID #2634815, Derek Cross, Realty ONE Group Metro Home Pros. Heartland MLS as distributed by MLS GRID
 - $310,0003 bd2 ba1.7k sqft1933 NE Peters Dr, Lees Summit, MO 64086For Sale
 MLS ID #2633582, Bree Logan, RE/MAX Elite, REALTORS. Heartland MLS as distributed by MLS GRID
 - $345,0003 bd3 ba1.8k sqft411 SE Claremont St, Lees Summit, MO 64063For Sale
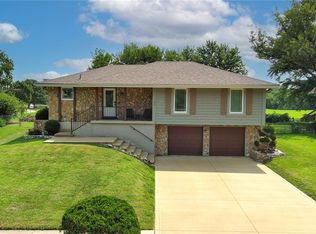 MLS ID #2633355, The Butler Group, Keller Williams Realty Partners Inc.. Heartland MLS as distributed by MLS GRID
 - $300,0003 bd2 ba1.3k sqft103 SW Blue Branch Cir, Grain Valley, MO 64029For SaleMLS ID #2634248, Krystle Dauner, Keller Williams Southland. Heartland MLS as distributed by MLS GRID
- $269,9003 bd2 ba1.2k sqft503 Mill Ct, Belton, MO 64012For SaleMLS ID #2634500, Darin Jones, Keller Williams Southland. Heartland MLS as distributed by MLS GRID
- $299,9003 bd2 ba1.2k sqft1508 NW Nicholas Dr, Grain Valley, MO 64029For SaleMLS ID #2634959, Richey Real Estate Group, Real Broker, LLC-MO. Heartland MLS as distributed by MLS GRID
- $345,0003 bd3 ba1.7k sqft716 SE 11th St, Lees Summit, MO 64081For SaleMLS ID #2631649, The Rare Group, KW KANSAS CITY METRO. Heartland MLS as distributed by MLS GRID
- $300,0003 bd2 ba1.3k sqft19624 E 7th Street Ct N, Independence, MO 64056For SaleMLS ID #2633301, Shelby Smith, Juncture. Heartland MLS as distributed by MLS GRID
- $319,9993 bd3 ba2k sqft1701 NW Willow Cir, Blue Springs, MO 64014For SaleMLS ID #2635293, Moxie Collums Collums, Real Broker, LLC. Heartland MLS as distributed by MLS GRID
- $325,0003 bd3 ba1.7k sqft403 NE Station Dr, Lees Summit, MO 64086For SaleMLS ID #2627006, Lucas Corbin, Real Broker, LLC. Heartland MLS as distributed by MLS GRID
- $289,0003 bd3 ba1.6k sqft1147 SW Arborfair Dr, Lees Summit, MO 64082For SaleMLS ID #2629242, Tammy Foxworthy, Platinum Realty LLC. Heartland MLS as distributed by MLS GRID
- $310,0003 bd3 ba2k sqft14921 Pine View Dr, Grandview, MO 64030For SaleMLS ID #2620259, Rank & Roberts Team, ReeceNichols - Country Club Plaza. Heartland MLS as distributed by MLS GRID
- $274,0003 bd2 ba1.6k sqft1728 S Berry Rd, Independence, MO 64057For SaleMLS ID #2624280, John Bailey, Show-Me Real Estate. Heartland MLS as distributed by MLS GRID
- $256,0003 bd2 ba1.4k sqft15810 Valentine Ave, Belton, MO 64012For SaleMLS ID #2621341, Kimberly Killian, Realty Platinum Professionals. Heartland MLS as distributed by MLS GRID
- $312,9003 bd3 ba2.1k sqft401 S Minter Rd, Grain Valley, MO 64029For SaleMLS ID #2628812, Maggie Sanchez Garcia, Realty of America. Heartland MLS as distributed by MLS GRID
- $250,0004 bd3 ba2k sqft9200 E 87th St, Raytown, MO 64138For SaleMLS ID #2634860, Heather Luce, KC LOCAL HOMES. Heartland MLS as distributed by MLS GRID
- $289,9003 bd2 ba1.6k sqft18104 E 31st Terrace Dr S, Independence, MO 64057For SaleMLS ID #2628291, James Asher, Asher Real Estate LLC. Heartland MLS as distributed by MLS GRID
- $335,0004 bd3 ba1.7k sqft203 Broadmoor Dr, Raymore, MO 64083For SaleMLS ID #2626975, Hern Group, Keller Williams Platinum Prtnr. Heartland MLS as distributed by MLS GRID
- $285,0003 bd2 ba1.4k sqft3008 S Cochise Dr, Independence, MO 64057For SaleMLS ID #2627825, Melissa Johnson, Platinum Realty LLC. Heartland MLS as distributed by MLS GRID
