Welcome to this recently remodeled 3 bed 2.5 bath home in the heart of Greenwood! Within walking distance to the elementary school and Hitt Park and just minutes from the Greenwood shopping district. This home features a main level primary suite with a large updated walk-in shower, laminate floors in the living areas, and an extra flex space off the large second bedroom perfect for a home office, playroom, or sitting area. Walk-in pantry added for extra storage space, granite countertops, painted cabinets, and wood laminate floors in the main living areas. Large backyard and deck for outdoor entertainment, an outdoor shed for additional storage. New roof in 2025 with a transferable warranty. Listing agent related to sellers
Pending
$325,000
601 Woodson Ln, Greenwood, MO 64034
3beds
1,603sqft
Single Family Residence
Built in 1991
10,074 Square Feet Lot
$-- Zestimate®
$203/sqft
$-- HOA
What's special
- 9 days |
- 1,648 |
- 139 |
Likely to sell faster than
Zillow last checked:
Listing updated:
Listed by:
Julie Robinson 816-830-9235,
Platinum Realty LLC
Source: Heartland MLS as distributed by MLS GRID,MLS#: 2633790
Facts & features
Interior
Bedrooms & bathrooms
- Bedrooms: 3
- Bathrooms: 3
- Full bathrooms: 2
- 1/2 bathrooms: 1
Primary bedroom
- Features: Carpet
- Level: First
Bedroom 2
- Features: All Carpet
- Level: Second
Bedroom 3
- Features: All Carpet
- Level: Second
Primary bathroom
- Features: Ceramic Tiles
- Level: First
Bathroom 2
- Features: Ceramic Tiles
- Level: Second
Bonus room
- Features: All Carpet
- Level: Second
Dining room
- Level: First
Half bath
- Features: Ceramic Tiles
- Level: First
Kitchen
- Features: Granite Counters
- Level: First
Living room
- Features: Brick Floor
- Level: First
Heating
- Natural Gas
Cooling
- Electric
Appliances
- Laundry: Main Level
Features
- Painted Cabinets, Pantry, Vaulted Ceiling(s)
- Windows: Skylight(s)
- Basement: Concrete,Unfinished,Radon Mitigation System
- Number of fireplaces: 1
- Fireplace features: Gas
Interior area
- Total structure area: 1,603
- Total interior livable area: 1,603 sqft
- Finished area above ground: 1,603
Property
Parking
- Total spaces: 2
- Parking features: Attached, Off Street
- Attached garage spaces: 2
Features
- Patio & porch: Deck
- Fencing: Wood
Lot
- Size: 10,074 Square Feet
- Features: City Limits, City Lot, Level
Details
- Additional structures: Gazebo, Shed(s)
- Parcel number: 70710140900000000
Construction
Type & style
- Home type: SingleFamily
- Architectural style: Traditional
- Property subtype: Single Family Residence
Materials
- Brick Trim, Lap Siding
- Roof: Composition
Condition
- Year built: 1991
Utilities & green energy
- Sewer: Public Sewer
- Water: City/Public - Verify
Community & HOA
Community
- Subdivision: Allendale Estates
HOA
- Has HOA: No
Location
- Region: Greenwood
Financial & listing details
- Price per square foot: $203/sqft
- Tax assessed value: $265,820
- Annual tax amount: $3,523
- Date on market: 8/7/2026
- Listing terms: Cash,Conventional,FHA,VA Loan
- Ownership: Private
Estimated market value
Not available
Estimated sales range
Not available
Not available
Price history
| Date | Event | Price |
|---|---|---|
| 8/10/2026 | Pending sale | $325,000$203/sqft |
Source:  Heartland MLS as distributed by MLS GRID #2633790 Report a problem Heartland MLS as distributed by MLS GRID #2633790 Report a problem | ||
| 8/7/2026 | Listed for sale | $325,000+58.5%$203/sqft |
Source: Heartland MLS as distributed by MLS GRID #2633790 Report a problem | ||
| 3/21/2019 | Sold | -- |
Source: Agent Provided Report a problem | ||
| 2/18/2019 | Pending sale | $205,000$128/sqft |
Source: Keller Williams Diamond Part #2135143 Report a problem | ||
| 2/13/2019 | Price change | $205,000-1.9%$128/sqft |
Source: Keller Williams Diamond Part #2135143 Report a problem | ||
| 1/16/2019 | Listed for sale | $209,000$130/sqft |
Source: Keller Williams Diamond Part #2135143 Report a problem | ||
| 12/10/2018 | Pending sale | $209,000$130/sqft |
Source: Keller Williams Realty #2135143 Report a problem | ||
| 11/14/2018 | Listed for sale | $209,000$130/sqft |
Source: Keller Williams Diamond Part #2135143 Report a problem | ||
Public tax history
| Year | Property taxes | Tax assessment |
|---|---|---|
| 2025 | $3,524 -3.3% | $50,505 -4.2% |
| 2024 | $3,644 +1% | $52,710 |
| 2023 | $3,607 +21.6% | $52,710 +38% |
| 2022 | $2,968 -2.3% | $38,191 |
| 2021 | $3,036 +12.8% | $38,191 +14.6% |
| 2020 | $2,693 +1.8% | $33,320 |
| 2019 | $2,646 | $33,320 +30.5% |
| 2018 | $2,646 +17.8% | $25,528 |
| 2017 | $2,245 +5.9% | $25,528 +5.7% |
| 2016 | $2,120 -1% | $24,149 +1.2% |
| 2014 | $2,141 +0.1% | $23,874 |
| 2013 | $2,140 -0.8% | $23,874 |
| 2012 | $2,157 +0.4% | $23,874 |
| 2011 | $2,148 +8.1% | $23,874 |
| 2010 | $1,987 -0.3% | $23,874 |
| 2009 | $1,993 +0.7% | $23,874 -2% |
| 2008 | $1,979 +1.4% | $24,361 |
| 2007 | $1,952 +0.1% | $24,361 +3% |
| 2006 | $1,951 +11.1% | $23,651 |
| 2005 | $1,757 +7.2% | $23,651 +15% |
| 2004 | $1,639 -0.6% | $20,567 |
| 2003 | $1,648 +3.2% | $20,567 +2% |
| 2002 | $1,597 +1.1% | $20,164 |
| 2001 | $1,580 | $20,164 |
Find assessor info on the county website
Monthly payment
Est. payment
Payment breakdown
Explore the cost of this home by adjusting the details. Changes won't be saved.Climate risks
Neighborhood: 64034
Nearby schools
GreatSchools rating
- 7/10Greenwood Elementary SchoolGrades: K-5Distance: 0.3 mi
- 7/10Summit Lakes Middle SchoolGrades: 6-8Distance: 2.2 mi
- 9/10Lee's Summit West High SchoolGrades: 9-12Distance: 3.3 mi
Schools provided by the listing agent
- Elementary: Greenwood
- Middle: Summit Lakes
- High: Lee's Summit West
Source: Heartland MLS as distributed by MLS GRID. This data may not be complete. We recommend contacting the local school district to confirm school assignments for this home.
- $285,5003 bd1 ba1.2k sqft507 Woodson Ln, Greenwood, MO 64034Off Market

- $338,0004 bd3 ba1.8k sqft603 Woodson Ln, Greenwood, MO 64034Off Market

- $279,9003 bd2 ba1.1k sqft505 Woodson Ln, Greenwood, MO 64034Off Market
- $--3 bd2 ba1.3k sqft602 Woodson Ln, Greenwood, MO 64034Sold

- $337,0003 bd3 ba2.5k sqft1106 Allendale Dr, Greenwood, MO 64034Off Market
- $--3 bd2 ba1.6k sqft508 Woodson Ln, Greenwood, MO 64034Sold
- $281,8003 bd3 ba1.5k sqft503 Woodson Ln, Greenwood, MO 64034Off Market
- $--4 bd3 ba1.6k sqft506 Woodson Ln, Greenwood, MO 64034Sold
A local agent can set up tours, give advice and negotiate with sellers.
A local lender can help you make sure your offer is ready when you are.
Similar homes
- $290,0003 bd2 ba1.3k sqft1104 Park Dr, Greenwood, MO 64034For Sale
 MLS ID #2633706, Danny Howell, EXP Realty LLC. Heartland MLS as distributed by MLS GRID
 - $334,7853 bd3 ba1.5k sqft1005 SE Bridgehampton Way, Lees Summit, MO 64081For Sale
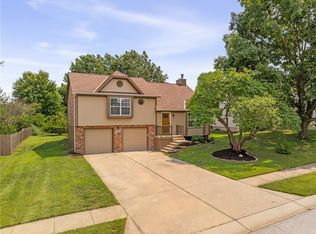 MLS ID #2635447, Grant Knauff, Real Broker, LLC-MO. Heartland MLS as distributed by MLS GRID
 - $345,0003 bd3 ba1.7k sqft716 SE 11th St, Lees Summit, MO 64081For Sale
 MLS ID #2635732, Kimberly Sanders, BHG Kansas City Homes. Heartland MLS as distributed by MLS GRID
 - $345,0003 bd3 ba1.7k sqft1732 SE Silkwood Ct, Lees Summit, MO 64063For Sale
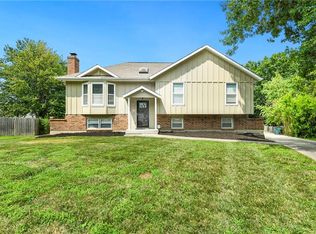 MLS ID #2633188, Joe Ientile, KW Diamond Partners. Heartland MLS as distributed by MLS GRID
 - $340,0003 bd3 ba2.3k sqft1333 NE Grand Ave, Lees Summit, MO 64086For SaleMLS ID #2635877, Sarah Iloilo, Homes by Darcy LLC. Heartland MLS as distributed by MLS GRID
- $310,0003 bd2 ba1.7k sqft1933 NE Peters Dr, Lees Summit, MO 64086For SaleMLS ID #2633582, Bree Logan, RE/MAX Elite, REALTORS. Heartland MLS as distributed by MLS GRID
- $360,0003 bd3 ba1.7k sqft900 SW Daney Dr, Lees Summit, MO 64081For SaleMLS ID #2635768, Mirsa Vela Leiva, 1st Class Real Estate KC. Heartland MLS as distributed by MLS GRID
- $294,5004 bd2 ba1.3k sqft1608 Lee Ln, Pleasant Hill, MO 64080For SaleMLS ID #2635982, Destiny Dillon, Homes by Darcy LLC. Heartland MLS as distributed by MLS GRID
- $289,9004 bd3 ba2k sqft705 NE Darwin St, Lees Summit, MO 64063For SaleMLS ID #2635804, Dymon Wood, Realty Executives. Heartland MLS as distributed by MLS GRID
- $330,0004 bd3 ba2.3k sqft7611 Harry S Truman Dr, Grandview, MO 64030For SaleMLS ID #2633734, Shantal Lopez Garza, Weichert, Realtors Welch & Co.. Heartland MLS as distributed by MLS GRID
- $360,0003 bd3 ba2.1k sqft12204 White Oak St, Peculiar, MO 64078For SaleMLS ID #2636931, Michelle Hart, ReeceNichols - Lees Summit. Heartland MLS as distributed by MLS GRID
- $314,9503 bd3 ba2.2k sqft3207 Steel Wheel Dr, Harrisonville, MO 64701For SaleMLS ID #2634365, Micheala Miller, Compass Realty Group. Heartland MLS as distributed by MLS GRID
- $335,0004 bd3 ba1.7k sqft203 Broadmoor Dr, Raymore, MO 64083For SaleMLS ID #2626975, Hern Group, Keller Williams Platinum Prtnr. Heartland MLS as distributed by MLS GRID
- $330,0004 bd2 ba1.8k sqft701 N Rockwell Ave, Independence, MO 64056For SaleMLS ID #2632137, Tiffany Dow, Keller Williams Platinum Prtnr. Heartland MLS as distributed by MLS GRID
- $383,0004 bd3 ba2.1k sqft16403 Hinkle Ave, Belton, MO 64012For SaleMLS ID #2636789, Matthew Webb, Keller Williams Realty Partners Inc.. Heartland MLS as distributed by MLS GRID
- $312,9003 bd3 ba2.1k sqft401 S Minter Rd, Grain Valley, MO 64029For SaleMLS ID #2628812, Maggie Sanchez Garcia, Realty of America. Heartland MLS as distributed by MLS GRID
- $360,0003 bd3 ba1.8k sqft19305 E 8th Street Ct S, Independence, MO 64056For SaleMLS ID #2636093, David Bryan, Keller Williams Platinum Prtnr. Heartland MLS as distributed by MLS GRID
- $372,5003 bd3 ba1.9k sqft412 NE Deerfield Ct, Lees Summit, MO 64086For SaleMLS ID #2627402, Joe Blackshere, 1st Class Real Estate KC. Heartland MLS as distributed by MLS GRID
- $350,0004 bd4 ba2.4k sqft509 NE Country Ln, Lees Summit, MO 64086For SaleMLS ID #2627649, Jon Mooneyham, Keller Williams Platinum Prtnr. Heartland MLS as distributed by MLS GRID
- $348,9003 bd3 ba1.7k sqft305 SW Marion Ln, Lees Summit, MO 64081For SaleMLS ID #2627204, SBD Team, SBD Housing Solutions LLC. Heartland MLS as distributed by MLS GRID
