Beautiful true 4 bedroom split level! Stunning kitchen with tons of cabinets, beautiful granite countertops and stainless steel appliances. Great room has a pretty stone fireplace plus enjoy the lower level recreation room. Cute little office/bonus space that is perfect for getting homework done. Main floor master suite with private bathroom and plenty of closet space. Large fenced yard and deck that is perfect for summer entertaining! Move in and enjoy! No money down USDA Financing available! This one is perfect!
Show for backups
Price cut: $5K (6/29)
$344,900
1905 Eagle Dr, Harrisonville, MO 64701
4beds
1,700sqft
:
Get pre-qualified$2,288/mo
Single Family Residence
Built in 2023
7,425 Square Feet Lot
$-- Zestimate®
$203/sqft
$-- HOA
What's special
- 33 days |
- 391 |
- 7 |
Zillow last checked:
Listing updated:
Listed by:
Mary Giangalanti Team 816-898-2493,
Platinum Realty LLC,
Mary Giangalanti 816-898-2493,
Platinum Realty LLC
Source: Heartland MLS as distributed by MLS GRID,MLS#: 2607851
Facts & features
Interior
Bedrooms & bathrooms
- Bedrooms: 4
- Bathrooms: 3
- Full bathrooms: 3
Primary bedroom
- Features: Carpet, Walk-In Closet(s)
- Level: Main
Bedroom 1
- Features: Carpet
- Level: Main
Bedroom 2
- Features: Carpet
- Level: Main
Bedroom 3
- Features: Carpet
- Level: Basement
Primary bathroom
- Level: Main
Bathroom 1
- Level: Main
Bathroom 2
- Level: Basement
Great room
- Features: Luxury Vinyl
- Level: Main
Kitchen
- Features: Luxury Vinyl
- Level: Main
Heating
- Electric
Cooling
- Electric
Appliances
- Included: Dishwasher, Disposal, Microwave, Stainless Steel Appliance(s)
- Laundry: Lower Level
Features
- Ceiling Fan(s), Custom Cabinets, Painted Cabinets, Vaulted Ceiling(s), Walk-In Closet(s)
- Flooring: Carpet, Luxury Vinyl
- Windows: Thermal Windows
- Basement: Concrete,Egress Window(s),Finished,Full
- Number of fireplaces: 1
- Fireplace features: Great Room
Interior area
- Total structure area: 1,700
- Total interior livable area: 1,700 sqft
- Finished area above ground: 1,154
- Finished area below ground: 546
Property
Parking
- Total spaces: 2
- Parking features: Attached, Garage Faces Front
- Attached garage spaces: 2
Features
- Patio & porch: Deck
- Fencing: Privacy,Wood
Lot
- Size: 7,425 Square Feet
- Features: City Limits, Level
Details
- Parcel number: 0745782
Construction
Type & style
- Home type: SingleFamily
- Architectural style: Craftsman,Traditional
- Property subtype: Single Family Residence
Materials
- Frame, Stone Trim
- Roof: Composition
Condition
- Year built: 2023
Details
- Builder model: The Brooklyn
- Builder name: Vertical Design, LLC
Utilities & green energy
- Sewer: Public Sewer
- Water: Public
Green energy
- Energy efficient items: Appliances, HVAC
Community & HOA
Community
- Security: Smoke Detector(s)
- Subdivision: Glen Eagle
HOA
- Has HOA: No
Location
- Region: Harrisonville
Financial & listing details
- Price per square foot: $203/sqft
- Tax assessed value: $243,990
- Annual tax amount: $3,100
- Date on market: 6/26/2026
- Listing terms: Cash,Conventional,FHA,USDA Loan,VA Loan
- Ownership: Private
- Road surface type: Paved
Estimated market value
Not available
Estimated sales range
Not available
Not available
Price history
| Date | Event | Price |
|---|---|---|
| 7/3/2026 | Contingent | $344,900$203/sqft |
Source:  Heartland MLS as distributed by MLS GRID #2607851 Report a problem Heartland MLS as distributed by MLS GRID #2607851 Report a problem | ||
| 6/29/2026 | Price change | $344,900-1.4%$203/sqft |
Source: Heartland MLS as distributed by MLS GRID #2607851 Report a problem | ||
| 6/26/2026 | Listed for sale | $349,900+1.4%$206/sqft |
Source: Heartland MLS as distributed by MLS GRID #2607851 Report a problem | ||
| 7/22/2025 | Listing removed | $344,900$203/sqft |
Source: Heartland MLS as distributed by MLS GRID #2552948 Report a problem | ||
| 6/26/2025 | Price change | $344,900-1.4%$203/sqft |
Source: Heartland MLS as distributed by MLS GRID #2552948 Report a problem | ||
| 5/30/2025 | Listed for sale | $349,900+17%$206/sqft |
Source: Heartland MLS as distributed by MLS GRID #2552948 Report a problem | ||
| 1/18/2024 | Sold | -- |
Source: Heartland MLS as distributed by MLS GRID #45001_2459095 Report a problem | ||
| 12/23/2023 | Pending sale | $299,000$176/sqft |
Source: Heartland MLS as distributed by MLS GRID #2459095 Report a problem | ||
| 10/13/2023 | Listed for sale | $299,000-6.3%$176/sqft |
Source: Heartland MLS as distributed by MLS GRID #2459095 Report a problem | ||
| 9/22/2023 | Listing removed | -- |
Source:  ReeceNichols Real Estate Report a problem ReeceNichols Real Estate Report a problem | ||
| 7/7/2023 | Listed for sale | $319,000$188/sqft |
Source: Heartland MLS as distributed by MLS GRID #2443989 Report a problem | ||
Public tax history
| Year | Property taxes | Tax assessment |
|---|---|---|
| 2025 | $3,100 +30.9% | $46,360 +32.2% |
| 2024 | $2,368 +39106.3% | $35,080 +38877.8% |
| 2023 | $6 -1.1% | $90 |
| 2022 | $6 -66% | $90 |
| 2021 | $18 | $90 |
| 2020 | -- | $90 |
| 2019 | -- | $90 +28.6% |
| 2018 | $4 | $70 |
| 2017 | $4 -0.5% | $70 |
| 2016 | $4 | $70 |
| 2015 | $4 -0.7% | $70 |
| 2014 | $4 | $70 |
| 2013 | $4 | $70 |
| 2011 | -- | $70 |
| 2010 | -- | $70 |
| 2009 | -- | $70 |
Find assessor info on the county website
Monthly payment
Est. payment
Payment breakdown
Explore the cost of this home by adjusting the details. Changes won't be saved.Climate risks
Neighborhood: 64701
Nearby schools
GreatSchools rating
- 5/10Mceowen Elementary SchoolGrades: 4-5Distance: 0.4 mi
- 7/10Harrisonville Middle SchoolGrades: 6-8Distance: 1.1 mi
- 5/10Harrisonville High SchoolGrades: 9-12Distance: 1.4 mi
Schools provided by the listing agent
- Elementary: McEowen
- Middle: Harrisonville
- High: Harrisonville
Source: Heartland MLS as distributed by MLS GRID. This data may not be complete. We recommend contacting the local school district to confirm school assignments for this home.
- $--4 bd3 ba1.7k sqft1909 Eagle Dr, Harrisonville, MO 64701Sold

- $5308,712 Square Feet1901 Eagle Dr, Harrisonville, MO 64701Off Market
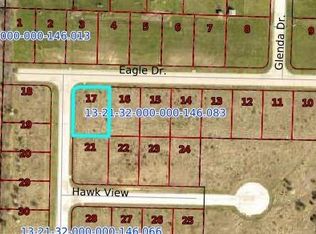
- $365,0004 bd3 ba1.7k sqft1913 Eagle Dr, Harrisonville, MO 64701For Sale

- $--4 bd3 ba1.7k sqft1912 Hawkview Dr, Harrisonville, MO 64701Sold
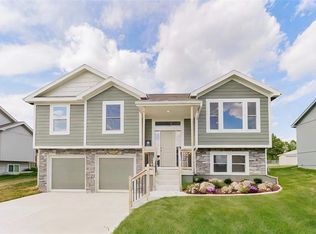
- $--4 bd3 ba1.7k sqft1908 Hawkview Dr, Harrisonville, MO 64701Sold
- $--4 bd3 ba1.7k sqft1904 Hawkview Dr, Harrisonville, MO 64701Sold
- $5208,581 Square Feet1900 Hawkview Dr, Harrisonville, MO 64701Off Market
- $--8,581.32 Square Feet1900 Hawk Vw, Harrisonville, MO 64701Off Market
A local agent can set up tours, give advice and negotiate with sellers.
A local lender can help you make sure your offer is ready when you are.
Similar homes
- $360,0004 bd3 ba1.7k sqft1913 Hawk Vw, Harrisonville, MO 64701New Construction
 MLS ID #2610702, Roger Deines Group, ReeceNichols - Lees Summit. Heartland MLS as distributed by MLS GRID
 - $369,9504 bd4 ba1.6k sqft1501 N 6th St E, Louisburg, KS 66053For Sale
 MLS ID #2630225, Deborah Bowes, Keller Williams Realty Partners Inc.. Heartland MLS as distributed by MLS GRID
 - $359,9994 bd3 ba2.3k sqft10202 Siena Dr, Peculiar, MO 64078For Sale
 MLS ID #2630282, Vicki Testerman, Mainstay Brokerage LLC. Heartland MLS as distributed by MLS GRID
 - $365,0004 bd3 ba2.2k sqft900 Coachman Dr, Pleasant Hill, MO 64080For Sale
 MLS ID #2629112, Devon West, Keller Williams Southland. Heartland MLS as distributed by MLS GRID
 - $340,0003 bd3 ba2k sqft985 Harr Grove Rd, Peculiar, MO 64078For SaleMLS ID #2577252, Ryan Finn, Keller Williams Southland. Heartland MLS as distributed by MLS GRID
- $365,0003 bd3 ba1.9k sqft1205 Ridge Tree Ln, Pleasant Hill, MO 64080For SaleMLS ID #2622834, Amy Luther, Worth Clark Realty. Heartland MLS as distributed by MLS GRID
- $336,9994 bd3 ba2.3k sqft21709 N Ridge Ct, Peculiar, MO 64078For SaleMLS ID #2621186, Yadi Ramon Herrera, Mainstay Brokerage LLC. Heartland MLS as distributed by MLS GRID
- $327,9994 bd3 ba2.3k sqft21803 Southcreek Rd, Peculiar, MO 64078For SaleMLS ID #2626899, Vicki Testerman, Mainstay Brokerage LLC. Heartland MLS as distributed by MLS GRID
- $338,0003 bd2 ba1.3k sqft2104 Cherokee Dr, Greenwood, MO 64034For SaleMLS ID #2630286, Shelly Mowry, Worth Clark Realty. Heartland MLS as distributed by MLS GRID
- $343,0004 bd3 ba2k sqft1113 Kent Dr, Belton, MO 64012For SaleMLS ID #2625531, Jessica Peters, Platinum Realty LLC. Heartland MLS as distributed by MLS GRID
- $320,0003 bd2 ba1.7k sqft421 Golfview Dr, Pleasant Hill, MO 64080For SaleMLS ID #2628988, Rachel Baer, Keller Williams KC North. Heartland MLS as distributed by MLS GRID
- $335,0002 bd3 ba1.5k sqft972 Glengera St, Peculiar, MO 64078For SaleMLS ID #2607786, Sandy Green, ReeceNichols Shewmaker. Heartland MLS as distributed by MLS GRID
- $335,0003 bd3 ba1.4k sqft2529 SE Winchester Dr, Lees Summit, MO 64063For SaleMLS ID #2627113, Rachael Mahan, KC Realtors LLC. Heartland MLS as distributed by MLS GRID
- $314,0002 bd2 ba1.2k sqft905 Ingleside Dr, Pleasant Hill, MO 64080For SaleMLS ID #2632878, Cheryl Bush, Crown Realty. Heartland MLS as distributed by MLS GRID
- $350,0004 bd3 ba2.2k sqft14637 Crystal Pl, Grandview, MO 64030For SaleMLS ID #2626955, Tom Blasco, Compass Realty Group. Heartland MLS as distributed by MLS GRID
- $365,0003 bd3 ba1.9k sqft723 Connor St, Belton, MO 64012For SaleMLS ID #2624327, Mia Collazo, Platinum Realty LLC. Heartland MLS as distributed by MLS GRID
- $419,0004 bd3 ba1.9k sqft1807 Alpine Dr, Pleasant Hill, MO 64080For SaleMLS ID #2617134, Tammy Foxworthy, Platinum Realty LLC. Heartland MLS as distributed by MLS GRID
- $415,0004 bd3 ba2.4k sqft808 Old Stage Rd, Pleasant Hill, MO 64080For SaleMLS ID #2628863, Carron Miesner, Realty ONE Group Esteem. Heartland MLS as distributed by MLS GRID
- $371,9904 bd3 ba2k sqft10308 Tuscany Pkwy, Peculiar, MO 64078New ConstructionHeartland MLS as distributed by MLS GRID
- $429,9994 bd3 ba2.4k sqft1103 Keagon Ave, Greenwood, MO 64034For SaleMLS ID #2631960, Kathy Roberts, Platinum Realty LLC. Heartland MLS as distributed by MLS GRID
