IT'S HOT, AND YOU NEED A POOL! Search no further! You will find your Summer Oasis and year round comfort in this beautiful spacious home! The Main Level offers three bedrooms and first floor laundry. The Lower level has a large bedroom and full bathroom, as well as, large Entertainment/Living area with walk-out to patio. The fenced in backyard with double decks and patio, is the perfect spot for family and friends to gather, and when the weather is not cooperating, play some Pool inside the nicely appointed lower level! With New Roof, new garage doors, all new interior lighting, walk-in Closets in every bedroom, and all appliances stay, what are you waiting for!
Pending
$429,999
1103 Keagon Ave, Greenwood, MO 64034
4beds
2,468sqft
Single Family Residence
Built in 1997
10,861 Square Feet Lot
$-- Zestimate®
$174/sqft
$-- HOA
What's special
- 32 days |
- 537 |
- 32 |
Zillow last checked:
Listing updated:
Listed by:
Kathy Roberts 816-935-4474,
Platinum Realty LLC
Source: Heartland MLS as distributed by MLS GRID,MLS#: 2631960
Facts & features
Interior
Bedrooms & bathrooms
- Bedrooms: 4
- Bathrooms: 3
- Full bathrooms: 3
Primary bedroom
- Features: Luxury Vinyl
- Level: Main
Bedroom 2
- Features: All Carpet
- Level: Main
Bedroom 3
- Level: Main
Bedroom 4
- Features: All Carpet
- Level: Basement
Bathroom 2
- Features: Granite Counters, Shower Over Tub
- Level: Main
Bathroom 3
- Features: Luxury Vinyl, Shower Only
- Level: Basement
Dining room
- Features: Luxury Vinyl, Other
- Level: Main
Great room
- Features: All Carpet
- Level: Basement
Kitchen
- Features: Pantry
- Level: Main
Laundry
- Level: Main
Heating
- Natural Gas
Cooling
- Electric
Appliances
- Included: Dishwasher, Disposal, Dryer, Microwave, Refrigerator, Washer
- Laundry: Bedroom Level, Laundry Room
Features
- Flooring: Carpet, Laminate, Luxury Vinyl
- Basement: Basement BR,Finished,Walk-Out Access
- Number of fireplaces: 1
- Fireplace features: Gas, Gas Starter, Great Room
Interior area
- Total structure area: 2,468
- Total interior livable area: 2,468 sqft
- Finished area above ground: 2,468
Property
Parking
- Total spaces: 2
- Parking features: Attached, Garage Door Opener, Garage Faces Front
- Attached garage spaces: 2
Features
- Patio & porch: Deck, Patio
- Fencing: Metal
Lot
- Size: 10,861 Square Feet
- Dimensions: 10861
- Features: City Limits, Level
Details
- Parcel number: 70730040400000000
Construction
Type & style
- Home type: SingleFamily
- Architectural style: Traditional
- Property subtype: Single Family Residence
Materials
- Board & Batten Siding
- Roof: Composition
Condition
- Year built: 1997
Utilities & green energy
- Sewer: Public Sewer
- Water: Public
Community & HOA
Community
- Subdivision: Village Highlands
HOA
- Has HOA: No
Location
- Region: Greenwood
Financial & listing details
- Price per square foot: $174/sqft
- Tax assessed value: $243,340
- Annual tax amount: $4,118
- Date on market: 7/21/2026
- Listing terms: Cash,Conventional,FHA,VA Loan
- Ownership: Private
Estimated market value
Not available
Estimated sales range
Not available
Not available
Price history
| Date | Event | Price |
|---|---|---|
| 8/6/2026 | Pending sale | $429,999$174/sqft |
Source:  Heartland MLS as distributed by MLS GRID #2631960 Report a problem Heartland MLS as distributed by MLS GRID #2631960 Report a problem | ||
| 7/21/2026 | Listed for sale | $429,999+7.5%$174/sqft |
Source: Heartland MLS as distributed by MLS GRID #2631960 Report a problem | ||
| 3/14/2025 | Sold | -- |
Source: Heartland MLS as distributed by MLS GRID #2522811 Report a problem | ||
| 1/29/2025 | Pending sale | $399,990$162/sqft |
Source: Heartland MLS as distributed by MLS GRID #2522811 Report a problem | ||
| 12/22/2024 | Contingent | $399,990$162/sqft |
Source: Heartland MLS as distributed by MLS GRID #2522811 Report a problem | ||
| 12/13/2024 | Listed for sale | $399,990$162/sqft |
Source: Heartland MLS as distributed by MLS GRID #2522811 Report a problem | ||
Public tax history
| Year | Property taxes | Tax assessment |
|---|---|---|
| 2025 | $3,226 +3.4% | $46,235 +2.4% |
| 2024 | $3,121 +1% | $45,133 |
| 2023 | $3,089 +13.7% | $45,133 +29.1% |
| 2022 | $2,717 -2.3% | $34,960 |
| 2021 | $2,780 +3.4% | $34,960 +5.1% |
| 2020 | $2,687 +1.8% | $33,250 |
| 2019 | $2,641 | $33,250 +16.7% |
| 2018 | $2,641 +5.3% | $28,500 -11.7% |
| 2017 | $2,507 +1.7% | $32,294 +15% |
| 2016 | $2,466 +5.3% | $28,082 +7.6% |
| 2014 | $2,341 +0.1% | $26,107 |
| 2013 | $2,340 -0.8% | $26,107 |
| 2012 | $2,359 +0.4% | $26,107 |
| 2011 | $2,349 +8.1% | $26,107 |
| 2010 | $2,173 -0.3% | $26,107 |
| 2009 | $2,180 +0.7% | $26,107 -2% |
| 2008 | $2,164 +1.4% | $26,640 |
| 2007 | $2,134 +0.1% | $26,640 +3% |
| 2006 | $2,133 +11.1% | $25,863 |
| 2005 | $1,921 +7.2% | $25,863 +15% |
| 2004 | $1,792 -0.6% | $22,490 |
| 2003 | $1,802 +3.2% | $22,490 +2% |
| 2002 | $1,747 +1.1% | $22,050 |
| 2001 | $1,727 | $22,050 |
Find assessor info on the county website
Monthly payment
Est. payment
Payment breakdown
Explore the cost of this home by adjusting the details. Changes won't be saved.Climate risks
Neighborhood: 64034
Nearby schools
GreatSchools rating
- 5/10Woodland Elementary SchoolGrades: K-5Distance: 4.2 mi
- 8/10East Trails Middle SchoolGrades: 6-8Distance: 3.4 mi
- 9/10Lee's Summit West High SchoolGrades: 9-12Distance: 3.1 mi
Schools provided by the listing agent
- Elementary: Greenwood
- Middle: Summit Lakes
- High: Lee's Summit West
Source: Heartland MLS as distributed by MLS GRID. This data may not be complete. We recommend contacting the local school district to confirm school assignments for this home.
- $293,4003 bd2 ba1.1k sqft1105 Keagon Ave, Greenwood, MO 64034Off Market
- $326,2004 bd2 ba1.3k sqft1101 Keagon Ave, Greenwood, MO 64034Off Market
- $327,8003 bd3 ba1.4k sqft1107 Keagon Ave, Greenwood, MO 64034Off Market

- $313,0003 bd2 ba1.5k sqft1104 Tyler Ln, Greenwood, MO 64034Off Market
- $323,7003 bd3 ba1.6k sqft1099 Keagon Ave, Greenwood, MO 64034Off Market
- $326,0004 bd3 ba1.4k sqft1102 Tyler Ln, Greenwood, MO 64034Off Market
- $--4 bd4 ba2.3k sqft1200 Tyler Ln, Greenwood, MO 64034Sold
- $330,8004 bd3 ba1.5k sqft1102 Keagon Ave, Greenwood, MO 64034Off Market
A local agent can set up tours, give advice and negotiate with sellers.
A local lender can help you make sure your offer is ready when you are.
Similar homes
- $405,0004 bd3 ba2.3k sqft806 SW 34th Ter, Lees Summit, MO 64082For Sale
 MLS ID #2633812, Altura Collective Team, 1st Class Real Estate KC. Heartland MLS as distributed by MLS GRID
 - $440,0004 bd3 ba2.3k sqft1904 Red Bud Ct, Raymore, MO 64083For Sale
 MLS ID #2633663, Berenice Zarco, RE/MAX Heritage. Heartland MLS as distributed by MLS GRID
 - $400,0004 bd3 ba2.4k sqft903 Silver Lake Cir, Raymore, MO 64083For Sale
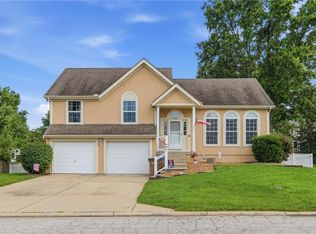 MLS ID #2634531, Lonnie Branson, Keller Williams Southland. Heartland MLS as distributed by MLS GRID
 - $465,0004 bd5 ba2.7k sqft2804 SE Bingham Pl, Lees Summit, MO 64063For Sale
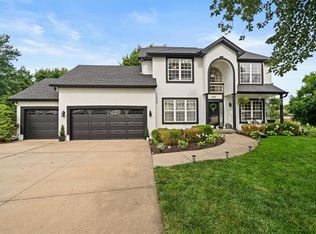 MLS ID #2633111, Thrive RealEstate KC Team, KW KANSAS CITY METRO. Heartland MLS as distributed by MLS GRID
 - $465,0004 bd3 ba2.5k sqft2220 SW Hawk View Rd, Lees Summit, MO 64082For SaleMLS ID #2636480, Cassia Bourne, Redfin Corporation. Heartland MLS as distributed by MLS GRID
- $460,0005 bd4 ba2.3k sqft1425 SW 44th St, Lees Summit, MO 64082For SaleMLS ID #2624442, Sarah Malcom, ReeceNichols - Lees Summit. Heartland MLS as distributed by MLS GRID
- $439,9004 bd4 ba3.2k sqft215 E Whispering Hills Blvd, Lone Jack, MO 64070For SaleMLS ID #2636817, Andrew Hicklin, ReeceNichols-KCN. Heartland MLS as distributed by MLS GRID
- $409,9004 bd4 ba2.6k sqft712 S Adams St, Raymore, MO 64083For SaleMLS ID #2618418, Dan Long Real Estate Team, Keller Williams Platinum Prtnr. Heartland MLS as distributed by MLS GRID
- $439,9004 bd4 ba1.9k sqft315 S Peculiar Dr, Peculiar, MO 64078For SaleMLS ID #2636868, Ashley Dwyer, ReeceNichols - Lees Summit. Heartland MLS as distributed by MLS GRID
- $435,0004 bd3 ba1.8k sqft3813 SW Maryville Pl, Lees Summit, MO 64082For SaleMLS ID #2631197, Ask Cathy Team, Keller Williams Platinum Prtnr. Heartland MLS as distributed by MLS GRID
- $389,0004 bd3 ba2.2k sqft1801 NE Abbey Ln, Lees Summit, MO 64086For SaleMLS ID #2625192, Tanya Bausback, Platinum Realty LLC. Heartland MLS as distributed by MLS GRID
- $459,9003 bd3 ba3k sqft812 SW Nautica Ct, Lees Summit, MO 64082For SaleMLS ID #2625239, Debbie White, ReeceNichols - Lees Summit. Heartland MLS as distributed by MLS GRID
- $455,0004 bd3 ba1.8k sqft1912 SW Merryman Dr, Lees Summit, MO 64082For SaleMLS ID #2630288, Just Say Home KC Team, Keller Williams Platinum Prtnr. Heartland MLS as distributed by MLS GRID
- $485,0003 bd3 ba2.1k sqft4833 SW Soldier Dr, Lees Summit, MO 64082For SaleMLS ID #2634422, Andy Gibb, Platinum Realty LLC. Heartland MLS as distributed by MLS GRID
- $450,0005 bd3 ba2.8k sqft4524 NW Bramble Trl, Lees Summit, MO 64064For SaleMLS ID #2634494, Aaron Potter, EXP Realty LLC. Heartland MLS as distributed by MLS GRID
- $383,0004 bd3 ba2.1k sqft16403 Hinkle Ave, Belton, MO 64012For SaleMLS ID #2636789, Matthew Webb, Keller Williams Realty Partners Inc.. Heartland MLS as distributed by MLS GRID
- $469,9503 bd3 ba2.7k sqft525 NW 1891st Rd, Kingsville, MO 64061For SaleMLS ID #2636632, Kevin Hopkins, 395 Realty LLC. Heartland MLS as distributed by MLS GRID
- $405,0004 bd3 ba2.3k sqft808 Old Stage Rd, Pleasant Hill, MO 64080For SaleMLS ID #2628863, Carron Miesner, Realty ONE Group Esteem. Heartland MLS as distributed by MLS GRID
- $470,0005 bd5 ba3.5k sqft820 NE Adams Dr, Lees Summit, MO 64086For SaleMLS ID #2631083, Genia Birchfield, RE/MAX Elite, REALTORS. Heartland MLS as distributed by MLS GRID
- $539,0004 bd4 ba2.9k sqft1404 SW 41st Cir, Lees Summit, MO 64082For SaleMLS ID #2618724, Monica Miller-Seibolt, Compass Realty Group. Heartland MLS as distributed by MLS GRID
