Beautiful split-entry home in desirable Whispering Hills featuring 3 bedrooms, 3 full baths, and an open-concept floor plan with impressive 12-foot ceilings. The updated kitchen boasts granite countertops, custom cabinetry, large island, walk-in pantry, newer appliances, and double oven. New LVP flooring runs throughout the main level, which also includes a spacious primary suite with tray ceiling, 2 walk-in closets, and private bath with double vanity and granite countertops.
The finished walk-out lower level offers a large family room and full bath, providing excellent additional living space. Craftsman-style garage doors add to the curb appeal. Conveniently located near 50 Hwy for quick access in either direction. Qualified buyers may be eligible for USDA financing with zero down! Motivated sellers — don’t miss this one!
Active
Price cut: $5K (7/27)
$359,900
809 N Whispering Hills Dr, Lone Jack, MO 64070
3beds
1,840sqft
Single Family Residence
Built in 2016
8,400 Square Feet Lot
$-- Zestimate®
$196/sqft
$-- HOA
What's special
Split-entry homeGranite countertopsOpen-concept floor planNewer appliancesUpdated kitchenSpacious primary suiteFinished walk-out lower level
- 41 days |
- 564 |
- 32 |
Likely to sell faster than
Zillow last checked:
Listing updated:
Listed by:
Lauren Richardson 816-686-7634,
ReeceNichols - Lees Summit,
Jane Ann Williams 816-405-3399,
ReeceNichols - Lees Summit
Source: Heartland MLS as distributed by MLS GRID,MLS#: 2629943
Facts & features
Interior
Bedrooms & bathrooms
- Bedrooms: 3
- Bathrooms: 3
- Full bathrooms: 3
Primary bedroom
- Features: All Carpet, Ceiling Fan(s), Walk-In Closet(s)
- Level: First
- Dimensions: 13 x 17
Bedroom 2
- Features: All Carpet
- Level: First
- Dimensions: 9 x 11
Bedroom 3
- Features: All Carpet
- Level: First
- Dimensions: 11 x 12
Primary bathroom
- Features: Ceramic Tiles, Double Vanity, Granite Counters, Shower Only
- Level: First
- Dimensions: 8 x 11
Bathroom 2
- Features: Ceramic Tiles, Granite Counters
- Level: First
- Dimensions: 5 x 10
Bathroom 3
- Features: Ceramic Tiles, Granite Counters
- Level: Lower
- Dimensions: 6 x 9
Dining room
- Features: Luxury Vinyl
- Level: First
- Dimensions: 4 x 8
Family room
- Features: All Carpet
- Level: Lower
- Dimensions: 14 x 28
Kitchen
- Features: Built-in Features, Granite Counters, Kitchen Island, Luxury Vinyl
- Level: First
- Dimensions: 10 x 15
Laundry
- Level: First
Living room
- Features: Fireplace, Luxury Vinyl
- Level: First
- Dimensions: 10 x 14
Heating
- Forced Air
Cooling
- Electric
Appliances
- Included: Cooktop, Dishwasher, Double Oven, Microwave, Stainless Steel Appliance(s)
- Laundry: In Hall
Features
- Kitchen Island, Pantry, Vaulted Ceiling(s)
- Flooring: Carpet, Luxury Vinyl
- Basement: Finished,Walk-Out Access
- Number of fireplaces: 1
- Fireplace features: Gas Starter, Living Room
Interior area
- Total structure area: 1,840
- Total interior livable area: 1,840 sqft
- Finished area above ground: 1,370
- Finished area below ground: 470
Property
Parking
- Total spaces: 2
- Parking features: Attached, Garage Faces Front
- Attached garage spaces: 2
Features
- Patio & porch: Deck
- Fencing: Privacy
Lot
- Size: 8,400 Square Feet
- Dimensions: 70 x 120
Details
- Additional structures: Shed(s)
- Parcel number: 57930014000000000
Construction
Type & style
- Home type: SingleFamily
- Architectural style: Traditional
- Property subtype: Single Family Residence
Materials
- Wood Siding
- Roof: Composition
Condition
- Year built: 2016
Utilities & green energy
- Sewer: Public Sewer
- Water: Public
Community & HOA
Community
- Subdivision: Whispering Hills Estates
HOA
- Has HOA: Yes
Location
- Region: Lone Jack
Financial & listing details
- Price per square foot: $196/sqft
- Tax assessed value: $284,100
- Annual tax amount: $4,612
- Date on market: 7/8/2026
- Listing terms: Cash,Conventional,FHA,USDA Loan,VA Loan
- Ownership: Private
Estimated market value
Not available
Estimated sales range
Not available
Not available
Price history
| Date | Event | Price |
|---|---|---|
| 7/27/2026 | Price change | $359,900-1.4%$196/sqft |
Source:  Heartland MLS as distributed by MLS GRID #2629943 Report a problem Heartland MLS as distributed by MLS GRID #2629943 Report a problem | ||
| 7/20/2026 | Price change | $364,900-1.4%$198/sqft |
Source: Heartland MLS as distributed by MLS GRID #2629943 Report a problem | ||
| 7/16/2026 | Price change | $369,900-1.4%$201/sqft |
Source: Heartland MLS as distributed by MLS GRID #2629943 Report a problem | ||
| 7/8/2026 | Listed for sale | $375,000+47.1%$204/sqft |
Source: Heartland MLS as distributed by MLS GRID #2629943 Report a problem | ||
| 8/27/2019 | Sold | -- |
Source: Heartland MLS as distributed by MLS GRID #2172350 Report a problem | ||
| 7/8/2019 | Pending sale | $255,000$139/sqft |
Source: Coldwell Banker All American Realty #2172350 Report a problem | ||
| 6/19/2019 | Listed for sale | $255,000+13.3%$139/sqft |
Source: Coldwell Banker All American Realty #2172350 Report a problem | ||
| 5/2/2017 | Sold | -- |
Source: Heartland MLS as distributed by MLS GRID #45001_2007438 Report a problem | ||
| 3/18/2017 | Pending sale | $225,000$122/sqft |
Source: ReeceNichols Lees Summit #2007438 Report a problem | ||
| 1/3/2017 | Price change | $225,000+4.7%$122/sqft |
Source: ReeceNichols Lees Summit #2007438 Report a problem | ||
| 8/18/2016 | Listed for sale | $214,850$117/sqft |
Source: ReeceNichols Lees Summit #2007438 Report a problem | ||
Public tax history
| Year | Property taxes | Tax assessment |
|---|---|---|
| 2025 | $4,613 +24.5% | $53,979 +15% |
| 2024 | $3,705 +10.4% | $46,940 |
| 2023 | $3,357 -15.2% | $46,940 -3.1% |
| 2022 | $3,957 +2.6% | $48,451 |
| 2021 | $3,856 +2.3% | $48,451 +9.8% |
| 2020 | $3,769 +0.5% | $44,114 |
| 2019 | $3,749 | $44,114 +4.4% |
| 2018 | $3,749 -0.3% | $42,256 +2068.1% |
| 2017 | $3,762 +2057.6% | $1,949 +2.6% |
| 2016 | $174 +75.3% | $1,900 +81.8% |
| 2014 | $99 +1% | $1,045 |
| 2013 | $98 -45.1% | $1,045 |
| 2012 | $179 +66.8% | $1,045 -45% |
| 2011 | $107 +11.1% | $1,900 +66.7% |
| 2010 | $97 -73.5% | $1,140 |
| 2009 | $365 +2.6% | $1,140 -76% |
| 2008 | $356 -3.1% | $4,750 |
| 2007 | $367 | $4,750 |
| 2006 | -- | $4,750 |
Find assessor info on the county website
Monthly payment
Est. payment
Payment breakdown
Explore the cost of this home by adjusting the details. Changes won't be saved.Climate risks
Neighborhood: 64070
Nearby schools
GreatSchools rating
- 5/10Lone Jack Elementary SchoolGrades: PK-5Distance: 0.6 mi
- 4/10Lone Jack High SchoolGrades: 6-12Distance: 1.6 mi
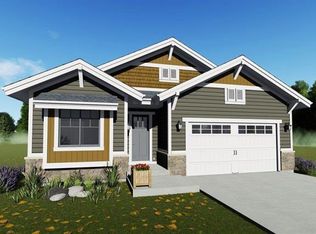
- $427,7003 bd3 ba2.3k sqft811 N Whispering Hills Dr, Lone Jack, MO 64070Off Market
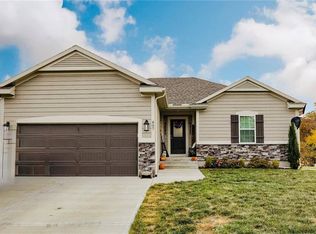
- $380,3003 bd3 ba1.6k sqft807 N Whispering Hills Dr, Lone Jack, MO 64070Off Market
- $464,2004 bd3 ba2.4k sqft302 E Oak St, Lone Jack, MO 64070Off Market

- $462,2004 bd4 ba2.3k sqft810 N Whispering Hills Dr, Lone Jack, MO 64070Off Market

- $519,3004 bd3 ba2.6k sqft304 E Oak St, Lone Jack, MO 64070Off Market
- $394,2004 bd3 ba2.1k sqft812 N Whispering Hills Dr, Lone Jack, MO 64070Off Market
- $380,6003 bd3 ba1.7k sqft808 N Whispering Hills Dr, Lone Jack, MO 64070Off Market
- $38,350-- bd-- ba-- sqft805 N Whispering Hills Dr, Lone Jack, MO 64070Off Market
A local agent can set up tours, give advice and negotiate with sellers.
A local lender can help you make sure your offer is ready when you are.
Similar homes
- $434,9004 bd3 ba2.5k sqft204 E Woodland Ave, Lone Jack, MO 64070For Sale
 MLS ID #2624385, Nicole Shipley, ReeceNichols - Lees Summit. Heartland MLS as distributed by MLS GRID
 - $365,0003 bd2 ba1.6k sqft1115 SW 8th St, Oak Grove, MO 64075For Sale
 MLS ID #2633125, Mike Cooper, RE/MAX Premier Properties. Heartland MLS as distributed by MLS GRID
 - $285,0003 bd2 ba1.6k sqft203 SE 16th St, Oak Grove, MO 64075For Sale
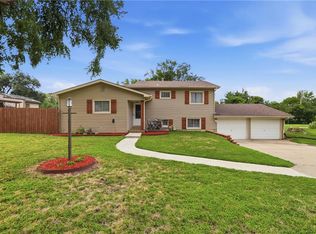 MLS ID #2636230, Jenifer Sellers, Fitz Osborn Real Estate LLC. Heartland MLS as distributed by MLS GRID
 - $362,8813 bd2 ba1.5k sqft1501 SW 9th St #G7jkiq, G7jkiq Oak Grove, MO 64075New Construction
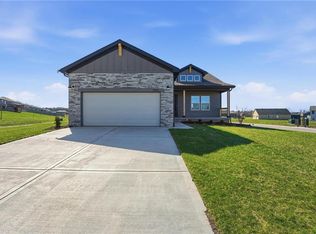 MLS ID #2597879, Lauren Roush, Platinum Realty LLC. Heartland MLS as distributed by MLS GRID
 - $345,0003 bd3 ba1.7k sqft716 SE 11th St, Lees Summit, MO 64081For SaleMLS ID #2635732, Kimberly Sanders, BHG Kansas City Homes. Heartland MLS as distributed by MLS GRID
- $367,7103 bd2 ba1.5k sqft12506 S White Ash Ln, Lake Lotawana, MO 64086New ConstructionHeartland MLS as distributed by MLS GRID
- $399,0004 bd4 ba2.2k sqft27407 E Sycamore St, Lees Summit, MO 64086For SaleMLS ID #2634927, Nadine Fothergill, Platinum Realty LLC. Heartland MLS as distributed by MLS GRID
- $339,9004 bd2 ba1.5k sqft846 SW Country Hill Dr, Grain Valley, MO 64029For SaleMLS ID #2634906, Asheley Sisk, RE/MAX Heritage. Heartland MLS as distributed by MLS GRID
- $520,0003 bd3 ba2.1k sqft1939 NW 460th Rd, Kingsville, MO 64061For SaleMLS ID #2633289, Madisyn Wion, ReeceNichols - Lees Summit. Heartland MLS as distributed by MLS GRID
- $405,0004 bd3 ba2.3k sqft808 Old Stage Rd, Pleasant Hill, MO 64080For SaleMLS ID #2628863, Carron Miesner, Realty ONE Group Esteem. Heartland MLS as distributed by MLS GRID
- $425,0004 bd3 ba2.2k sqft805 Bellflower Ln, Greenwood, MO 64034For SaleMLS ID #2635538, Dulce Hogar KC Team, Keller Williams Realty Partners Inc.. Heartland MLS as distributed by MLS GRID
- $395,0005 bd3 ba2.2k sqft1203 SW Burns Cir, Oak Grove, MO 64075For SaleMLS ID #2625588, Danna Brown, Realty Executives. Heartland MLS as distributed by MLS GRID
- $375,0004 bd3 ba2.1k sqft1106 Creekside Ct, Raymore, MO 64083For SaleMLS ID #2635576, Bryan Huff, Keller Williams Realty Partners Inc.. Heartland MLS as distributed by MLS GRID
- $349,9004 bd3 ba1.9k sqft1701 NW Hilltop Ct, Grain Valley, MO 64029For SaleMLS ID #2636769, Ben Wong, 1st Class Real Estate KC. Heartland MLS as distributed by MLS GRID
- $385,0004 bd3 ba2k sqft1705 NW Hilltop Ct, Grain Valley, MO 64029For SaleMLS ID #2636778, Ben Wong, 1st Class Real Estate KC. Heartland MLS as distributed by MLS GRID
- $340,0003 bd3 ba2k sqft3916 Queen Ridge Dr, Independence, MO 64055For SaleMLS ID #2627130, Tami Lewis, Real Broker, LLC. Heartland MLS as distributed by MLS GRID
- $405,0003 bd3 ba2k sqft4401 SW Hillside Dr, Lees Summit, MO 64082For SaleMLS ID #2633681, Lauren Hogan, ReeceNichols - Lees Summit. Heartland MLS as distributed by MLS GRID
- $335,5503 bd2 ba1.4k sqft1612 SW 9th St, Oak Grove, MO 64075New ConstructionHeartland MLS as distributed by MLS GRID
- $375,0004 bd3 ba2.4k sqft21417 E 50th Terrace Ct S, Blue Springs, MO 64015For SaleMLS ID #2633384, Kassie Cundiff, Realty ONE Group Esteem. Heartland MLS as distributed by MLS GRID
- $419,0004 bd3 ba1.9k sqft1807 Alpine Dr, Pleasant Hill, MO 64080For SaleMLS ID #2617134, Tammy Foxworthy, Platinum Realty LLC. Heartland MLS as distributed by MLS GRID
