Welcome home to this beautifully maintained 3-year-old ranch offering the perfect blend of modern comfort and spacious living! The main level features an open and inviting floor plan with 2,246 square feet and 9ft ceilings. 3 generously sized bedrooms, 2 full bathrooms, and the convenience of a main-floor laundry room.
The fully finished basement provides even more living space with 2 additional bedrooms, a full bathroom, and a huge family room complete with a bar area—perfect for entertaining guests, hosting game nights, or simply relaxing with family.
Step outside to enjoy the fully fenced backyard, ideal for kids, pets, and outdoor gatherings. A storage shed provides extra space for lawn equipment, tools, and seasonal items.
This move-in-ready home has been exceptionally cared for and offers the space, functionality, and modern amenities today's buyers are looking for. Don't miss your opportunity to make this beautiful property your next home!
Active
Price cut: $7.9K (7/22)
$395,000
1203 SW Burns Cir, Oak Grove, MO 64075
5beds
2,246sqft
:
Get pre-qualified$2,678/mo
Single Family Residence
Built in 2023
9,497 Square Feet Lot
$-- Zestimate®
$176/sqft
$-- HOA
What's special
- 17 days |
- 751 |
- 53 |
Zillow last checked:
Listing updated:
Listed by:
Danna Brown 913-207-5363,
Realty Executives,
Alivia Bently 660-441-7274,
Realty Executives
Source: Heartland MLS as distributed by MLS GRID,MLS#: 2625588
Facts & features
Interior
Bedrooms & bathrooms
- Bedrooms: 5
- Bathrooms: 3
- Full bathrooms: 3
Primary bedroom
- Features: Walk-In Closet(s)
- Level: Main
Bedroom 2
- Features: All Carpet
- Level: Main
Bedroom 3
- Features: All Carpet
- Level: Main
Bedroom 4
- Level: Basement
Bedroom 5
- Level: Basement
Primary bathroom
- Features: Shower Only
- Level: Main
Bathroom 1
- Features: Shower Over Tub
- Level: Main
Bathroom 3
- Features: Shower Over Tub
- Level: Basement
Great room
- Level: Basement
Living room
- Features: Ceiling Fan(s), Fireplace, Luxury Vinyl
- Level: Main
Heating
- Electric
Cooling
- Electric
Appliances
- Included: Dishwasher, Disposal, Refrigerator
- Laundry: Main Level
Features
- Kitchen Island, Pantry, Walk-In Closet(s)
- Flooring: Carpet, Laminate
- Basement: Egress Window(s),Finished
- Number of fireplaces: 1
- Fireplace features: Gas Starter, Living Room
Interior area
- Total structure area: 2,246
- Total interior livable area: 2,246 sqft
- Finished area above ground: 1,367
- Finished area below ground: 879
Property
Parking
- Total spaces: 2
- Parking features: Attached
- Attached garage spaces: 2
Features
- Patio & porch: Deck
- Fencing: Metal
Lot
- Size: 9,497 Square Feet
- Features: City Lot, Corner Lot
Details
- Additional structures: Shed(s)
- Parcel number: 39300060400000000
Construction
Type & style
- Home type: SingleFamily
- Architectural style: Traditional
- Property subtype: Single Family Residence
Materials
- Lap Siding, Stone Trim
- Roof: Composition
Condition
- Year built: 2023
Details
- Builder model: Brookfield
- Builder name: DRHI
Utilities & green energy
- Sewer: Public Sewer
- Water: Public
Community & HOA
Community
- Subdivision: Edgewood Villas
HOA
- Has HOA: No
- HOA name: Edgewood Villas
Location
- Region: Oak Grove
Financial & listing details
- Price per square foot: $176/sqft
- Tax assessed value: $57,692
- Annual tax amount: $5,433
- Date on market: 7/7/2026
- Listing terms: Cash,Conventional,FHA,VA Loan
- Ownership: Private
- Road surface type: Paved
Estimated market value
Not available
Estimated sales range
Not available
Not available
Price history
| Date | Event | Price |
|---|---|---|
| 7/22/2026 | Price change | $395,000-2%$176/sqft |
Source:  Heartland MLS as distributed by MLS GRID #2625588 Report a problem Heartland MLS as distributed by MLS GRID #2625588 Report a problem | ||
| 7/17/2026 | Price change | $402,9000%$179/sqft |
Source: Heartland MLS as distributed by MLS GRID #2625588 Report a problem | ||
| 7/7/2026 | Listed for sale | $403,000+10.4%$179/sqft |
Source: Heartland MLS as distributed by MLS GRID #2625588 Report a problem | ||
| 5/2/2024 | Sold | -- |
Source: Heartland MLS as distributed by MLS GRID #2451373 Report a problem | ||
| 4/10/2024 | Pending sale | $364,900$162/sqft |
Source: Heartland MLS as distributed by MLS GRID #2451373 Report a problem | ||
| 1/23/2024 | Price change | $364,900-1.4%$162/sqft |
Source: Heartland MLS as distributed by MLS GRID #2451373 Report a problem | ||
| 8/29/2023 | Listed for sale | $369,900$165/sqft |
Source: Heartland MLS as distributed by MLS GRID #2451373 Report a problem | ||
Public tax history
| Year | Property taxes | Tax assessment |
|---|---|---|
| 2024 | $812 +3.2% | $57,692 +452.1% |
| 2023 | $787 | $10,450 |
Find assessor info on the county website
Monthly payment
Est. payment
Payment breakdown
Explore the cost of this home by adjusting the details. Changes won't be saved.Climate risks
Neighborhood: 64075
Nearby schools
GreatSchools rating
- NAOak Grove Primary SchoolGrades: PK-2Distance: 1.3 mi
- 4/10Oak Grove Middle SchoolGrades: 6-8Distance: 1.2 mi
- 6/10Oak Grove High SchoolGrades: 9-12Distance: 1.4 mi
Schools provided by the listing agent
- Elementary: Stony Point
- Middle: South Middle School
- High: Grain Valley
Source: Heartland MLS as distributed by MLS GRID. This data may not be complete. We recommend contacting the local school district to confirm school assignments for this home.
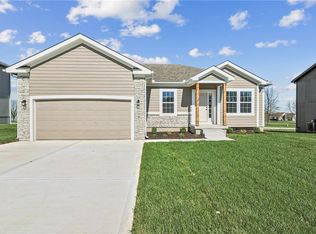
- $--4 bd3 ba2.2k sqft1302 SW Burns Cir, Oak Grove, MO 64075Sold
- $--4 bd3 ba2.2k sqft1204 SW Burns Cir, Oak Grove, MO 64075Sold
- $--4 bd3 ba2.2k sqft1308 SW Burns Cir, Oak Grove, MO 64075Sold
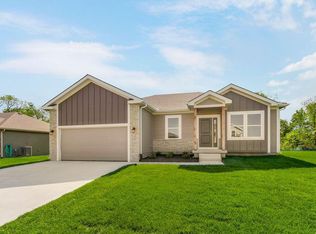
- $--4 bd3 ba2.2k sqft1309 SW Burns Cir, Oak Grove, MO 64075Sold
- $--4 bd3 ba2.2k sqft1307 SW Burns Cir, Oak Grove, MO 64075Sold
- $--4 bd3 ba2.2k sqft1200 SW Burns Ct, Oak Grove, MO 64075Sold
- $--4 bd3 ba2.2k sqft1205 SW Burns Ct, Oak Grove, MO 64075Sold
- $--4 bd3 ba2.2k sqft1209 SW Burns Cir, Oak Grove, MO 64075Sold
A local agent can set up tours, give advice and negotiate with sellers.
A local lender can help you make sure your offer is ready when you are.
Similar homes
- $449,9006 bd4 ba2.2k sqft1611 Deer Run Rd, Oak Grove, MO 64075For Sale
 MLS ID #2620418, Patel Group, Keller Williams Platinum Prtnr. Heartland MLS as distributed by MLS GRID
 - $487,9004 bd3 ba2.3k sqft5318 S Stillhouse Rd, Oak Grove, MO 64075For Sale
 MLS ID #2632725, Shynel Rayburn, RE/MAX Heritage. Heartland MLS as distributed by MLS GRID
 - $550,0004 bd3 ba2.5k sqft1112 SW Crabtree Cir, Oak Grove, MO 64075For Sale
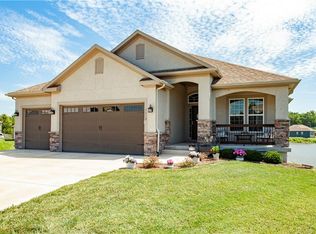 MLS ID #2628978, Jeremy Johnston, ReeceNichols - Lees Summit. Heartland MLS as distributed by MLS GRID
 - $310,0003 bd2 ba1.3k sqft413 NE Poplar Ct, Oak Grove, MO 64075For Sale
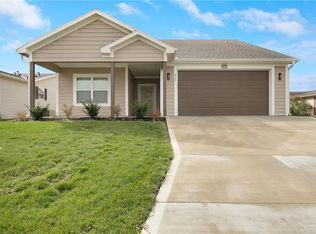 MLS ID #2628696, Ryan Jones, Weichert Realtors - Generations. Heartland MLS as distributed by MLS GRID
 - $430,0004 bd3 ba2.4k sqft2412 NW Peekaboo Ct, Blue Springs, MO 64015For SaleMLS ID #2632418, Lance Tomlin, ReeceNichols - Lees Summit. Heartland MLS as distributed by MLS GRID
- $390,0004 bd3 ba2.4k sqft2112 NE Springbrook St, Blue Springs, MO 64014For SaleMLS ID #2622101, Lois Spargur, Keller Williams Platinum Prtnr. Heartland MLS as distributed by MLS GRID
- $364,9003 bd3 ba1.6k sqft1409 NE Jaclyn Dr, Grain Valley, MO 64029For SaleMLS ID #2629534, Janice Siglar, Compass Realty Group. Heartland MLS as distributed by MLS GRID
- $364,9003 bd3 ba1.8k sqft809 N Whispering Hills Dr, Lone Jack, MO 64070For SaleMLS ID #2629943, Lauren Richardson, ReeceNichols - Lees Summit. Heartland MLS as distributed by MLS GRID
- $434,9004 bd3 ba2.5k sqft204 E Woodland Ave, Lone Jack, MO 64070For SaleMLS ID #2624385, Nicole Shipley, ReeceNichols - Lees Summit. Heartland MLS as distributed by MLS GRID
- $434,9004 bd4 ba2.8k sqft115 E Maple St, Lone Jack, MO 64070For SaleMLS ID #2627065, Lauren Garcia, Kansas City Real Estate, Inc.. Heartland MLS as distributed by MLS GRID
- $389,0004 bd3 ba2.2k sqft1801 NE Abbey Ln, Lees Summit, MO 64086For SaleMLS ID #2625192, Tanya Bausback, Platinum Realty LLC. Heartland MLS as distributed by MLS GRID
- $379,9003 bd3 ba2k sqft404 NW Springwood Dr, Blue Springs, MO 64015For SaleMLS ID #2629093, Heather Walker, ReeceNichols - Lees Summit. Heartland MLS as distributed by MLS GRID
- $425,0003 bd4 ba3.1k sqft1306 SW Stonecreek Dr, Blue Springs, MO 64015For SaleMLS ID #2630055, Erica Peterson, RE/MAX Premier Properties. Heartland MLS as distributed by MLS GRID
- $375,0003 bd3 ba2.8k sqft3204 S Elizabeth Ave, Independence, MO 64057For SaleMLS ID #2632414, Lance Tomlin, ReeceNichols - Lees Summit. Heartland MLS as distributed by MLS GRID
- $499,0004 bd4 ba2.5k sqft2339 NE Skopelos Ct, Grain Valley, MO 64029For SaleMLS ID #2632035, Lisa Hodges, RE/MAX Elite, REALTORS. Heartland MLS as distributed by MLS GRID
- $289,9003 bd2 ba1.1k sqft1102 NE White Oaks Ln, Oak Grove, MO 64075For SaleMLS ID #2628577, Carrie Donigan, Platinum Realty LLC. Heartland MLS as distributed by MLS GRID
- $419,9995 bd4 ba2.8k sqft1923 SW 1st St, Lees Summit, MO 64081For SaleMLS ID #2631156, Corrie Manigold, Baird Realty Group. Heartland MLS as distributed by MLS GRID
- $349,9003 bd3 ba1.8k sqft958 NW Maplewood Ct, Grain Valley, MO 64029For SaleMLS ID #2624129, Kelly Cottini, 1st Class Real Estate KC. Heartland MLS as distributed by MLS GRID
- $415,0004 bd3 ba2.4k sqft808 Old Stage Rd, Pleasant Hill, MO 64080For SaleMLS ID #2628863, Carron Miesner, Realty ONE Group Esteem. Heartland MLS as distributed by MLS GRID
- $410,0003 bd2 ba1.7k sqft219 NW Redwood Ct, Lees Summit, MO 64064For SaleMLS ID #2628735, THE FUSSELL GROUP, KW KANSAS CITY METRO. Heartland MLS as distributed by MLS GRID
