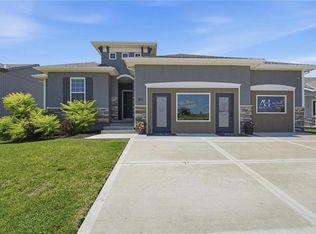
BACK ON MARKET—NO FAULT OF THE SELLERS. The previous buyer was unable to satisfy their home-sale contingency. This home is available and ready for its next buyer! This 4-bedroom, 3.5-bath home is filled with natural light and offers a warm, open layout that feels good from the moment you walk in. The kitchen features quartz countertops, stainless steel appliances, a large island and walk-in pantry, opening to an inviting living room with fireplace and plenty of windows. Upstairs, the spacious primary suite includes dual vanities, a tiled walk-in shower and large walk-in closet, along with two additional bedrooms and convenient bedroom-level laundry. The finished basement adds a second living area, fourth bedroom and full bath, perfect for guests, a home office or extra living space. Outside, enjoy an extended patio and backyard with plenty of room to relax or entertain. Best of all, the upgrades are already done, including the Luxury Package, 9-foot foundation walls, upgraded flooring and staircase carpet. No waiting on construction or paying extra for upgrades. Just move in and enjoy. Woodlawn Estates also offers a neighborhood pool, pickleball and basketball courts, walking trails, playground, fishing pond and gathering spaces. Better than new, already finished and ready to call home.
Active
$399,000
27407 E Sycamore St, Lees Summit, MO 64086
4beds
2,212sqft
Single Family Residence
Built in 2022
5,546 Square Feet Lot
$-- Zestimate®
$180/sqft
$55/mo HOA
What's special
Two additional bedroomsWarm open layoutSpacious primary suiteStainless steel appliancesLarge walk-in closetDual vanitiesTiled walk-in shower
- 48 days
- 103
- 3
Likely to sell faster than
Zillow last checked:
Listing updated:
Listed by:
Nadine Fothergill 816-365-7148,
Platinum Realty LLC
Source: Heartland MLS as distributed by MLS GRID,MLS#: 2634927
Facts & features
Interior
Bedrooms & bathrooms
- Bedrooms: 4
- Bathrooms: 4
- Full bathrooms: 3
- 1/2 bathrooms: 1
Dining room
- Description: Eat-In Kitchen,Kit/Dining Combo,Kit/Family Combo,Liv/Dining Combo
Heating
- Electric, Natural Gas
Cooling
- Electric
Appliances
- Included: Cooktop, Dishwasher, Disposal, Exhaust Fan, Microwave, Refrigerator, Stainless Steel Appliance(s)
- Laundry: Laundry Room
Features
- Ceiling Fan(s), Kitchen Island, Pantry, Walk-In Closet(s)
- Flooring: Carpet, Ceramic Tile, Luxury Vinyl
- Basement: Basement BR,Egress Window(s),Finished,Full,Sump Pump
- Number of fireplaces: 1
- Fireplace features: Family Room
Interior area
- Total structure area: 2,212
- Total interior livable area: 2,212 sqft
- Finished area above ground: 1,622
- Finished area below ground: 590
Property
Parking
- Total spaces: 2
- Parking features: Attached, Garage Door Opener, Garage Faces Front
- Attached garage spaces: 2
Features
- Patio & porch: Patio
Lot
- Size: 5,546 Square Feet
Details
- Parcel number: 59900082400000000
Construction
Type & style
- Home type: SingleFamily
- Property subtype: Single Family Residence
Materials
- Board & Batten Siding, Brick Trim, Brick Veneer
- Roof: Composition
Condition
- Year built: 2022
Utilities & green energy
- Sewer: Public Sewer
- Water: Public
Community & HOA
Community
- Subdivision: Woodlawn Estates
HOA
- Has HOA: Yes
- Amenities included: Clubhouse, Pickleball Court(s), Play Area, Pool, Trail(s)
- Services included: Trash
- HOA fee: $660 annually
- HOA name: Woodlawn Estates HOA
Location
- Region: Lees Summit
Financial & listing details
- Price per square foot: $180/sqft
- Tax assessed value: $312,340
- Annual tax amount: $5,001
- Date on market: 8/6/2026
- Listing terms: Cash,Conventional,FHA,VA Loan
- Ownership: Private
Estimated market value
Not available
Estimated sales range
Not available
Not available
Price history
| Date | Event | Price |
|---|---|---|
| 9/22/2026 | Listed for sale | $399,000$180/sqft |
Source:  Heartland MLS as distributed by MLS GRID #2634927 Report a problem Heartland MLS as distributed by MLS GRID #2634927 Report a problem | ||
| 8/19/2026 | Contingent | $399,000$180/sqft |
Source: Heartland MLS as distributed by MLS GRID #2634927 Report a problem | ||
| 8/6/2026 | Listed for sale | $399,000$180/sqft |
Source: Heartland MLS as distributed by MLS GRID #2634927 Report a problem | ||
Public tax history
| Year | Property taxes | Tax assessment |
|---|---|---|
| 2025 | $5,001 +13.5% | $59,344 +15% |
| 2024 | $4,406 +1% | $51,604 |
| 2023 | $4,361 +552.7% | $51,604 +515940% |
| 2022 | $668 | $10 |
| 2021 | -- | $10 |
Find assessor info on the county website
Monthly payment
Est. payment
Payment breakdown
Explore the cost of this home by adjusting the details. Changes won't be saved.Climate risks
Neighborhood: 64086
Nearby schools
Schools provided by the listing agent
- Elementary: Woodland
- Middle: East Trails
- High: Lee's Summit
Source: Heartland MLS as distributed by MLS GRID. This data may not be complete. We recommend contacting the local school district to confirm school assignments for this home.
- $312,2002 bd2 ba1.2k sqft27403 E Sycamore St, Lake Lotawana, MO 64086Off Market
- $325,7003 bd2 ba1.8k sqft27411 E Sycamore St, Lake Lotawana, MO 64086Off Market
- $316,1002 bd2 ba1.1k sqft27319 E Sycamore St, Lake Lotawana, MO 64086Off Market
- $330,0003 bd2 ba1.3k sqft27404 E Cedar Grove Dr, Lake Lotawana, MO 64086Off Market
Similar homes
- $390,0003 bd2 ba1.3k sqft27004 E Dogwood Ln, Lake Lotawana, MO 64086For Sale
 MLS ID #2639718, Georgiane Hayhow, Seek Real Estate. Heartland MLS as distributed by MLS GRID
 - $459,7533 bd2 ba1.6k sqft12606 S Parkwood Ln, Lake Lotawana, MO 64086New Construction
 Heartland MLS as distributed by MLS GRID
 - $540,3814 bd3 ba2.2k sqft12510 S Parkwood Ln, Lees Summit, MO 64086New Construction
 MLS ID #2440964, Jennifer Messner, ReeceNichols - Lees Summit. Heartland MLS as distributed by MLS GRID
 - $356,2543 bd2 ba1.5k sqft12425 S Redwood St, Lees Summit, MO 64086New Construction
 Heartland MLS as distributed by MLS GRID
