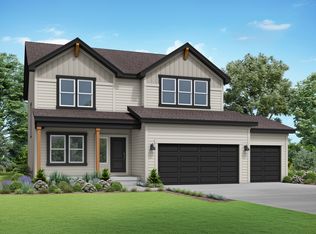
Priced to sell, this is the only home in the neighborhood listed for under $400k. This almost-new home is just minutes from Lake Lotawana, and within the Lee's Summit school district. This home is perfect for a young family looking to be in the Lee's Summit school district. It sits in a quiet new subdivision with open space behind the home. This well-designed home features a living area on the first floor and all bedrooms on the second floor, including the laundry area, which is perfect for the kid's rooms to be close to mom and dad. The spacious primary suite has its own bathroom with dual sinks and a walk-in closet. The kitchen showcases elegant granite countertops, a breakfast bar, and a walk-in pantry. This two-and-a-half year old, one-family home, is still practically new. No need to worry about the age of the roof, or mechanicals. The home also features a high-efficiency HVAC system. Priced to sell! Don't miss out on this great home to raise your family!
Active
$395,000
9107 SW 2nd St, Blue Springs, MO 64064
4beds
2,004sqft
Single Family Residence
Built in 2024
8,712 Square Feet Lot
$-- Zestimate®
$197/sqft
$-- HOA
What's special
High-efficiency hvac systemBreakfast barWalk-in pantry
- 42 days
- 267
- 28
Zillow last checked:
Listing updated:
Listed by:
Scott Brake 816-605-8729,
HomeSmart Legacy
Source: Heartland MLS as distributed by MLS GRID,MLS#: 2641444
Facts & features
Interior
Bedrooms & bathrooms
- Bedrooms: 4
- Bathrooms: 3
- Full bathrooms: 2
- 1/2 bathrooms: 1
Primary bedroom
- Features: Carpet
- Level: Second
- Dimensions: 20 x 12
Bedroom 2
- Features: Carpet
- Level: Second
- Dimensions: 12 x 11
Bedroom 3
- Features: Carpet
- Level: Second
- Dimensions: 15 x 11
Bedroom 4
- Features: Carpet
- Level: Second
- Dimensions: 12 x 11
Primary bathroom
- Features: Luxury Vinyl
- Level: Second
- Dimensions: 10 x 6
Bathroom 2
- Features: Luxury Vinyl
- Level: Second
- Dimensions: 11 x 5
Half bath
- Features: Luxury Vinyl
- Level: First
- Dimensions: 5 x 5
Kitchen
- Features: Luxury Vinyl
- Level: First
- Dimensions: 18 x 12
Laundry
- Level: Second
- Dimensions: 5 x 3
Living room
- Features: Luxury Vinyl
- Level: First
- Dimensions: 18 x 16
Heating
- Forced Air
Cooling
- Electric
Appliances
- Included: Dishwasher, Disposal, Microwave, Electric Range, Free-Standing Electric Oven
- Laundry: Bedroom Level, Laundry Closet
Features
- Flooring: Carpet, Luxury Vinyl
- Basement: Slab
- Has fireplace: No
Interior area
- Total structure area: 2,004
- Total interior livable area: 2,004 sqft
- Finished area above ground: 2,004
- Finished area below ground: 0
Property
Parking
- Total spaces: 2
- Parking features: Garage Faces Front
- Garage spaces: 2
Lot
- Size: 8,712 Square Feet
- Features: City Lot
Details
- Parcel number: 54410061600000000
Construction
Type & style
- Home type: SingleFamily
- Architectural style: Traditional
- Property subtype: Single Family Residence
Materials
- Wood Siding
- Roof: Composition
Condition
- Year built: 2024
Details
- Builder model: Brentwood
- Builder name: Country Club Homes
Utilities & green energy
- Sewer: Public Sewer
- Water: Public
Community & HOA
Community
- Subdivision: Chapman Farms- The Villas at
HOA
- Has HOA: No
Location
- Region: Blue Springs
Financial & listing details
- Price per square foot: $197/sqft
- Tax assessed value: $326,050
- Annual tax amount: $4,953
- Date on market: 9/11/2026
- Listing terms: Cash,Conventional,FHA,VA Loan
- Ownership: Investor
Estimated market value
Not available
Estimated sales range
Not available
Not available
Price history
| Date | Event | Price |
|---|---|---|
| 10/20/2026 | Listing removed | $2,500$1/sqft |
Source: Zillow Rentals Report a problem | ||
| 9/30/2026 | Price change | $2,500-2%$1/sqft |
Source: Zillow Rentals Report a problem | ||
| 9/11/2026 | Listed for sale | $395,000+2.6%$197/sqft |
Source:  Heartland MLS as distributed by MLS GRID #2641444 Report a problem | ||
| 8/25/2026 | Listed for rent | $2,550+6.3%$1/sqft |
Source: Zillow Rentals Report a problem | ||
| 5/3/2025 | Listing removed | $2,400$1/sqft |
Source: Zillow Rentals Report a problem | ||
| 4/16/2025 | Listing removed | $385,000$192/sqft |
Source: Heartland MLS as distributed by MLS GRID #2535944 Report a problem | ||
| 4/9/2025 | Listed for rent | $2,400-7.7%$1/sqft |
Source: Zillow Rentals Report a problem | ||
| 3/15/2025 | Listed for sale | $385,000$192/sqft |
Source: Heartland MLS as distributed by MLS GRID #2535944 Report a problem | ||
| 3/6/2025 | Listing removed | $2,600$1/sqft |
Source: Zillow Rentals Report a problem | ||
| 2/7/2025 | Price change | $2,600+8.3%$1/sqft |
Source: Zillow Rentals Report a problem | ||
| 1/13/2025 | Price change | $2,400-4%$1/sqft |
Source: Zillow Rentals Report a problem | ||
| 11/14/2024 | Price change | $2,500-3.8%$1/sqft |
Source: Zillow Rentals Report a problem | ||
| 10/18/2024 | Price change | $2,600-5.5%$1/sqft |
Source: Zillow Rentals Report a problem | ||
| 10/11/2024 | Listed for rent | $2,750$1/sqft |
Source: Zillow Rentals Report a problem | ||
| 10/1/2024 | Listing removed | $2,750$1/sqft |
Source: Zillow Rentals Report a problem | ||
| 9/26/2024 | Price change | $2,750-5.2%$1/sqft |
Source: Zillow Rentals Report a problem | ||
| 7/18/2024 | Listed for rent | $2,900+3.8%$1/sqft |
Source: Zillow Rentals Report a problem | ||
| 7/15/2024 | Listing removed | -- |
Source: Zillow Rentals Report a problem | ||
| 6/24/2024 | Price change | $2,795-6.7%$1/sqft |
Source: Zillow Rentals Report a problem | ||
| 6/12/2024 | Price change | $2,995-3.4%$1/sqft |
Source: Zillow Rentals Report a problem | ||
| 4/29/2024 | Listed for rent | $3,100$2/sqft |
Source: Zillow Rentals Report a problem | ||
| 4/23/2024 | Pending sale | $385,000$192/sqft |
Source:  RE/MAX of Kansas-Missouri #2469948 Report a problem | ||
| 4/22/2024 | Contingent | $385,000$192/sqft |
Source: Heartland MLS as distributed by MLS GRID #2469948 Report a problem | ||
| 2/7/2024 | Listed for sale | $385,000$192/sqft |
Source: Heartland MLS as distributed by MLS GRID #2469948 Report a problem | ||
Public tax history
| Year | Property taxes | Tax assessment |
|---|---|---|
| 2025 | $4,953 +1733.7% | $61,949 +20278% |
| 2024 | $270 +0.1% | $304 |
| 2023 | $270 -94.3% | $304 +18.3% |
| 2022 | $4,717 | $257 |
| 2021 | -- | $257 |
| 2020 | -- | $257 |
| 2019 | -- | $257 |
| 2018 | -- | $257 |
| 2017 | -- | $257 |
| 2016 | -- | $257 +4.9% |
| 2014 | $4,718 | $245 |
Find assessor info on the county website
Monthly payment
Est. payment
Payment breakdown
Explore the cost of this home by adjusting the details. Changes won't be saved.Climate risks
Neighborhood: 64064
Nearby schools
Schools provided by the listing agent
- Elementary: Mason
- Middle: Bernard Campbell
- High: Lee's Summit North
Source: Heartland MLS as distributed by MLS GRID. This data may not be complete. We recommend contacting the local school district to confirm school assignments for this home.


Similar homes
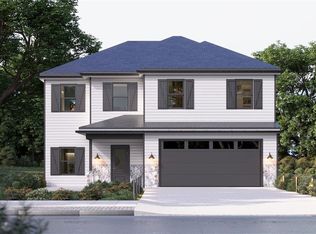
- $499,0004 bd3 ba2.2k sqft201 SW Lake Side Dr, Blue Springs, MO 64064For Sale
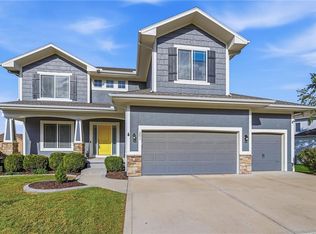 MLS ID #2647291, Shani Overfelt, Coldwell Banker Distinctive Pr. Heartland MLS as distributed by MLS GRID
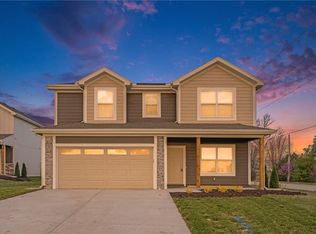
- $460,6054 bd3 ba2.5k sqft9014 SW 4th St, Lees Summit, MO 64064New Construction
 Heartland MLS as distributed by MLS GRID
- $542,7195 bd4 ba2.7k sqft140 SE Riley St, Blue Springs, MO 64064For Sale
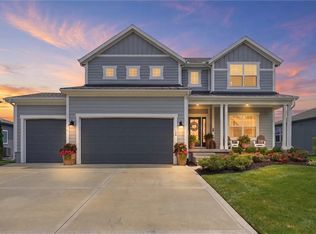 MLS ID #2648243, Bourk Johnson Team, Parkway Real Estate LLC. Heartland MLS as distributed by MLS GRID
- from $420,0004 bd4 ba2.3k sqftWinfield Plan, Retreat at Chapman Farms, Blue Springs, MO 64064New Construction
 Summit Homes KC
