ASK US ABOUT SELLER INCENTIVES!!! Move-in-ready 2024-built Lexington 2-story in Eagle Ridge - 4 bedrooms, 2.5 baths, 2-car garage, and just over 2,000 finished square feet above grade. The open-concept main floor greets you with a bright entry that flows straight into a spacious Great Room anchored by a mantled electric fireplace. Chef's kitchen delivers white shaker cabinetry, granite counters, smart stainless appliances, prep island, and a walk-in corner pantry that actually holds groceries. Scratch-resistant luxury hard-surface floors run throughout the main level - sophisticated and low-maintenance. A convenient main-floor half bath rounds out the entertaining level. Upstairs, all 4 bedrooms live together - ideal for families. The primary suite features a box-vault ceiling, walk-in closet, and en-suite double vanity with a spa-like walk-in shower. Three additional bedrooms share a full hall bath with double vanity, and an upstairs laundry room means no hauling baskets up and downstairs. Downstairs, a full 697 sqft unfinished basement is ready to finish out - add nearly 700 additional square feet of living space for a future rec room, home gym, or storage empire, already stubbed for a fourth bath. Step outside to a backyard ready for cookouts, kids, and pets. Award-winning Grain Valley school district, minutes from shopping and dining, quick I-70 access, low $25/mo HOA. Just show up with a couch.
Active
$385,000
1705 NW Hilltop Ct, Grain Valley, MO 64029
4beds
2,007sqft
Single Family Residence
Built in 2024
9,418 Square Feet Lot
$384,100 Zestimate®
$192/sqft
$25/mo HOA
What's special
Mantled electric fireplaceGranite countersScratch-resistant luxury hard-surface floorsWhite shaker cabinetryPrimary suiteEn-suite double vanityOpen-concept main floor
- 6 days |
- 266 |
- 17 |
Zillow last checked:
Listing updated:
Listed by:
Ben Wong 917-593-9038,
1st Class Real Estate KC,
Kelby Kraft 402-802-4806,
1st Class Real Estate KC
Source: Heartland MLS as distributed by MLS GRID,MLS#: 2636778
Facts & features
Interior
Bedrooms & bathrooms
- Bedrooms: 4
- Bathrooms: 3
- Full bathrooms: 2
- 1/2 bathrooms: 1
Primary bedroom
- Level: Upper
Bedroom 2
- Level: Upper
Bedroom 3
- Level: Upper
Bedroom 4
- Level: Upper
Bathroom 1
- Level: Main
Bathroom 2
- Level: Upper
Bathroom 3
- Level: Upper
Heating
- Electric, Forced Air
Cooling
- Electric
Appliances
- Included: Dishwasher, Microwave, Refrigerator, Stainless Steel Appliance(s)
- Laundry: Laundry Closet, Laundry Room
Features
- Ceiling Fan(s), Custom Cabinets, Kitchen Island, Smart Thermostat, Walk-In Closet(s)
- Flooring: Luxury Vinyl
- Basement: Basement BR,Garage Entrance,Unfinished,Sump Pump
- Number of fireplaces: 1
- Fireplace features: Family Room, Great Room
Interior area
- Total structure area: 2,007
- Total interior livable area: 2,007 sqft
- Finished area above ground: 2,007
- Finished area below ground: 0
Video & virtual tour
Property
Parking
- Total spaces: 2
- Parking features: Attached, Garage Door Opener, Garage Faces Front, Garage Faces Side
- Attached garage spaces: 2
Features
- Patio & porch: Deck, Patio
Lot
- Size: 9,418 Square Feet
Details
- Parcel number: 37430102300000000
- Special conditions: Standard
Construction
Type & style
- Home type: SingleFamily
- Architectural style: Traditional
- Property subtype: Single Family Residence
Materials
- Frame
- Roof: Composition
Condition
- Year built: 2024
Utilities & green energy
- Sewer: Public Sewer
- Water: Public
Green energy
- Green verification: ENERGY STAR Certified Homes
- Energy efficient items: Appliances
Community & HOA
Community
- Security: Smart Door Lock, Smoke Detector(s)
- Subdivision: Eagle Ridge Estates
HOA
- Has HOA: Yes
- Services included: No Amenities
- HOA fee: $25 monthly
Location
- Region: Grain Valley
Financial & listing details
- Price per square foot: $192/sqft
- Annual tax amount: $4,152
- Date on market: 8/13/2026
- Listing terms: Cash,Conventional,FHA,VA Loan
- Ownership: Private
Estimated market value
$384,100
$365,000 - $403,000
Not available
Price history
| Date | Event | Price |
|---|---|---|
| 8/13/2026 | Listed for sale | $385,000$192/sqft |
Source:  Heartland MLS as distributed by MLS GRID #2636778 Report a problem Heartland MLS as distributed by MLS GRID #2636778 Report a problem | ||
Public tax history
Tax history is unavailable.
Monthly payment
Est. payment
Payment breakdown
Explore the cost of this home by adjusting the details. Changes won't be saved.Climate risks
Neighborhood: 64029
Nearby schools
GreatSchools rating
- 5/10Matthews Elementary SchoolGrades: K-5Distance: 1.5 mi
- 6/10Grain Valley North Middle SchoolGrades: 6-8Distance: 1.8 mi
- 9/10Grain Valley High SchoolGrades: 9-12Distance: 1.6 mi
Schools provided by the listing agent
- Elementary: Grain Valley
- Middle: Grain Valley
- High: Grain Valley
Source: Heartland MLS as distributed by MLS GRID. This data may not be complete. We recommend contacting the local school district to confirm school assignments for this home.
- $337,6004 bd3 ba1.9k sqft1803 SW Hilltop Ct #913-H, Grain Valley, MO 64029Off Market
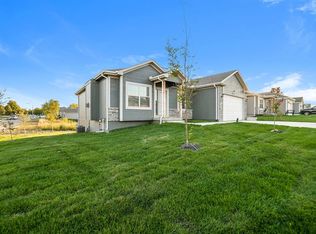
- $341,6004 bd3 ba2k sqft1803 SW Hilltop Ct #1205-H, Grain Valley, MO 64029Off Market
- $340,3004 bd3 ba2k sqft1803 SW Hilltop Ct #1209-H, Grain Valley, MO 64029Off Market
- $337,6004 bd3 ba1.9k sqft1803 SW Hilltop Ct #908, Grain Valley, MO 64029Off Market
- $337,6004 bd3 ba1.9k sqft1803 SW Hilltop Ct #903, Grain Valley, MO 64029Off Market
- $341,6004 bd3 ba2k sqft1803 SW Hilltop Ct #1800-H, Grain Valley, MO 64029Off Market
- $340,3004 bd3 ba2k sqft1803 SW Hilltop Ct #1702-H, Grain Valley, MO 64029Off Market
- $340,3004 bd3 ba2k sqft1803 SW Hilltop Ct #4869199, Grain Valley, MO 64029Off Market
- $341,6004 bd3 ba2k sqft1803 SW Hilltop Ct #1203-H, Grain Valley, MO 64029Off Market
A local agent can set up tours, give advice and negotiate with sellers.
A local lender can help you make sure your offer is ready when you are.
Similar homes
- $349,9004 bd3 ba1.9k sqft1701 NW Hilltop Ct, Grain Valley, MO 64029For Sale
 MLS ID #2636769, Ben Wong, 1st Class Real Estate KC. Heartland MLS as distributed by MLS GRID
 - $365,0005 bd3 ba1.9k sqft1614 NW Hilltop Ln, Grain Valley, MO 64029For Sale
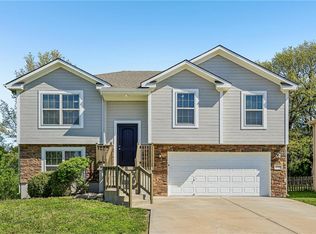 MLS ID #2613989, Breeze Team, EXP Realty LLC. Heartland MLS as distributed by MLS GRID
 - $339,9004 bd2 ba1.5k sqft846 SW Country Hill Dr, Grain Valley, MO 64029For Sale
 MLS ID #2634906, Asheley Sisk, RE/MAX Heritage. Heartland MLS as distributed by MLS GRID
 - $399,9904 bd2 ba1.8k sqft705 SW 6th Ter, Oak Grove, MO 64075New Construction
 Heartland MLS as distributed by MLS GRID
 - $569,0004 bd3 ba2.7k sqft814 NW Hickory Ridge Dr, Grain Valley, MO 64029For SaleMLS ID #2589435, David Witt, PC, Realty Professionals Heartland. Heartland MLS as distributed by MLS GRID
- $418,9004 bd3 ba2.2k sqft9208 SE 2nd St, Blue Springs, MO 64064For SaleMLS ID #2621717, Michelle Bateman, Platinum Realty LLC. Heartland MLS as distributed by MLS GRID
- $550,0004 bd3 ba2.7k sqft2309 NE Colonnade Ave, Blue Springs, MO 64029For SaleMLS ID #2631220, Duane Krehbiel, ReeceNichols-KCN. Heartland MLS as distributed by MLS GRID
- $369,9003 bd3 ba2.1k sqft1103 SE 5th Ter, Lees Summit, MO 64063For SaleMLS ID #2636498, SBD Team, SBD Housing Solutions LLC. Heartland MLS as distributed by MLS GRID
- $254,9004 bd2 ba2.2k sqft315 S Osage St, Buckner, MO 64016For SaleMLS ID #2609308, Grant Truster, Ruhlman Realty, LLC. Heartland MLS as distributed by MLS GRID
- $385,9004 bd3 ba2k sqft2112 SE Oak Ridge Dr, Oak Grove, MO 64075New ConstructionMLS ID #2623113, Jenell Boley Crooks, PC Crooks, Platinum Realty LLC. Heartland MLS as distributed by MLS GRID
- $425,0004 bd3 ba2.2k sqft805 Bellflower Ln, Greenwood, MO 64034For SaleMLS ID #2635538, Dulce Hogar KC Team, Keller Williams Realty Partners Inc.. Heartland MLS as distributed by MLS GRID
- $412,9993 bd3 ba1.6k sqft3919 SE Valley Forge Dr, Blue Springs, MO 64014For SaleMLS ID #2624140, Amanda Bellemere, Weichert Realtors - Generations. Heartland MLS as distributed by MLS GRID
- $362,8813 bd2 ba1.5k sqft1501 SW 9th St #G7jkiq, G7jkiq Oak Grove, MO 64075New ConstructionMLS ID #2597879, Lauren Roush, Platinum Realty LLC. Heartland MLS as distributed by MLS GRID
- $475,0004 bd4 ba2.4k sqft1021 SE Scarlet Ct, Blue Springs, MO 64014For SaleMLS ID #2632187, Rachel Harrington, RE/MAX Elite, REALTORS. Heartland MLS as distributed by MLS GRID
- $379,3293 bd2 ba1.3k sqft12508 S White Ash Ln, Lake Lotawana, MO 64086New ConstructionHeartland MLS as distributed by MLS GRID
- $370,9004 bd3 ba2.4k sqft20125 E 24th Terrace Ct S, Independence, MO 64057For SaleMLS ID #2620587, The Collective Team, Compass Realty Group. Heartland MLS as distributed by MLS GRID
- $399,0004 bd4 ba2.2k sqft27407 E Sycamore St, Lees Summit, MO 64086For SaleMLS ID #2634927, Nadine Fothergill, Platinum Realty LLC. Heartland MLS as distributed by MLS GRID
- $209,9003 bd2 ba1k sqft1019 Christie Ln, Grain Valley, MO 64029For SaleMLS ID #2626951, Sally Moore, Weichert, Realtors Welch & Co.. Heartland MLS as distributed by MLS GRID
- $380,0003 bd3 ba1.7k sqft4723 Brentwood Ave, Kansas City, MO 64136New ConstructionMLS ID #2635339, Kim Brune, Weichert, Realtors Welch & Co.. Heartland MLS as distributed by MLS GRID
- $380,0003 bd3 ba1.7k sqft4715 Brentwood Ave, Kansas City, MO 64136New ConstructionMLS ID #2635337, Kim Brune, Weichert, Realtors Welch & Co.. Heartland MLS as distributed by MLS GRID
