Huge price cut! Seller has slashed 10k off original list price! Bring us an offer!!! New roof, new carpet, fresh paint, recently replaced HVAC & water heater-- this one is MOVE IN READY! Truly turn-key, this charming ranch duplex offers easy one-level living with an inviting open-concept layout -- perfect for everyday comfort and entertaining. The spacious living room flows seamlessly into the dining area and kitchen, featuring abundant cabinetry, neutral finishes, and plenty of natural light throughout. The generous primary suite includes a private bath and walk-in closet, while additional bedrooms provide flexibility for guests, a home office, or hobbies. Enjoy low-maintenance exterior finishes, an attached garage, and a level yard with patio space for relaxing outdoors. Thoughtfully maintained and tastefully updated, this home is ready for its next owner to move right in and enjoy! Bonus: there's an opportunity to buy the neighboring unit.. so live in one side, rent the other and watch your equity position & wealth grow! Double driveway offers access to the garage while keeping secondary vehicle easily accessible. So much to love about this property-- whether you're purchasing your first home or looking to downsize, this one checks all the boxes! Close to shopping, award winning Grain Valley schools & highway access for quick commuting. With vinyl siding & brick trim, this is low maintenance living at the highest level. Come see all the opportunities 1019 Christie Lane has to offer!
Active
Price cut: $5K (7/23)
$214,900
1019 Christie Ln, Grain Valley, MO 64029
3beds
1,021sqft
:
Get pre-qualified$1,472/mo
Half Duplex
Built in 2001
5,067 Square Feet Lot
$-- Zestimate®
$210/sqft
$-- HOA
What's special
Attached garageEasy one-level livingFresh paintNew carpetNew roofAdditional bedrooms provide flexibilityNeutral finishes
- 37 days |
- 1,044 |
- 45 |
Likely to sell faster than
Zillow last checked:
Listing updated:
Listed by:
Sally Moore 816-308-6806,
Weichert, Realtors Welch & Co.
Source: Heartland MLS as distributed by MLS GRID,MLS#: 2626951
Facts & features
Interior
Bedrooms & bathrooms
- Bedrooms: 3
- Bathrooms: 2
- Full bathrooms: 2
Primary bedroom
- Features: Carpet, Ceiling Fan(s)
- Level: First
- Area: 144.78 Square Feet
- Dimensions: 12.7 x 11.4
Bedroom 2
- Features: Carpet, Ceiling Fan(s)
- Level: First
- Area: 96 Square Feet
- Dimensions: 10 x 9.6
Bedroom 3
- Features: Carpet, Ceiling Fan(s)
- Level: First
- Area: 95 Square Feet
- Dimensions: 10 x 9.5
Primary bathroom
- Features: Ceramic Tiles, Shower Only
- Level: First
- Area: 41.36
- Dimensions: 8.8 x 4.7
Bathroom 1
- Features: Ceramic Tiles, Shower Over Tub
- Level: First
- Area: 40.56 Square Feet
- Dimensions: 7.8 x 5.2
Dining room
- Features: Ceramic Tiles
- Level: First
- Area: 99.16 Square Feet
- Dimensions: 13.4 x 7.4
Kitchen
- Features: Ceramic Tiles
- Level: First
- Area: 88.4
- Dimensions: 12.11 x 7.3
Living room
- Features: Carpet, Ceiling Fan(s)
- Level: First
- Area: 221.1
- Dimensions: 13.4 x 16.5
Heating
- Electric, Heat Pump
Cooling
- Electric, Heat Pump
Appliances
- Included: Dishwasher, Disposal, Microwave, Refrigerator
- Laundry: Laundry Closet, Main Level
Features
- Ceiling Fan(s), Smart Thermostat, Stained Cabinets, Walk-In Closet(s)
- Flooring: Carpet, Tile
- Doors: Storm Door(s)
- Windows: Thermal Windows
- Basement: Slab
- Has fireplace: No
Interior area
- Total structure area: 1,021
- Total interior livable area: 1,021 sqft
- Finished area above ground: 1,021
- Finished area below ground: 0
Video & virtual tour
Property
Parking
- Total spaces: 1
- Parking features: Attached, Garage Door Opener
- Attached garage spaces: 1
Accessibility
- Accessibility features: Accessible Central Living Area, Accessible Common Area, Accessible Entrance, Accessible Hallway(s), Accessible Kitchen
Features
- Patio & porch: Patio
Lot
- Size: 5,067 Square Feet
- Features: City Lot
Details
- Parcel number: 40320331000000000
Construction
Type & style
- Home type: SingleFamily
- Architectural style: Traditional
- Property subtype: Half Duplex
Materials
- Brick Trim, Vinyl Siding
- Roof: Composition
Condition
- Year built: 2001
Utilities & green energy
- Sewer: Public Sewer
- Water: Public
Community & HOA
Community
- Security: Smoke Detector(s)
- Subdivision: Christie Meadows
HOA
- Has HOA: No
Location
- Region: Grain Valley
Financial & listing details
- Price per square foot: $210/sqft
- Tax assessed value: $109,760
- Annual tax amount: $1,699
- Date on market: 6/19/2026
- Listing terms: Cash,Conventional,FHA,VA Loan
- Exclusions: Refrigerator
- Ownership: Private
- Road surface type: Paved
Estimated market value
Not available
Estimated sales range
Not available
Not available
Price history
| Date | Event | Price |
|---|---|---|
| 7/23/2026 | Price change | $214,900-2.3%$210/sqft |
Source:  Heartland MLS as distributed by MLS GRID #2626951 Report a problem Heartland MLS as distributed by MLS GRID #2626951 Report a problem | ||
| 7/3/2026 | Price change | $219,900-2.3%$215/sqft |
Source: Heartland MLS as distributed by MLS GRID #2626951 Report a problem | ||
| 6/19/2026 | Listed for sale | $225,000+136.8%$220/sqft |
Source: Heartland MLS as distributed by MLS GRID #2626951 Report a problem | ||
| 12/6/2016 | Sold | -- |
Source: Heartland MLS as distributed by MLS GRID #2018613 Report a problem | ||
| 11/10/2016 | Pending sale | $95,000$93/sqft |
Source: ReeceNichols Blue Springs #2018613 Report a problem | ||
| 10/28/2016 | Listed for sale | $95,000+18.9%$93/sqft |
Source: ReeceNichols Blue Springs #2018613 Report a problem | ||
| 8/5/2011 | Listing removed | $79,900$78/sqft |
Source: Chartwell Realty #1730509 Report a problem | ||
| 6/18/2011 | Price change | $79,900-5.9%$78/sqft |
Source: Chartwell Realty LLC #1730509 Report a problem | ||
| 5/25/2011 | Listed for sale | $84,900+25.8%$83/sqft |
Source: Chartwell Realty LLC #1730509 Report a problem | ||
| 10/21/2010 | Listing removed | $67,500$66/sqft |
Source: RE/MAX Associates Of Topeka #158820 Report a problem | ||
| 9/3/2010 | Price change | $67,500-10%$66/sqft |
Source: RE/MAX Associates Of Topeka #158820 Report a problem | ||
| 7/25/2010 | Listed for sale | $75,000$73/sqft |
Source: isNowListed.com Report a problem | ||
| 4/1/2010 | Sold | -- |
Source: Public Record Report a problem | ||
Public tax history
| Year | Property taxes | Tax assessment |
|---|---|---|
| 2025 | $1,699 -13.4% | $20,855 -12.4% |
| 2024 | $1,961 +3.9% | $23,813 |
| 2023 | $1,888 +32.1% | $23,813 +51% |
| 2022 | $1,430 +2.4% | $15,770 |
| 2021 | $1,396 +12.8% | $15,770 +14.3% |
| 2020 | $1,238 +2.1% | $13,793 |
| 2019 | $1,213 | $13,793 +14.9% |
| 2018 | $1,213 +6.2% | $12,005 |
| 2017 | $1,142 +3.8% | $12,005 +2.6% |
| 2016 | $1,100 +13.4% | $11,704 +14.1% |
| 2014 | $970 +0.4% | $10,260 |
| 2013 | $967 -25.7% | $10,260 |
| 2012 | $1,301 +1.6% | $10,260 -25.5% |
| 2011 | $1,279 +2.5% | $13,766 |
| 2010 | $1,248 -3.8% | $13,766 |
| 2009 | $1,297 -0.2% | $13,766 -6% |
| 2008 | $1,299 -0.3% | $14,644 |
| 2007 | $1,303 +0% | $14,644 |
| 2006 | $1,302 +2.1% | $14,644 |
| 2005 | $1,275 +5.7% | $14,644 |
| 2004 | $1,207 +1.5% | $14,644 |
| 2003 | $1,189 +79.5% | $14,644 +2.8% |
| 2002 | $663 | $14,250 |
Find assessor info on the county website
Monthly payment
Est. payment
Payment breakdown
Explore the cost of this home by adjusting the details. Changes won't be saved.Climate risks
Neighborhood: 64029
Nearby schools
GreatSchools rating
- 5/10Sni-A-Bar Elementary SchoolGrades: K-5Distance: 0.5 mi
- 9/10Grain Valley Middle SchoolGrades: 6-8Distance: 1.1 mi
- 9/10Grain Valley High SchoolGrades: 9-12Distance: 0.6 mi
Schools provided by the listing agent
- Elementary: Sni-A-Bar
- Middle: Grain Valley South
- High: Grain Valley
Source: Heartland MLS as distributed by MLS GRID. This data may not be complete. We recommend contacting the local school district to confirm school assignments for this home.
- $206,2003 bd2 ba1k sqft1017 Christie Ln, Grain Valley, MO 64029Off Market
- $352,6006 bd4 ba2.4k sqft1021 Christie Ln, Grain Valley, MO 64029Off Market
- $250,4002 bd1 ba-- sqft1015 Christie Ln, Grain Valley, MO 64029Off Market

- $311,4004 bd3 ba1.9k sqft1013 Christie Ln, Grain Valley, MO 64029Off Market
- $279,1003 bd2 ba1k sqft1018 SW Sandy Ln, Grain Valley, MO 64029Off Market
- $198,1002 bd1 ba963 sqft1022 Sandy Ln, Grain Valley, MO 64029Off Market
- $186,0002 bd1 ba963 sqft1022 SW Sandy Ln, Grain Valley, MO 64029Off Market
- $334,4004 bd4 ba2.4k sqft1025 Christie Ln, Grain Valley, MO 64029Off Market
A local agent can set up tours, give advice and negotiate with sellers.
A local lender can help you make sure your offer is ready when you are.
Similar homes
- $307,9993 bd3 ba1.3k sqft901 SW Foxtail Dr, Grain Valley, MO 64029For Sale
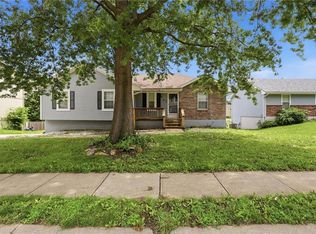 MLS ID #2623867, Vicki Testerman, Mainstay Brokerage LLC. Heartland MLS as distributed by MLS GRID
 - $234,9003 bd2 ba1.3k sqft1209 SW Eugene St, Blue Springs, MO 64015For Sale
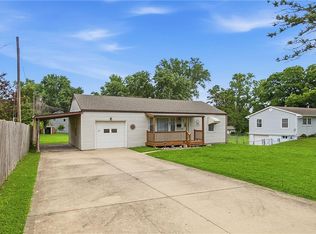 MLS ID #2629450, Shane Hodges, Keller Williams Platinum Prtnr. Heartland MLS as distributed by MLS GRID
 - $225,0003 bd2 ba1.4k sqft17914 E Whitney Rd, Independence, MO 64058For Sale
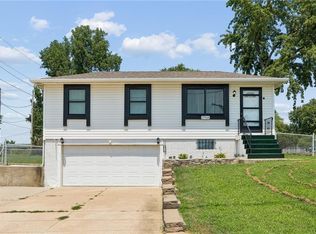 MLS ID #2632892, Danielle Guzman, Real Broker, LLC-MO. Heartland MLS as distributed by MLS GRID
 - $234,9003 bd2 ba1.3k sqft317 N Cochise Dr, Independence, MO 64056For Sale
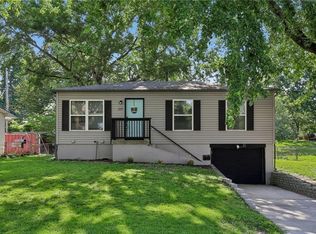 MLS ID #2633421, Haywood Jackson II, Platinum Realty LLC. Heartland MLS as distributed by MLS GRID
 - $210,0003 bd1 ba1k sqft11806 E 58th St, Kansas City, MO 64133For SaleMLS ID #2632338, Scott Ewing, United Real Estate Kansas City. Heartland MLS as distributed by MLS GRID
- $210,9993 bd2 ba1.3k sqft6505 Overton Ave, Raytown, MO 64133For SaleMLS ID #2628467, Vicki Testerman, Mainstay Brokerage LLC. Heartland MLS as distributed by MLS GRID
- $225,0003 bd2 ba1.4k sqft5713 Norton Ave, Kansas City, MO 64130For SaleMLS ID #2631995, Karen Cooper-Botts, EXP Realty LLC. Heartland MLS as distributed by MLS GRID
- $220,0003 bd2 ba1.3k sqft20009 E 13th St S, Independence, MO 64057For SaleMLS ID #2628555, Debra J Smith, Realty Professionals Heartland. Heartland MLS as distributed by MLS GRID
- $209,9003 bd1 ba1.2k sqft732 N Mohican Dr, Independence, MO 64056For SaleMLS ID #2631088, Joey Zarrillo, RE/MAX Heritage. Heartland MLS as distributed by MLS GRID
- $220,0003 bd2 ba1k sqft102 Cooper St, Buckner, MO 64016For SaleMLS ID #2624356, Karla Montoya, EXP Realty LLC. Heartland MLS as distributed by MLS GRID
- $215,0003 bd1 ba1.4k sqft20125 E 13th St S, Independence, MO 64057For SaleMLS ID #2627139, Luba Koval, Realty ONE Group Esteem. Heartland MLS as distributed by MLS GRID
- $219,5003 bd2 ba1k sqft2221 S Hawthorne Ave, Independence, MO 64052For SaleMLS ID #2627495, Laylani Gonzalez, EXP Realty LLC. Heartland MLS as distributed by MLS GRID
- $225,0003 bd3 ba1.4k sqft11016 E 51st St, Kansas City, MO 64133For SaleMLS ID #2627611, Christopher Nehren, Atlas Real Estate LLC. Heartland MLS as distributed by MLS GRID
- $215,0003 bd3 ba1.4k sqft9001 SW Gala Dr, Blue Springs, MO 64064For SaleMLS ID #2627863, HCR Team, ReeceNichols - Lees Summit. Heartland MLS as distributed by MLS GRID
- $228,0003 bd2 ba1.1k sqft5243 Delaware St, Kansas City, MO 64133For SaleMLS ID #2625382, Ken Hoover Group, Keller Williams KC North. Heartland MLS as distributed by MLS GRID
- $230,0003 bd2 ba1.2k sqft16608 E 31st St S, Independence, MO 64055For SaleMLS ID #2625036, Rachel Kilmer, ReeceNichols - Lees Summit. Heartland MLS as distributed by MLS GRID
- $224,9993 bd2 ba1.4k sqft11401 E 61st Ter, Raytown, MO 64133For SaleMLS ID #2621167, Vicki Testerman, Mainstay Brokerage LLC. Heartland MLS as distributed by MLS GRID
- $225,0004 bd2 ba1.1k sqft8809 E 71st Ter, Raytown, MO 64133For SaleMLS ID #2627229, Erica Miller, Fitz Osborn Real Estate LLC. Heartland MLS as distributed by MLS GRID
- $180,0003 bd1 ba1k sqft1526 N Pleasant St, Independence, MO 64050For SaleMLS ID #2632694, Shelby Bohr, ReeceNichols - Lees Summit. Heartland MLS as distributed by MLS GRID
- $215,0004 bd3 ba1.2k sqft10515 Palmer Ave, Kansas City, MO 64134For SaleMLS ID #2622762, Kristin Malfer, Compass Realty Group. Heartland MLS as distributed by MLS GRID
