Welcome home to maintenance-free living! This beautifully maintained end-unit townhome in Blue Springs offers the perfect combination of comfort, convenience, and low-maintenance living, and with no neighbors on one side, you'll enjoy added privacy and an abundance of natural light throughout. Nestled in a highly desirable community, you'll fall in love with the open and inviting floor plan featuring a spacious living room with a cozy fireplace and seamless flow into the kitchen and dining area, perfect for entertaining friends or simply unwinding after a long day. The kitchen offers ample cabinet and countertop space, black appliances, and a functional layout that makes every meal feel effortless.
Upstairs, the generous primary suite is your personal retreat, complete with a private en-suite bathroom and walk-in closet, while the additional bedrooms provide plenty of space for family, guests, or a home office. Neutral finishes throughout make this home truly move-in ready, just bring your things and make it your own.
Step outside to your private patio, where a large green space stretches alongside the home, an ideal spot for kids to play freely or dogs to roam and run. It's the kind of outdoor setting that makes everyday moments feel a little more special. And with a maintenance-provided lifestyle, your weekends are yours again. The HOA covers lawn maintenance, snow removal, trash service, access to the community clubhouse, and a refreshing swimming pool.
Whether you're a first-time buyer, downsizing, or simply craving a home that works as hard as you do, this town home checks every box. Move in, breathe easy, and start living the lifestyle you deserve.
Active
Price cut: $10K (7/23)
$215,000
9001 SW Gala Dr, Blue Springs, MO 64064
3beds
1,486sqft
:
Get pre-qualified$1,622/mo
Townhouse
Built in 2007
871 Square Feet Lot
$-- Zestimate®
$145/sqft
$150/mo HOA
What's special
Cozy fireplacePrivate en-suite bathroomNeutral finishes throughoutGenerous primary suiteBlack appliancesPrivate patioWalk-in closet
- 48 days |
- 911 |
- 55 |
Zillow last checked:
Listing updated:
Listed by:
HCR Team 816-522-1533,
ReeceNichols - Lees Summit,
Addison Kerley 816-266-3301,
ReeceNichols - Lees Summit
Source: Heartland MLS as distributed by MLS GRID,MLS#: 2627863
Facts & features
Interior
Bedrooms & bathrooms
- Bedrooms: 3
- Bathrooms: 3
- Full bathrooms: 2
- 1/2 bathrooms: 1
Bedroom 1
- Level: First
Bedroom 2
- Level: First
Bedroom 3
- Level: First
Bathroom 1
- Level: Main
Bathroom 2
- Level: First
Bathroom 3
- Level: First
Heating
- Electric
Cooling
- Electric
Features
- Basement: Slab
- Number of fireplaces: 1
Interior area
- Total structure area: 1,486
- Total interior livable area: 1,486 sqft
- Finished area above ground: 1,486
- Finished area below ground: 0
Property
Parking
- Total spaces: 1
- Parking features: Attached, Built-In
- Attached garage spaces: 1
Features
- Patio & porch: Patio
Lot
- Size: 871 Square Feet
Details
- Parcel number: 54330084100000000
Construction
Type & style
- Home type: Townhouse
- Property subtype: Townhouse
Materials
- Frame
- Roof: Composition
Condition
- Year built: 2007
Utilities & green energy
- Sewer: Public Sewer
- Water: Public
Community & HOA
Community
- Subdivision: Chapman Farms- The Villas at
HOA
- Has HOA: Yes
- HOA fee: $450 quarterly
- HOA name: Orchards CFTA
Location
- Region: Blue Springs
Financial & listing details
- Price per square foot: $145/sqft
- Tax assessed value: $231,800
- Annual tax amount: $3,380
- Date on market: 6/25/2026
- Listing terms: Cash,Conventional,FHA,VA Loan
- Ownership: Private
Estimated market value
Not available
Estimated sales range
Not available
Not available
Price history
| Date | Event | Price |
|---|---|---|
| 7/23/2026 | Price change | $215,000-4.4%$145/sqft |
Source:  Heartland MLS as distributed by MLS GRID #2627863 Report a problem Heartland MLS as distributed by MLS GRID #2627863 Report a problem | ||
| 6/25/2026 | Listed for sale | $225,000+6.2%$151/sqft |
Source: Heartland MLS as distributed by MLS GRID #2627863 Report a problem | ||
| 11/18/2024 | Sold | -- |
Source: Heartland MLS as distributed by MLS GRID #2513332 Report a problem | ||
| 10/21/2024 | Pending sale | $211,900$143/sqft |
Source: Heartland MLS as distributed by MLS GRID #2513332 Report a problem | ||
| 10/2/2024 | Listed for sale | $211,900$143/sqft |
Source: Heartland MLS as distributed by MLS GRID #2513332 Report a problem | ||
| 5/4/2020 | Listing removed | $1,150$1/sqft |
Source: CJ Real Estate, Inc Report a problem | ||
| 3/19/2020 | Listed for rent | $1,150+7%$1/sqft |
Source: Zillow Rental Network Premium Report a problem | ||
| 8/10/2018 | Listing removed | $1,075$1/sqft |
Source: Zillow Rental Network Report a problem | ||
| 7/23/2018 | Listed for rent | $1,075$1/sqft |
Source: Zillow Rental Network Report a problem | ||
Public tax history
| Year | Property taxes | Tax assessment |
|---|---|---|
| 2025 | $3,380 -68.7% | $44,042 -68.8% |
| 2024 | $10,791 +1% | $141,292 |
| 2023 | $10,684 +33.6% | $141,292 +52.1% |
| 2022 | $7,999 +4.1% | $92,910 |
| 2021 | $7,681 +9.3% | $92,910 +13.9% |
| 2020 | $7,030 +2.5% | $81,552 |
| 2019 | $6,857 | $81,552 +14.9% |
| 2018 | $6,857 +3.4% | $70,977 |
| 2017 | $6,631 +4.7% | $70,977 +2.6% |
| 2016 | $6,332 +11.2% | $69,198 +13.8% |
| 2014 | $5,694 +0.1% | $60,800 |
| 2013 | $5,689 -0.5% | $60,800 |
| 2012 | $5,717 -17.5% | $60,800 -18.4% |
| 2011 | $6,931 +1.4% | $74,480 |
| 2010 | $6,837 +17.7% | $74,480 |
| 2009 | $5,810 +385% | $74,480 +13.5% |
| 2008 | $1,198 | $65,613 |
Find assessor info on the county website
Monthly payment
Est. payment
Payment breakdown
Explore the cost of this home by adjusting the details. Changes won't be saved.Climate risks
Neighborhood: 64064
Nearby schools
GreatSchools rating
- 8/10Mason Elementary SchoolGrades: K-5Distance: 1.1 mi
- 7/10Bernard C. Campbell Middle SchoolGrades: 6-8Distance: 3.9 mi
- 8/10Lee's Summit North High SchoolGrades: 9-12Distance: 5.5 mi
Schools provided by the listing agent
- Elementary: Mason Lee's Summit
- Middle: Bernard Campbell
- High: Lee's Summit North
Source: Heartland MLS as distributed by MLS GRID. This data may not be complete. We recommend contacting the local school district to confirm school assignments for this home.
- $--3 bd3 ba1.9k sqft9024 SW 10th St, Blue Springs, MO 64064Sold
- $275,1002 bd2 ba1.4k sqft9013 SW Gala Dr, Lees Summit, MO 64064Off Market
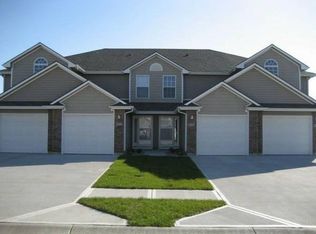
- $357,4004 bd3 ba1.8k sqft9020 SW 10th St, Blue Springs, MO 64064Off Market
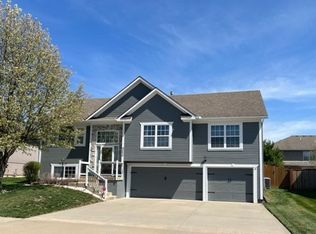
- $479,1003 bd3 ba1.4k sqft9011 SW Gala Dr, Blue Springs, MO 64064Off Market
- $259,4002 bd3 ba1.3k sqft9015 SW Gala Dr, Lees Summit, MO 64064Off Market
- $205,4003 bd3 ba1.4k sqft927 SW Peach Tree Ln, Blue Springs, MO 64064Off Market
- $--2 bd3 ba1.3k sqft925 SW Peach Tree Ln, Blue Springs, MO 64064Sold
- $364,2003 bd3 ba1.7k sqft9028 SW 10th St, Blue Springs, MO 64064Off Market
A local agent can set up tours, give advice and negotiate with sellers.
A local lender can help you make sure your offer is ready when you are.
Similar homes
- $197,0003 bd3 ba1.5k sqft1631 NW Garrett Dr, Blue Springs, MO 64015For Sale
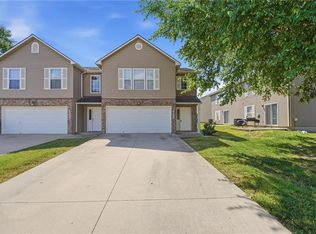 MLS ID #2630123, Telina Shepperd, Weichert Realtors - Generations. Heartland MLS as distributed by MLS GRID
 - $214,9002 bd3 ba1.2k sqft5604 NE Moonlight Meadow Ct, Lees Summit, MO 64064For Sale
 MLS ID #2634050, Erik Collier, Traditions Real Estate LLC. Heartland MLS as distributed by MLS GRID
 - $200,0003 bd2 ba2k sqft2811 NW 4th Street Ter, Blue Springs, MO 64014For Sale
 MLS ID #2633971, C. Suzanne Crews, RE/MAX Premier Properties. Heartland MLS as distributed by MLS GRID
 - $234,9003 bd2 ba1.3k sqft1209 SW Eugene St, Blue Springs, MO 64015For Sale
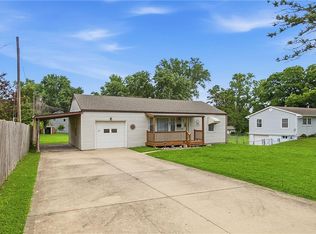 MLS ID #2629450, Shane Hodges, Keller Williams Platinum Prtnr. Heartland MLS as distributed by MLS GRID
 - $249,0003 bd1 ba1k sqft1905 SW Speas Dr, Blue Springs, MO 64014For SaleMLS ID #2634359, Amber O Brien, KC LOCAL HOMES. Heartland MLS as distributed by MLS GRID
- $259,9953 bd2 ba1.3k sqft104 SW Gladstone Dr, Blue Springs, MO 64014For SaleMLS ID #2632954, Alissia Jaynes, Weichert Realtors - Generations. Heartland MLS as distributed by MLS GRID
- $165,0002 bd2 ba960 sqft727 SW Liggett Rd APT B, Blue Springs, MO 64015For SaleMLS ID #2634075, Jessica Arbuckle, Keller Williams KC North. Heartland MLS as distributed by MLS GRID
- $215,0002 bd3 ba1.3k sqft210 Pointe Ln, Raymore, MO 64083For SaleMLS ID #2629774, Eric Craig Team, ReeceNichols-KCN. Heartland MLS as distributed by MLS GRID
- $225,0003 bd3 ba1.3k sqft254 Pointe Ln, Raymore, MO 64083For SaleMLS ID #2632580, Eric Craig Team, ReeceNichols-KCN. Heartland MLS as distributed by MLS GRID
- $195,0002 bd2 ba1.1k sqft1121 NW 12th St APT C, Blue Springs, MO 64015For SaleMLS ID #2634415, AJ Gentry, Real Broker, LLC-MO. Heartland MLS as distributed by MLS GRID
- $209,9003 bd2 ba1k sqft1019 Christie Ln, Grain Valley, MO 64029For SaleMLS ID #2626951, Sally Moore, Weichert, Realtors Welch & Co.. Heartland MLS as distributed by MLS GRID
- $199,0002 bd2 ba926 sqft131 SW Donovan Rd, Lees Summit, MO 64063For SaleMLS ID #2630199, Kelli Pool, RE/MAX Heritage. Heartland MLS as distributed by MLS GRID
- $237,0004 bd3 ba2.2k sqft10162 Locust St #8, Kansas City, MO 64131For SaleMLS ID #2634950, Andrea Wardell, Wardell & Holmes Real Estate. Heartland MLS as distributed by MLS GRID
- $195,0003 bd3 ba1.3k sqft10563 E 46th Ter, Kansas City, MO 64133For SaleMLS ID #2624497, Blair Whaley, Quality Cornerstone Realty. Heartland MLS as distributed by MLS GRID
- $240,0002 bd2 ba1.3k sqft5621 Blue Ridge Cut Off, Raytown, MO 64133For SaleMLS ID #2635793, Paula Voss, NextHome Gadwood Group. Heartland MLS as distributed by MLS GRID
- $215,0002 bd2 ba1.3k sqft17705 E 28th St S, Independence, MO 64057For SaleMLS ID #2635549, Amy Arndorfer, Premium Realty Group LLC. Heartland MLS as distributed by MLS GRID
- $170,0003 bd3 ba1.4k sqft15521 E 48th St, Kansas City, MO 64136For SaleMLS ID #2632790, Lexi Meyer, Keller Williams Platinum Prtnr. Heartland MLS as distributed by MLS GRID
- $235,9003 bd1 ba1k sqft5212 NW Valley View Rd, Blue Springs, MO 64015For SaleMLS ID #2628587, Carolyn Marischler, Real Broker, LLC. Heartland MLS as distributed by MLS GRID
- $247,5002 bd2 ba1.3k sqft510 NW Ashurst Pl, Lees Summit, MO 64081For SaleMLS ID #2628154, Jake Zillner, Modern Realty Advisors. Heartland MLS as distributed by MLS GRID
- $220,0003 bd2 ba1.3k sqft20009 E 13th St S, Independence, MO 64057For SaleMLS ID #2628555, Debra J Smith, Realty Professionals Heartland. Heartland MLS as distributed by MLS GRID
