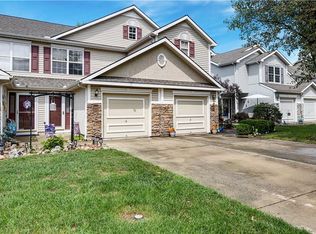
Welcome home to this nice townhouse - great price for Blue Springs schools! New furnace and a/c installed in 2024! The updated kitchen features granite countertops, stainless steel appliances, and a refrigerator that stays with the home. The main level offers a comfortable living room with fireplace, kitchen, two bedrooms and a full bath. The finished walkout basement provides additional living space with a nice sized family room, a third bedroom, and laundry room with a half bath—perfect for guests or home office. Enjoy low-maintenance living with Sherwood Village HOA amenities, including lawn mowing, trash pickup, snow removal, a community pool, clubhouse, and more. For additional information about the community, visit sherwoodvillagehoa.com. Seller is willing to pay buyer's closing cost with reasonable offer. Come take a look!
Pending
Price cut: $10K (9/7)
$185,000
2811 NW 4th Street Ter, Blue Springs, MO 64014
3beds
1,600sqft
Townhouse
Built in 1974
1,605 Square Feet Lot
$-- Zestimate®
$116/sqft
$70/mo HOA
What's special
Nice sized family roomGranite countertopsCommunity poolUpdated kitchenStainless steel appliancesFinished walkout basementThird bedroom
- 89 days
- 55
- 0
Zillow last checked:
Listing updated:
Listed by:
C. Suzanne Crews 816-695-5717,
RE/MAX Premier Properties
Source: Heartland MLS as distributed by MLS GRID,MLS#: 2633971
Facts & features
Interior
Bedrooms & bathrooms
- Bedrooms: 3
- Bathrooms: 2
- Full bathrooms: 1
- 1/2 bathrooms: 1
Bedroom 1
- Features: Carpet, Ceiling Fan(s)
- Level: Main
Bedroom 2
- Features: Carpet, Ceiling Fan(s)
- Level: Main
Bedroom 3
- Features: Ceramic Tiles
- Level: Lower
Bathroom 1
- Features: Shower Over Tub
- Level: Main
Family room
- Features: Carpet, Fireplace
- Level: Lower
Half bath
- Features: Vinyl
- Level: Lower
Kitchen
- Features: Ceramic Tiles, Granite Counters
- Level: Main
Living room
- Features: Carpet, Ceiling Fan(s), Fireplace
- Level: Main
Heating
- Forced Air
Cooling
- Electric
Appliances
- Included: Dishwasher, Refrigerator, Electric Range, Stainless Steel Appliance(s)
- Laundry: Lower Level
Features
- Ceiling Fan(s)
- Flooring: Carpet, Tile, Vinyl
- Basement: Finished,Walk-Out Access
- Number of fireplaces: 2
- Fireplace features: Family Room, Living Room
Interior area
- Total structure area: 1,600
- Total interior livable area: 1,600 sqft
- Finished area above ground: 1,000
- Finished area below ground: 600
Property
Parking
- Total spaces: 1
- Parking features: Built-In, Garage Faces Front
- Attached garage spaces: 1
Features
- Fencing: Privacy,Wood
Lot
- Size: 1,605 Square Feet
Details
- Parcel number: 36320092000000000
Construction
Type & style
- Home type: Townhouse
- Architectural style: Traditional
- Property subtype: Townhouse
Materials
- Board & Batten Siding
- Roof: Composition
Condition
- Year built: 1974
Utilities & green energy
- Sewer: Public Sewer
- Water: Public
Community & HOA
Community
- Subdivision: Sherwood Village
HOA
- Has HOA: Yes
- Services included: Maintenance Grounds, Snow Removal, Trash
- HOA fee: $70 monthly
- HOA name: Sherwood Village HOA
Location
- Region: Blue Springs
Financial & listing details
- Price per square foot: $116/sqft
- Tax assessed value: $112,410
- Annual tax amount: $1,749
- Date on market: 7/29/2026
- Listing terms: Cash,Conventional
- Exclusions: See Sd
- Ownership: Private
Estimated market value
Not available
Estimated sales range
Not available
Not available
Price history
| Date | Event | Price |
|---|---|---|
| 9/22/2026 | Pending sale | $185,000$116/sqft |
Source:  Heartland MLS as distributed by MLS GRID #2633971 Report a problem Heartland MLS as distributed by MLS GRID #2633971 Report a problem | ||
| 9/7/2026 | Price change | $185,000-5.1%$116/sqft |
Source: Heartland MLS as distributed by MLS GRID #2633971 Report a problem | ||
| 8/13/2026 | Price change | $195,000-2.5%$122/sqft |
Source: Heartland MLS as distributed by MLS GRID #2633971 Report a problem | ||
| 7/29/2026 | Listed for sale | $200,000$125/sqft |
Source: Heartland MLS as distributed by MLS GRID #2633971 Report a problem | ||
| 6/25/2020 | Sold | -- |
Source: Heartland MLS as distributed by MLS GRID #2213005 Report a problem | ||
| 10/29/2012 | Sold | -- |
Source: Heartland MLS as distributed by MLS GRID #45001_1776351 Report a problem | ||
| 3/22/2012 | Sold | -- |
Source: Public Record Report a problem | ||
Public tax history
| Year | Property taxes | Tax assessment |
|---|---|---|
| 2025 | $1,749 -25% | $21,358 -25.3% |
| 2024 | $2,332 +2% | $28,587 |
| 2023 | $2,287 +56.4% | $28,587 +77% |
| 2022 | $1,462 +0.1% | $16,151 |
| 2021 | $1,461 +15.6% | $16,151 +13.7% |
| 2020 | $1,263 +3.4% | $14,205 |
| 2019 | $1,221 | $14,205 +9.6% |
| 2018 | $1,221 +3% | $12,960 |
| 2017 | $1,185 +5.4% | $12,960 +2.6% |
| 2016 | $1,124 +14.5% | $12,635 +14.7% |
| 2014 | $982 -26.4% | $11,020 -26.8% |
| 2013 | $1,335 +0.1% | $15,058 |
| 2012 | $1,334 +0.3% | $15,058 |
| 2011 | $1,329 +1.8% | $15,058 |
| 2010 | $1,306 -5.7% | $15,058 |
| 2009 | $1,384 +1.8% | $15,058 -6% |
| 2008 | $1,359 +0.6% | $16,019 |
| 2007 | $1,351 +0% | $16,019 +1% |
| 2006 | $1,350 +1% | $15,861 |
| 2005 | $1,337 -0.2% | $15,861 +2% |
| 2004 | $1,339 +61.7% | $15,550 |
| 2003 | $828 +5.3% | $15,550 +50% |
| 2002 | $786 +0.1% | $10,370 |
| 2001 | $785 | $10,370 |
Find assessor info on the county website
Monthly payment
Est. payment
Payment breakdown
Explore the cost of this home by adjusting the details. Changes won't be saved.Climate risks
Neighborhood: 64014
Nearby schools
Schools provided by the listing agent
- Elementary: James Lewis
- Middle: Brittany Hill
- High: Blue Springs
Source: Heartland MLS as distributed by MLS GRID. This data may not be complete. We recommend contacting the local school district to confirm school assignments for this home.
- $208,7003 bd2 ba1.4k sqft2811 4th St Terr, Blue Springs, MO 64014Off Market
- $193,0004 bd3 ba1.4k sqft2813 NW 4th Street Ter, Blue Springs, MO 64014Off Market
- $168,5003 bd1 ba863 sqft2809 NW 4th Street Ter, Blue Springs, MO 64014Off Market

- $146,7002 bd2 ba717 sqft2815 NW 4th Street Ter, Blue Springs, MO 64014Off Market
Similar homes
- $220,0003 bd2 ba1.4k sqft516 SW 13th St, Blue Springs, MO 64015For Sale
 MLS ID #2634126, Terri Gilgour, Weichert Realtors - Generations. Heartland MLS as distributed by MLS GRID
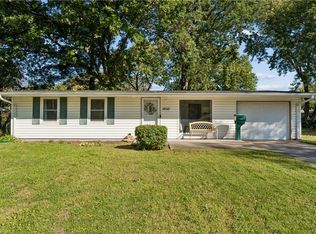
 - $215,9502 bd3 ba1.2k sqft3223 SW Shadow Brook Dr, Blue Springs, MO 64015For Sale
 MLS ID #2641542, Georgiane Hayhow, Seek Real Estate. Heartland MLS as distributed by MLS GRID
 - $199,9003 bd2 ba900 sqft18510 E 5th St N, Independence, MO 64056For Sale
 MLS ID #2645883, Lora Walker, Walker & Co. Real Estate. Heartland MLS as distributed by MLS GRID
 - $230,0004 bd2 ba1.5k sqft18907 E Susquehanna Rdg, Independence, MO 64056For Sale
 MLS ID #2647461, Moxie Collums Collums, Real Broker, LLC. Heartland MLS as distributed by MLS GRID
