Welcome home to this spacious second-floor condo, ideally located near shopping, dining, and convenient highway access. From the moment you arrive, you'll notice the pride of ownership throughout this well-maintained community. Inside, the thoughtfully designed floor plan offers generously sized rooms and soaring vaulted ceilings in both the living room and primary bedroom, creating an open and airy feel. The inviting living room features a cozy fireplace and wet bar, making it the perfect space for relaxing or entertaining. The formal dining room showcases beautiful wood flooring, while the spacious kitchen provides plenty of room for gathering with family and friends. The primary suite is a true retreat, complete with private access to the deck and a beautifully remodeled, spa-inspired bathroom featuring a large walk-in shower. The private deck is also accessible from the living room, offering the perfect spot to enjoy your morning coffee or unwind at the end of the day. Additional highlights include a dedicated laundry closet with extra storage, an oversized private basement storage room, and a one-car garage. Taxes and square footage are estimated. Buyer and buyer's agent to verify all information.
Active
Price cut: $5.5K (9/2)
$189,500
1121 NW 12th St APT C, Blue Springs, MO 64015
2beds
1,145sqft
Condominium
Built in 1986
-- sqft lot
$-- Zestimate®
$166/sqft
$300/mo HOA
What's special
Cozy fireplaceOne-car garageGenerously sized roomsSpacious kitchenSpacious second-floor condoWet barBeautifully remodeled spa-inspired bathroom
- 40 days
- 281
- 8
Zillow last checked:
Listing updated:
Listed by:
AJ Gentry 816-377-6389,
Real Broker, LLC-MO
Source: Heartland MLS as distributed by MLS GRID,MLS#: 2634415
Facts & features
Interior
Bedrooms & bathrooms
- Bedrooms: 2
- Bathrooms: 2
- Full bathrooms: 2
Primary bedroom
- Features: All Carpet
- Level: First
Bedroom 2
- Features: All Carpet
- Level: First
Primary bathroom
- Features: Ceramic Tiles, Double Vanity, Shower Only
- Level: First
Bathroom 1
- Features: Ceramic Tiles, Shower Over Tub
- Level: First
Dining room
- Features: Wood Floor
- Level: First
Kitchen
- Features: Wood Floor
- Level: First
Living room
- Features: All Carpet, Fireplace, Wet Bar
- Level: First
Heating
- Forced Air
Cooling
- Electric
Appliances
- Included: Dishwasher, Disposal, Microwave, Refrigerator, Electric Range
- Laundry: In Kitchen, Laundry Closet
Features
- Vaulted Ceiling(s), Wet Bar
- Flooring: Carpet, Tile, Wood
- Basement: Concrete,Other
- Number of fireplaces: 1
- Fireplace features: Living Room
Interior area
- Total structure area: 1,145
- Total interior livable area: 1,145 sqft
- Finished area above ground: 1,145
- Finished area below ground: 0
Video & virtual tour
Property
Parking
- Total spaces: 1
- Parking features: Attached, Basement, Garage Door Opener, Garage Faces Rear, Shared Driveway
- Attached garage spaces: 1
- Has uncovered spaces: Yes
Features
- Patio & porch: Deck
Lot
- Size: 1,307 Square Feet
Details
- Parcel number: 35610035000004003
Construction
Type & style
- Home type: Condo
- Architectural style: Traditional
- Property subtype: Condominium
Materials
- Other, Stone & Frame, Stucco & Frame
- Roof: Composition
Condition
- Year built: 1986
Utilities & green energy
- Sewer: Public Sewer
- Water: Public
Community & HOA
Community
- Subdivision: Weatherstone Village
HOA
- Has HOA: Yes
- Services included: Maintenance Structure, Maintenance Grounds, Parking, Insurance, Roof Repair, Roof Replace, Snow Removal
- HOA fee: $300 monthly
Location
- Region: Blue Springs
Financial & listing details
- Price per square foot: $166/sqft
- Tax assessed value: $113,730
- Annual tax amount: $2,250
- Date on market: 8/1/2026
- Listing terms: Cash,Conventional
- Ownership: Private
Estimated market value
Not available
Estimated sales range
Not available
Not available
Price history
| Date | Event | Price |
|---|---|---|
| 9/2/2026 | Price change | $189,500-2.8%$166/sqft |
Source:  Heartland MLS as distributed by MLS GRID #2634415 Report a problem Heartland MLS as distributed by MLS GRID #2634415 Report a problem | ||
| 8/1/2026 | Listed for sale | $195,000+25.8%$170/sqft |
Source: Heartland MLS as distributed by MLS GRID #2634415 Report a problem | ||
| 6/29/2023 | Sold | -- |
Source: Heartland MLS as distributed by MLS GRID #2435899 Report a problem | ||
| 5/22/2023 | Pending sale | $155,000$135/sqft |
Source: Heartland MLS as distributed by MLS GRID #2435899 Report a problem | ||
| 5/19/2023 | Listed for sale | $155,000$135/sqft |
Source: Heartland MLS as distributed by MLS GRID #2435899 Report a problem | ||
| 6/30/2021 | Sold | -- |
Source: Agent Provided Report a problem | ||
Public tax history
| Year | Property taxes | Tax assessment |
|---|---|---|
| 2025 | $1,770 -10.1% | $21,609 -10.4% |
| 2024 | $1,969 +2% | $24,130 |
| 2023 | $1,931 +30.5% | $24,130 +47.7% |
| 2022 | $1,479 +0.1% | $16,340 |
| 2021 | $1,478 +15.9% | $16,340 +14% |
| 2020 | $1,275 +3.4% | $14,336 |
| 2019 | $1,233 | $14,336 +8.2% |
| 2018 | $1,233 +1.8% | $13,244 |
| 2017 | $1,211 +4.2% | $13,244 +1.5% |
| 2016 | $1,162 | $13,048 +6.8% |
| 2014 | $1,162 -25.8% | $12,217 |
| 2013 | $1,567 +0.1% | $12,217 -30.9% |
| 2012 | $1,566 +0.3% | $17,681 |
| 2011 | $1,561 +1.8% | $17,681 |
| 2010 | $1,533 -5.7% | $17,681 |
| 2009 | $1,625 +1.8% | $17,681 -6% |
| 2008 | $1,596 -0.4% | $18,810 |
| 2007 | $1,602 +0% | $18,810 |
| 2006 | $1,601 -1% | $18,810 |
| 2005 | $1,617 -0.2% | $18,810 |
| 2004 | $1,620 +101.2% | $18,810 |
| 2003 | $805 | -- |
| 2002 | -- | -- |
Find assessor info on the county website
Monthly payment
Est. payment
Payment breakdown
Explore the cost of this home by adjusting the details. Changes won't be saved.Climate risks
Neighborhood: 64015
Nearby schools
Schools provided by the listing agent
- Elementary: James Lewis
- Middle: Brittany Hill
- High: Blue Springs
Source: Heartland MLS as distributed by MLS GRID. This data may not be complete. We recommend contacting the local school district to confirm school assignments for this home.
- $165,9002 bd2 ba1.2k sqft1121 NW 12th St APT D, Blue Springs, MO 64015Off Market

- $161,1002 bd2 ba1.2k sqft1121 NW 12th St APT B, Blue Springs, MO 64015Off Market

- $164,7002 bd2 ba1.1k sqft1121 NW 12th St APT A, Blue Springs, MO 64015Off Market

- $172,8002 bd2 ba1.1k sqft1121 NW 12th St, Blue Springs, MO 64015Off Market

Similar homes
- $173,9002 bd2 ba1.1k sqft1205 NW Village Dr APT D, Blue Springs, MO 64015For Sale
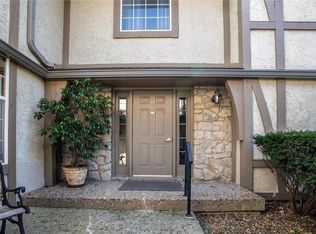 MLS ID #2639315, Sarah Burch, United Real Estate Kansas City. Heartland MLS as distributed by MLS GRID
 - $185,0002 bd2 ba1.1k sqft1305 NW Village Dr APT C, Blue Springs, MO 64015For Sale
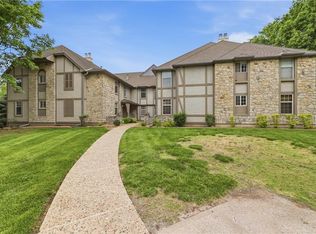 MLS ID #2619149, Alissia Jaynes, Weichert Realtors - Generations. Heartland MLS as distributed by MLS GRID
 - $174,9002 bd2 ba1.1k sqft1125 NW 12th St APT C, Blue Springs, MO 64015For Sale
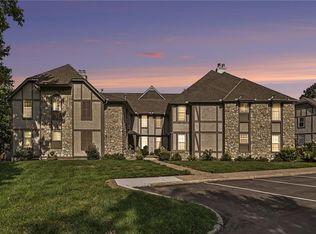 MLS ID #2629794, Rank & Roberts Team, ReeceNichols - Country Club Plaza. Heartland MLS as distributed by MLS GRID
 - $224,0002 bd3 ba1.2k sqft3223 SW Shadow Brook Dr, Blue Springs, MO 64015For Sale
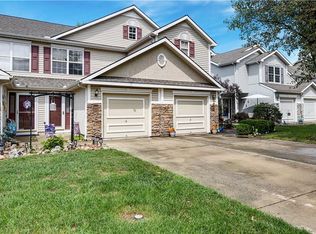 MLS ID #2641542, Georgiane Hayhow, Seek Real Estate. Heartland MLS as distributed by MLS GRID
