Move-in ready and maintenance-free! This beautifully maintained 2-bedroom, 2.5-bath townhome offers the perfect blend of comfort and convenience. Featuring a 1-car garage and an abundance of storage, this home is ideal for first-time buyers, those looking to downsize, or anyone seeking a low-maintenance lifestyle. Spend less time on exterior upkeep and more time enjoying the neighborhood amenities, including the community pool. With a functional floor plan and easy living, this townhome is ready for you to call home!
Pending
$185,000
1325 SE Norwood Dr, Lees Summit, MO 64081
2beds
1,253sqft
Townhouse
Built in 2000
894 Square Feet Lot
$-- Zestimate®
$148/sqft
$220/mo HOA
What's special
Community poolMove-in readyAbundance of storageFunctional floor plan
- 57 days |
- 67 |
- 2 |
Likely to sell faster than
Zillow last checked:
Listing updated:
Listed by:
Richey Real Estate Group 816-284-6147,
Real Broker, LLC-MO,
Renee Aber 816-682-4861,
Real Broker, LLC-MO
Source: Heartland MLS as distributed by MLS GRID,MLS#: 2628174
Facts & features
Interior
Bedrooms & bathrooms
- Bedrooms: 2
- Bathrooms: 3
- Full bathrooms: 2
- 1/2 bathrooms: 1
Primary bedroom
- Features: Carpet, Ceiling Fan(s), Walk-In Closet(s)
- Level: Second
Bedroom 2
- Features: Carpet, Ceiling Fan(s)
- Level: Second
Primary bathroom
- Features: Ceramic Tiles
- Level: Second
Bathroom 1
- Features: Ceramic Tiles
- Level: Second
Half bath
- Features: Ceramic Tiles
- Level: First
Kitchen
- Features: Ceramic Tiles
- Level: First
Living room
- Features: Carpet, Fireplace
- Level: First
Heating
- Forced Air
Cooling
- Electric
Appliances
- Included: Dishwasher, Disposal, Microwave
- Laundry: Bedroom Level, In Bathroom
Features
- Ceiling Fan(s), Pantry, Vaulted Ceiling(s), Walk-In Closet(s)
- Flooring: Carpet
- Basement: Slab
- Number of fireplaces: 1
- Fireplace features: Gas Starter, Living Room
Interior area
- Total structure area: 1,253
- Total interior livable area: 1,253 sqft
- Finished area above ground: 1,253
- Finished area below ground: 0
Property
Parking
- Total spaces: 1
- Parking features: Attached, Garage Faces Front
- Attached garage spaces: 1
Features
- Patio & porch: Patio
Lot
- Size: 894 Square Feet
Details
- Parcel number: 61720051900000000
Construction
Type & style
- Home type: Townhouse
- Architectural style: Traditional
- Property subtype: Townhouse
Materials
- Vinyl Siding
- Roof: Composition
Condition
- Year built: 2000
Utilities & green energy
- Sewer: Public Sewer
- Water: Public
Community & HOA
Community
- Security: Smoke Detector(s)
- Subdivision: Newberry Commons
HOA
- Has HOA: Yes
- Amenities included: Pool
- Services included: Maintenance Grounds, Snow Removal, Trash
- HOA fee: $660 quarterly
- HOA name: Newberry Commons Condominium Owners Association
Location
- Region: Lees Summit
Financial & listing details
- Price per square foot: $148/sqft
- Annual tax amount: $2,101
- Date on market: 6/26/2026
- Listing terms: Cash,Conventional,FHA,VA Loan
- Ownership: Private
Estimated market value
Not available
Estimated sales range
Not available
Not available
Price history
| Date | Event | Price |
|---|---|---|
| 7/23/2026 | Pending sale | $185,000$148/sqft |
Source:  Heartland MLS as distributed by MLS GRID #2628174 Report a problem Heartland MLS as distributed by MLS GRID #2628174 Report a problem | ||
| 6/26/2026 | Listed for sale | $185,000$148/sqft |
Source: Heartland MLS as distributed by MLS GRID #2628174 Report a problem | ||
Public tax history
Tax history is unavailable.
Monthly payment
Est. payment
Payment breakdown
Explore the cost of this home by adjusting the details. Changes won't be saved.Climate risks
Neighborhood: 64081
Nearby schools
GreatSchools rating
- 6/10Sunset Valley Elementary SchoolGrades: K-5Distance: 0.9 mi
- 8/10East Trails Middle SchoolGrades: 6-8Distance: 0.4 mi
- 8/10Lee's Summit Senior High SchoolGrades: 9-12Distance: 0.9 mi
Schools provided by the listing agent
- Elementary: Prairie View
- Middle: East Trails
- High: Lee's Summit
Source: Heartland MLS as distributed by MLS GRID. This data may not be complete. We recommend contacting the local school district to confirm school assignments for this home.
- $185,1002 bd2 ba1.3k sqft1325 SE Norwood Dr #160C, Lees Summit, MO 64081Off Market
- $191,3002 bd2 ba1.3k sqft1327 SE Norwood Dr #160D, Lees Summit, MO 64081Off Market

- $219,6002 bd3 ba1.3k sqft1327 SE Norwood Dr, Lees Summit, MO 64081Off Market
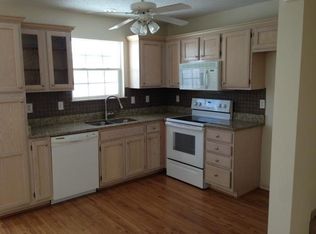
- $185,4002 bd3 ba1.5k sqft1323 SE Norwood Dr #160B, Lees Summit, MO 64081Off Market
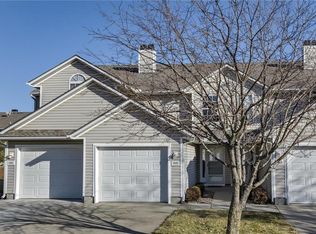
- $191,0002 bd3 ba1.3k sqft1321 Norwood Dr, Lees Summit, MO 64081Off Market
- $--2 bd3 ba1.4k sqft1321 Norwood Dr #1321, Lees Summit, MO 64081Sold
- $197,4002 bd3 ba1.4k sqft1331 SE Norwood Dr #159A, Lees Summit, MO 64081Off Market
- $213,3002 bd3 ba1.4k sqft1331 SE Norwood Dr, Lees Summit, MO 64081Off Market
A local agent can set up tours, give advice and negotiate with sellers.
A local lender can help you make sure your offer is ready when you are.
Similar homes
- $199,0002 bd2 ba926 sqft131 SW Donovan Rd, Lees Summit, MO 64063For Sale
 MLS ID #2630199, Kelli Pool, RE/MAX Heritage. Heartland MLS as distributed by MLS GRID
 - $247,5002 bd2 ba1.3k sqft510 NW Ashurst Pl, Lees Summit, MO 64081For Sale
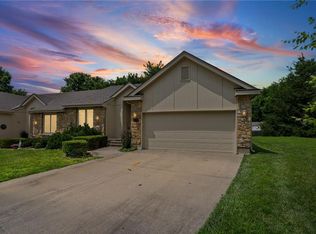 MLS ID #2628154, Jake Zillner, Modern Realty Advisors. Heartland MLS as distributed by MLS GRID
 - $210,0003 bd3 ba1.4k sqft9001 SW Gala Dr, Blue Springs, MO 64064For Sale
 MLS ID #2627863, HCR Team, ReeceNichols - Lees Summit. Heartland MLS as distributed by MLS GRID
 - $215,0002 bd3 ba1.3k sqft210 Pointe Ln, Raymore, MO 64083For Sale
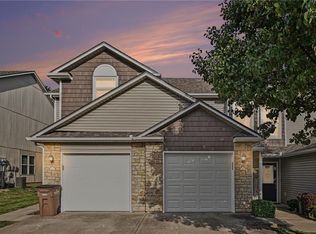 MLS ID #2629774, Eric Craig Team, ReeceNichols-KCN. Heartland MLS as distributed by MLS GRID
 - $207,5002 bd3 ba1.2k sqft5604 NE Moonlight Meadow Ct, Lees Summit, MO 64064For SaleMLS ID #2634050, Erik Collier, Traditions Real Estate LLC. Heartland MLS as distributed by MLS GRID
- $165,0002 bd2 ba960 sqft727 SW Liggett Rd APT B, Blue Springs, MO 64015For SaleMLS ID #2634075, Jessica Arbuckle, Keller Williams KC North. Heartland MLS as distributed by MLS GRID
- $170,0003 bd3 ba1.4k sqft15521 E 48th St, Kansas City, MO 64136For SaleMLS ID #2632790, Lexi Meyer, Keller Williams Platinum Prtnr. Heartland MLS as distributed by MLS GRID
- $194,9002 bd3 ba1.2k sqft10545 E 46th Ter, Kansas City, MO 64133For SaleMLS ID #2623300, Saundra Hendricks, RE/MAX Premier Properties. Heartland MLS as distributed by MLS GRID
- $195,0003 bd3 ba1.3k sqft10563 E 46th Ter, Kansas City, MO 64133For SaleMLS ID #2624497, Blair Whaley, Quality Cornerstone Realty. Heartland MLS as distributed by MLS GRID
- $199,0002 bd3 ba1.2k sqft11813 E 47th Ter, Kansas City, MO 64133For SaleMLS ID #2629283, Jennifer Ramey, Platinum Realty LLC. Heartland MLS as distributed by MLS GRID
- $185,0003 bd2 ba1.3k sqft518 NE 6th St APT D, Blue Springs, MO 64014For SaleMLS ID #2636453, Sandi Reed, Real Broker, LLC-MO. Heartland MLS as distributed by MLS GRID
- $197,0003 bd3 ba1.5k sqft1631 NW Garrett Dr, Blue Springs, MO 64015For SaleMLS ID #2630123, Telina Shepperd, Weichert Realtors - Generations. Heartland MLS as distributed by MLS GRID
- $174,9002 bd2 ba896 sqft11260 E 71st Ter, Raytown, MO 64133For SaleMLS ID #2628476, SBD Team, SBD Housing Solutions LLC. Heartland MLS as distributed by MLS GRID
- $189,9003 bd1 ba1.1k sqft6842 E 139th St, Grandview, MO 64030For SaleMLS ID #2635731, Johnny Youssef, Platinum Realty LLC. Heartland MLS as distributed by MLS GRID
- $205,0003 bd2 ba1.5k sqft7904 E 87th St, Raytown, MO 64138For SaleMLS ID #2636505, Mr.D Davidson, Keller Williams Platinum Prtnr. Heartland MLS as distributed by MLS GRID
- $195,0002 bd2 ba1.1k sqft1121 NW 12th St APT C, Blue Springs, MO 64015For SaleMLS ID #2634415, AJ Gentry, Real Broker, LLC-MO. Heartland MLS as distributed by MLS GRID
- $185,0002 bd2 ba1.1k sqft1305 NW Village Dr APT C, Blue Springs, MO 64015For SaleMLS ID #2619149, Alissia Jaynes, Weichert Realtors - Generations. Heartland MLS as distributed by MLS GRID
- $174,9002 bd2 ba1.1k sqft1125 NW 12th St APT C, Blue Springs, MO 64015For SaleMLS ID #2629794, Rank & Roberts Team, ReeceNichols - Country Club Plaza. Heartland MLS as distributed by MLS GRID
- $240,0002 bd3 ba1.3k sqft5696 NW Plantation Ln #174A, Lees Summit, MO 64064For SaleMLS ID #2637010, Foster Pest, 1st Class Real Estate KC. Heartland MLS as distributed by MLS GRID
- $170,0002 bd2 ba1.3k sqft2002 Hummel Dr #29, Independence, MO 64055For SaleMLS ID #2635601, Denise Sanker, ReeceNichols - Lees Summit. Heartland MLS as distributed by MLS GRID
