Skip main navigation
Active
  • Price cut: $5.1K (8/30)
    $179,900

    404 NE 6th St APT D, Blue Springs, MO 64014

    2beds
    1,452sqft
    : 
    $1,428/mo
    Get pre-qualified
    Condominium
    Built in 1992
    -- sqft lot
    $-- Zestimate®
    $124/sqft
    $123/mo HOA

    What's special

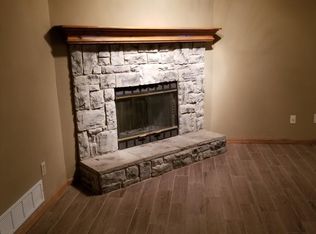
    Cozy fireplaceLarge closetSpacious primary suitePrivate bathGenerously sized second bedroom
    Welcome to this well-maintained home in the heart of Blue Springs! The main level offers a comfortable and inviting living space highlighted by a cozy fireplace, along with an easy flow for everyday living and entertaining. Step outside to the deck, perfect for relaxing, grilling, or enjoying time outdoors. Upstairs, the spacious primary suite features a large closet and private bath. A generously sized second bedroom Conveniently located near shopping, dining, parks and major roadways, this home offers a great combination of space, comfort and location. Come take a look and make it yours!
    31 days
    476
    57

    Likely to sell faster than

    Zillow last checked:

    Listing updated:

    Listed by:

    Jodi Hodges 816-560-4908,

    Real Broker, LLC-MO

    Source: Heartland MLS as distributed by MLS GRID,MLS#: 2636052MLS Logo

      Facts & features

      Interior

      Bedrooms & bathrooms
      • Bedrooms: 2
      • Bathrooms: 2
      • Full bathrooms: 1
      • 1/2 bathrooms: 1
      Primary bedroom
      • Features: Carpet, Ceiling Fan(s)
      • Level: Second
      • Area: 260
      • Dimensions: 20 x 13
      Bedroom 2
      • Features: Carpet
      • Level: Second
      • Area: 182
      • Dimensions: 14 x 13
      Bathroom 1
      • Features: Ceramic Tiles
      • Level: Second
      • Area: 108
      • Dimensions: 12 x 9
      Half bath
      • Features: Ceramic Tiles
      • Level: First
      • Area: 30
      • Dimensions: 6 x 5
      Kitchen
      • Features: Luxury Vinyl
      • Level: First
      • Area: 153
      • Dimensions: 17 x 9
      Living room
      • Features: Built-in Features, Fireplace, Luxury Vinyl
      • Level: First
      • Area: 272
      • Dimensions: 17 x 16
      Heating
      • Forced Air
      Cooling
      • Electric
      Appliances
      • Included: Dishwasher, Disposal, Refrigerator, Electric Range, Free-Standing Electric Oven
      • Laundry: Bedroom Level, In Hall
      Features
      • Flooring: Carpet, Vinyl
      • Basement: Slab
      • Number of fireplaces: 1
      • Fireplace features: Living Room
      Interior area
      • Total structure area: 1,452
      • Total interior livable area: 1,452 sqft
      • Finished area above ground: 1,452
      • Finished area below ground: 0

      Property

      Parking
      • Total spaces: 1
      • Parking features: Attached, Garage Faces Front
      • Attached garage spaces: 1
      Features
      • Patio & porch: Deck
      Lot
      • Size: 435 Square Feet
      • Features: Zero Lot Line
      Details
      • Parcel number: 36820027600000000

      Construction

      Type & style
      • Home type: Condo
      • Architectural style: Traditional
      • Property subtype: Condominium
      Materials
      • Frame
      • Roof: Shingle
      Condition
      • Year built: 1992

      Utilities & green energy

      • Sewer: Public Sewer
      • Water: Public

      Community & HOA

      Community
      • Subdivision: Brookwood Condo Village
      HOA
      • Has HOA: Yes
      • Services included: Maintenance Grounds, Snow Removal
      • HOA fee: $123 monthly
      • HOA name: Brookwood Condo Village
      Location
      • Region: Blue Springs

      Financial & listing details

      • Price per square foot: $124/sqft
      • Tax assessed value: $133,570
      • Annual tax amount: $2,078
      • Date on market: 8/10/2026
      • Listing terms: Cash,Conventional,FHA,VA Loan
      • Ownership: Private

        Estimated market value

        Not available

        Estimated sales range

        Not available

        Not available

        Price history

        DateEventPrice
        8/30/2026Price change$179,900-2.8%$124/sqft
        Source: Heartland MLS as distributed by MLS GRID #2636052 Report a problem
        8/10/2026Listed for sale$185,000+8.9%$127/sqft
        Source: Heartland MLS as distributed by MLS GRID #2636052 Report a problem
        1/6/2023Sold--
        Source: Heartland MLS as distributed by MLS GRID #2410021 Report a problem
        11/3/2022Pending sale$169,900$117/sqft
        Source: Heartland MLS as distributed by MLS GRID #2410021 Report a problem
        11/2/2022Listing removed--
        Source: Heartland MLS as distributed by MLS GRID #2410021 Report a problem
        10/29/2022Listed for sale$169,900+324.8%$117/sqft
        Source: Heartland MLS as distributed by MLS GRID #2410021 Report a problem
        8/7/2010Listing removed$40,000$28/sqft
        Source: Reece and Nichols Realtors #1682540 Report a problem
        7/4/2010Listed for sale$40,000$28/sqft
        Source: Reece and Nichols Realtors #1682540 Report a problem
        4/21/2010Sold--
        Source: Public Record Report a problem

        Public tax history

        YearProperty taxesTax assessment
        2025$2,078 -2.3%$25,378 -2.7%
        2024$2,128 +2%$26,089
        2023$2,088 +20.2%$26,089 +36%
        2022$1,737 +0.1%$19,190
        2021$1,736 +15.7%$19,190 +13.8%
        2020$1,500 +3.4%$16,865
        2019$1,450 $16,865 +66.5%
        2018$1,450 +56.5%$10,129
        2017$926 +4.3%$10,129 +1.5%
        2016$888 -16%$9,979 -15.8%
        2014$1,057 -22.8%$11,856
        2013$1,369 +0.1%$11,856 -23.2%
        2012$1,368 +0.3%$15,447
        2011$1,363 +1.8%$15,447
        2010$1,339 -5.7%$15,447
        2009$1,420 +1.8%$15,447 -6%
        2008$1,394 +3.6%$16,433
        2007$1,346 +0%$16,433 +4%
        2006$1,345 +6.9%$15,800
        2005$1,258 -0.2%$15,800 +8%
        2004$1,260 +68.5%$14,630
        2003$748 +5.3%$14,630 +56.3%
        2002$710 +12.1%$9,363
        2001$633 $9,363
        Find assessor info on the county website

        Monthly payment

        Est. payment

        Payment breakdown

        Explore the cost of this home by adjusting the details. Changes won't be saved.
        All calculations are estimates and provided by Zillow, Inc. for informational purposes only. Actual amounts may vary.
        HOA fees may include property taxes on listings classified as Co-Ops. Contact the listing agent and/or owner for fee details.
        See how much you could borrow to make a competitive offer.

        Climate risks

        Neighborhood: 64014

        Getting around

        46 / 100
        Car-Dependent
        37 / 100
        Somewhat Bikeable

        Nearby schools

        GreatSchools rating
        Schools provided by the listing agent
        • Elementary: James Walker
        • Middle: Brittany Hill
        • High: Blue Springs

        Source: Heartland MLS as distributed by MLS GRID. This data may not be complete. We recommend contacting the local school district to confirm school assignments for this home.

        A local agent can set up tours, give advice and negotiate with sellers.

        A local lender can help you make sure your offer is ready when you are.

        Browse local experts