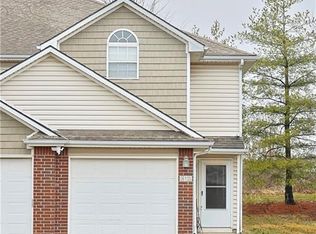
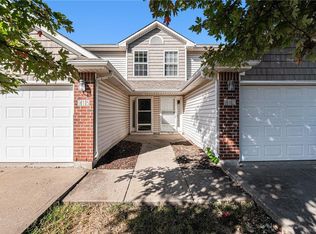
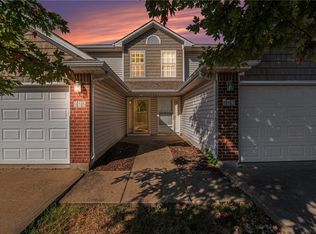
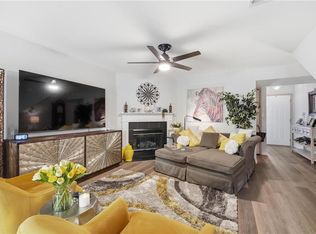
Welcome to a beautifully updated two-story townhome offering low-maintenance living and modern style. Step inside to find sleek luxury vinyl plank flooring running throughout an inviting, open-concept main floor. The spacious living area centers around a cozy fireplace, creating a perfect gathering spot. Beyond the living room, the open dining area transitions into a bright kitchen featuring warm wood cabinetry, stainless steel appliances, and granite countertops. Sliders off the dining space lead directly out to your private back patio with green lawn space, ideal for relaxing outdoors or entertaining guests. A conveniently located main-floor half bath adds ease for hosting. Upstairs, discover a vaulted primary bedroom with a ceiling fan, plush natural light, walk-in closet, and dedicated full bathroom. A layer of added convenience with laundry hookups on bedroom level. Community amenities elevate your lifestyle with access to a pool and exterior maintenance services. Nestled near local dining, shopping centers, and major highway routes, this turn-key residence delivers comfort, efficiency, and exceptional value.
Active
$207,900
904 SW Peach Tree Ln, Lees Summit, MO 64064
2beds
1,332sqft
Townhouse
Built in 2007
3,484 Square Feet Lot
$-- Zestimate®
$156/sqft
$150/mo HOA
What's special
Cozy fireplaceGranite countertopsBright kitchenVaulted primary bedroomStainless steel appliancesMain-floor half bathInviting open-concept main floor
- 8 days
- 249
- 17
Likely to sell faster than
Zillow last checked:
Listing updated:
Listed by:
Shynel Rayburn 816-838-2330,
RE/MAX Heritage
Source: Heartland MLS as distributed by MLS GRID,MLS#: 2647694
Facts & features
Interior
Bedrooms & bathrooms
- Bedrooms: 2
- Bathrooms: 3
- Full bathrooms: 2
- 1/2 bathrooms: 1
Heating
- Has Heating (Unspecified Type)
Cooling
- Electric
Appliances
- Included: Cooktop, Dishwasher, Microwave, Electric Range, Free-Standing Electric Oven, Stainless Steel Appliance(s)
- Laundry: Laundry Closet, Main Level
Features
- Ceiling Fan(s)
- Flooring: Vinyl
- Basement: Slab
- Number of fireplaces: 1
- Fireplace features: Living Room
Interior area
- Total structure area: 1,332
- Total interior livable area: 1,332 sqft
- Finished area above ground: 1,332
- Finished area below ground: 0
Video & virtual tour
Property
Parking
- Total spaces: 1
- Parking features: Attached, Garage Faces Front
- Attached garage spaces: 1
Features
- Patio & porch: Patio
Lot
- Size: 3,484 Square Feet
Details
- Parcel number: 54330101500000000
Construction
Type & style
- Home type: Townhouse
- Architectural style: Traditional
- Property subtype: Townhouse
Materials
- Vinyl Siding
- Roof: Composition
Condition
- Year built: 2007
Utilities & green energy
- Sewer: Public Sewer
- Water: Public
Community & HOA
Community
- Subdivision: The Orchards at Chapman Farms
HOA
- Has HOA: Yes
- Amenities included: Clubhouse, Pool
- Services included: Maintenance Grounds, Insurance, Trash
- HOA fee: $150 monthly
- HOA name: Orchard At Chapman Farms HOA
Location
- Region: Lees Summit
Financial & listing details
- Price per square foot: $156/sqft
- Annual tax amount: $2,960
- Date on market: 10/23/2026
- Exclusions: Fireplace Insert
- Ownership: Private
- Road surface type: Paved
Estimated market value
Not available
Estimated sales range
Not available
Not available
Price history
| Date | Event | Price |
|---|---|---|
| 10/23/2026 | Listed for sale | $207,900+1.4%$156/sqft |
Source:  Heartland MLS as distributed by MLS GRID #2647694 Report a problem | ||
| 3/31/2026 | Sold | -- |
Source: Heartland MLS as distributed by MLS GRID #2602674 Report a problem | ||
| 3/2/2026 | Pending sale | $205,000$154/sqft |
Source: Heartland MLS as distributed by MLS GRID #2602674 Report a problem | ||
| 2/20/2026 | Listed for sale | $205,000$154/sqft |
Source: Heartland MLS as distributed by MLS GRID #2602674 Report a problem | ||
| 11/5/2025 | Listing removed | $205,000$154/sqft |
Source:  ReeceNichols Real Estate #2558861 Report a problem | ||
| 6/26/2025 | Listed for sale | $205,000$154/sqft |
Source: Heartland MLS as distributed by MLS GRID #2558861 Report a problem | ||
| 8/2/2023 | Listing removed | -- |
Source: Zillow Rentals Report a problem | ||
| 7/25/2023 | Listed for rent | $1,200+34.1%$1/sqft |
Source: Zillow Rentals Report a problem | ||
| 3/24/2021 | Listing removed | -- |
Source: Owner Report a problem | ||
| 6/10/2014 | Listing removed | $895$1/sqft |
Source: Owner Report a problem | ||
| 5/9/2014 | Listed for rent | $895$1/sqft |
Source: Owner Report a problem | ||
| 7/20/2013 | Listing removed | $895$1/sqft |
Source: Premier Real Estate Management Inc Report a problem | ||
| 4/30/2013 | Listed for rent | $895+2.3%$1/sqft |
Source: Premier Real Estate Management Inc Report a problem | ||
| 5/18/2012 | Listing removed | $875$1/sqft |
Source: Premier Real Estate Management Inc Report a problem | ||
| 4/12/2012 | Listed for rent | $875$1/sqft |
Source: Premier Real Estate Management Inc Report a problem | ||
| 1/30/2011 | Listing removed | $875$1/sqft |
Source: Premier Real Estate Management Inc Report a problem | ||
| 1/22/2011 | Listed for rent | $875$1/sqft |
Source: Premier Real Estate Management Inc Report a problem | ||
Public tax history
Tax history is unavailable.
Monthly payment
Est. payment
Payment breakdown
Explore the cost of this home by adjusting the details. Changes won't be saved.Climate risks
Neighborhood: 64064
Nearby schools
Schools provided by the listing agent
- Elementary: Mason
- Middle: Bernard Campbell
- High: Lee's Summit North
Source: Heartland MLS as distributed by MLS GRID. This data may not be complete. We recommend contacting the local school district to confirm school assignments for this home.
Similar homes
- $225,0002 bd3 ba1.2k sqft3568 NE Austin Dr, Lees Summit, MO 64064For Sale
 MLS ID #2648563, Chris Campbell, Keller Williams Platinum Prtnr. Heartland MLS as distributed by MLS GRID
- $228,0002 bd3 ba1.3k sqft3525 NE Austin Dr, Lees Summit, MO 64064For Sale
 MLS ID #2637459, Anne Marie Restrepo, Real Broker, LLC. Heartland MLS as distributed by MLS GRID
- $180,0002 bd3 ba1.2k sqft210 NW Nottingham Ln, Blue Springs, MO 64014For Sale
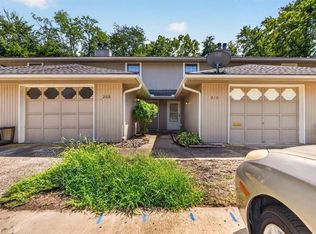 MLS ID #2625692, Brittney Saettone, RE/MAX Elite, REALTORS. Heartland MLS as distributed by MLS GRID
- $174,9002 bd2 ba1.4k sqft404 NE 6th St APT D, Blue Springs, MO 64014For Sale
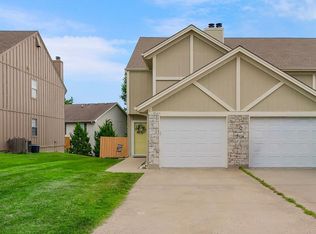 MLS ID #2636052, Jodi Hodges, Real Broker, LLC-MO. Heartland MLS as distributed by MLS GRID
