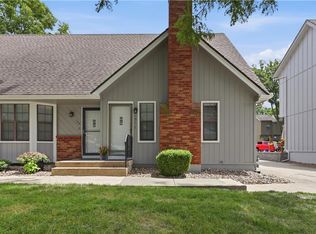
Maintenance-free living and a prime location come together in this inviting 2-bedroom, 2.5-bath townhome in Fox Horn. Tucked into a quiet cul-de-sac and backing to the woods, it offers a tranquil setting while keeping you close to shopping, restaurants, recreation, and everything Lee’s Summit has to offer.
Inside, the home feels polished, comfortable, and thoughtfully updated, with a bright, open main level that gives you plenty of room to spread out. Fresh paint and luxury vinyl plank flooring give the space a clean, cohesive look that is both stylish and easy to maintain. The living room centers around a fireplace and opens naturally into the dining area and kitchen, making the layout ideal for everyday living and entertaining. The kitchen features newer stainless steel appliances, a pantry, a center island, and an eat-in area. There is also a half bath.
Step outside to the patio and take in the wooded backdrop. A welcoming patio, creates the perfect spot for morning coffee or simply relaxing and enjoying nature at the end of the day.
Upstairs, the primary bedroom stands out with its generous size, vaulted ceiling, large closet, and ensuite bath. The second bedroom is also nicely sized and has its own full bathroom, making it especially functional for guests, family, or an office. A dedicated washer/dryer area adds convenience right where you need it.
Plus, the garage offers additional storage for everything you would rather keep out of sight.
The location puts everything within easy reach. Shopping, restaurants, coffee and more are nearby, with Summit Fair and Summit Woods Crossing just minutes away. Head to Historic Downtown Lee’s Summit for locally owned restaurants, shops, community events and the farmers market, or spend the day at Longview Lake, nearby parks and area trails.
Located in the Blue Springs School District, this townhome offers the best of both worlds: the feel and space of a house, but with no lawn work to worry about.
Active
Price cut: $2K (10/14)
$228,000
3525 NE Austin Dr, Lees Summit, MO 64064
2beds
1,372sqft
Townhouse
Built in 2005
891 Square Feet Lot
$-- Zestimate®
$166/sqft
$360/mo HOA
What's special
Quiet cul-de-sacGarage offers additional storageBacking to the woodsFresh paintBright open main levelCenter islandEat-in area
- 51 days
- 598
- 37
Zillow last checked:
Listing updated:
Listed by:
Anne Marie Restrepo 816-564-6255,
Real Broker, LLC
Source: Heartland MLS as distributed by MLS GRID,MLS#: 2637459
Facts & features
Interior
Bedrooms & bathrooms
- Bedrooms: 2
- Bathrooms: 3
- Full bathrooms: 2
- 1/2 bathrooms: 1
Primary bedroom
- Features: Carpet, Ceiling Fan(s)
- Level: Second
- Area: 195 Square Feet
- Dimensions: 15 x 13
Bedroom 2
- Features: Carpet, Ceiling Fan(s)
- Level: Second
- Area: 196 Square Feet
- Dimensions: 14 x 14
Primary bathroom
- Features: Shower Only, Vinyl
- Level: Second
Bathroom 2
- Features: Shower Over Tub, Vinyl
- Level: Second
Half bath
- Level: First
Kitchen
- Features: Luxury Vinyl, Pantry
- Level: First
- Area: 180 Square Feet
- Dimensions: 18 x 10
Laundry
- Level: Second
Living room
- Features: Fireplace, Luxury Vinyl
- Level: First
- Area: 272 Square Feet
- Dimensions: 17 x 16
Heating
- Heat Pump
Cooling
- Electric
Features
- Pantry, Vaulted Ceiling(s)
- Basement: Slab
- Number of fireplaces: 1
- Fireplace features: Electric, Insert, Living Room
Interior area
- Total structure area: 1,372
- Total interior livable area: 1,372 sqft
- Finished area above ground: 1,372
- Finished area below ground: 0
Property
Parking
- Total spaces: 1
- Parking features: Garage Faces Front
- Garage spaces: 1
Features
- Patio & porch: Covered
Lot
- Size: 891 Square Feet
- Dimensions: 891 SF
- Features: Adjoin Greenspace, Level
Details
- Parcel number: 43820034400000000
Construction
Type & style
- Home type: Townhouse
- Architectural style: Traditional
- Property subtype: Townhouse
Materials
- Brick Trim, Vinyl Siding
- Roof: Composition
Condition
- Year built: 2005
Utilities & green energy
- Sewer: Public Sewer
- Water: Public
Community & HOA
Community
- Subdivision: Fox Horn
HOA
- Has HOA: Yes
- Services included: Maintenance Grounds, Snow Removal, Trash
- HOA fee: $360 monthly
- HOA name: Foxhorn Townhomes Owners Association
Location
- Region: Lees Summit
Financial & listing details
- Price per square foot: $166/sqft
- Tax assessed value: $163,990
- Annual tax amount: $2,399
- Date on market: 8/27/2026
- Listing terms: Cash,Conventional,FHA,VA Loan
- Ownership: Private
Estimated market value
Not available
Estimated sales range
Not available
Not available
Price history
| Date | Event | Price |
|---|---|---|
| 10/14/2026 | Price change | $228,000-0.9%$166/sqft |
Source:  Heartland MLS as distributed by MLS GRID #2637459 Report a problem Heartland MLS as distributed by MLS GRID #2637459 Report a problem | ||
| 8/27/2026 | Listed for sale | $230,000+18%$168/sqft |
Source: Heartland MLS as distributed by MLS GRID #2637459 Report a problem | ||
| 10/23/2023 | Sold | -- |
Source: Heartland MLS as distributed by MLS GRID #45001_2452958 Report a problem | ||
| 9/13/2023 | Pending sale | $194,900$142/sqft |
Source: Heartland MLS as distributed by MLS GRID #2452958 Report a problem | ||
| 9/8/2023 | Listed for sale | $194,900+21.8%$142/sqft |
Source: Heartland MLS as distributed by MLS GRID #2452958 Report a problem | ||
| 10/22/2021 | Sold | -- |
Source: Heartland MLS as distributed by MLS GRID #2344823 Report a problem | ||
| 9/19/2021 | Pending sale | $160,000$117/sqft |
Source: Heartland MLS as distributed by MLS GRID #2344823 Report a problem | ||
| 9/16/2021 | Listed for sale | $160,000$117/sqft |
Source: Heartland MLS as distributed by MLS GRID #2344823 Report a problem | ||
| 9/16/2016 | Sold | -- |
Source: Heartland MLS as distributed by MLS GRID #2004353 Report a problem | ||
| 8/8/2014 | Sold | -- |
Source: Agent Provided Report a problem | ||
Public tax history
| Year | Property taxes | Tax assessment |
|---|---|---|
| 2025 | $2,399 +1.8% | $31,159 +1.2% |
| 2024 | $2,357 +1.8% | $30,780 |
| 2023 | $2,315 +15.7% | $30,780 +30.6% |
| 2022 | $2,001 +0.1% | $23,560 |
| 2021 | $1,999 +13.1% | $23,560 +14.4% |
| 2020 | $1,767 +3.2% | $20,600 |
| 2019 | $1,713 | $20,600 +14.9% |
| 2018 | $1,713 +8.7% | $17,929 |
| 2017 | $1,576 +5.7% | $17,929 +2.6% |
| 2016 | $1,492 -13.3% | $17,480 -12.6% |
| 2014 | $1,719 +0% | $20,003 |
| 2013 | $1,719 +0.3% | $20,003 |
| 2012 | $1,713 -0.1% | $20,003 |
| 2011 | $1,716 +2.8% | $20,003 |
| 2010 | $1,668 -5.9% | $20,003 |
| 2009 | $1,772 +1.8% | $20,003 -6% |
| 2008 | $1,740 -0.6% | $21,280 |
| 2007 | $1,751 | $21,280 +460% |
| 2006 | -- | $3,800 |
Find assessor info on the county website
Monthly payment
Est. payment
Payment breakdown
Explore the cost of this home by adjusting the details. Changes won't be saved.Climate risks
Neighborhood: 64064
Nearby schools
Schools provided by the listing agent
- Elementary: Chapel Lakes
- Middle: Delta Woods
- High: Blue Springs South
Source: Heartland MLS as distributed by MLS GRID. This data may not be complete. We recommend contacting the local school district to confirm school assignments for this home.
- $219,8002 bd3 ba1.1k sqft3521 NE Austin Dr, Lees Summit, MO 64064Off Market

- $243,0003 bd3 ba1.5k sqft3533 NE Austin Dr, Lees Summit, MO 64064Off Market
- $257,1002 bd2 ba1.5k sqft3541 NE Austin Dr, Lees Summit, MO 64064Off Market
- $232,9002 bd3 ba1.3k sqft3545 NE Austin Dr, Lees Summit, MO 64064Off Market
Similar homes
- $192,5002 bd2 ba926 sqft131 SW Donovan Rd, Lees Summit, MO 64063For Sale
 MLS ID #2630199, Kelli Pool, RE/MAX Heritage. Heartland MLS as distributed by MLS GRID
 - $194,0002 bd3 ba1.2k sqft10654 E 46th St, Kansas City, MO 64133For Sale
 MLS ID #2639112, Shannon Holder, RE/MAX Heritage. Heartland MLS as distributed by MLS GRID
 - $229,0002 bd3 ba1.3k sqft12325 Charlotte St, Kansas City, MO 64146For Sale
 MLS ID #2640920, KC RESOURCE GROUP, Platinum Realty LLC. Heartland MLS as distributed by MLS GRID
 - $220,0003 bd2 ba960 sqft16108 E 32nd St S, Independence, MO 64055For Sale
 MLS ID #2645511, Gabrieal Harper, Keller Williams KC North. Heartland MLS as distributed by MLS GRID
