Fort Osage schools! This is just the house you have been looking for! Both charm and updates abound at this 3 bed 2 bath home. Updated flooring and fixtures, fresh paint and working mechanicals make this a no-brainer on the budget. Nothing to do but move right in! You will love the 3 season room off the back of the house with mature trees shading the back yard. The primary bedroom has its own full bathroom, and the main hall bath is spacious and updated. The finished downstairs is a huge bonus for extra living space! The curb appeal is a perfect balance of clean and cute. Don't miss this one. Come see it for yourself!
Active
$225,000
1913 Plymouth Rd, Independence, MO 64058
3beds
1,454sqft
Single Family Residence
Built in 1970
0.27 Acres Lot
$-- Zestimate®
$155/sqft
$-- HOA
What's special
Fresh paintUpdated flooring and fixtures
- 6 days
- 364
- 67
Likely to sell faster than
Zillow last checked:
Listing updated:
Listed by:
SBD Team,
SBD Housing Solutions LLC,
Grace Parks 816-962-2902,
SBD Housing Solutions LLC
Source: Heartland MLS as distributed by MLS GRID,MLS#: 2643893
Facts & features
Interior
Bedrooms & bathrooms
- Bedrooms: 3
- Bathrooms: 2
- Full bathrooms: 2
Primary bedroom
- Level: First
- Area: 110 Square Feet
- Dimensions: 11 x 10
Bedroom 2
- Level: First
- Area: 90 Square Feet
- Dimensions: 10 x 9
Bedroom 3
- Level: First
- Area: 81 Square Feet
- Dimensions: 9 x 9
Family room
- Level: Basement
- Area: 210 Square Feet
- Dimensions: 21 x 10
Kitchen
- Level: First
- Area: 153 Square Feet
- Dimensions: 17 x 9
Living room
- Level: First
- Area: 182 Square Feet
- Dimensions: 14 x 13
Heating
- Forced Air
Cooling
- Attic Fan, Electric
Appliances
- Included: Dishwasher, Microwave, Electric Range
- Laundry: In Basement
Features
- Flooring: Carpet, Vinyl
- Basement: Concrete,Finished
- Number of fireplaces: 1
- Fireplace features: Basement
Interior area
- Total structure area: 1,454
- Total interior livable area: 1,454 sqft
- Finished area above ground: 977
- Finished area below ground: 477
Property
Parking
- Total spaces: 2
- Parking features: Attached
- Attached garage spaces: 2
Features
- Patio & porch: Screened
Lot
- Size: 0.27 Acres
- Features: City Lot, Many Trees
Details
- Parcel number: 16210013900000000
Construction
Type & style
- Home type: SingleFamily
- Architectural style: Traditional
- Property subtype: Single Family Residence
Materials
- Board & Batten Siding, Frame
- Roof: Composition
Condition
- Year built: 1970
Utilities & green energy
- Sewer: Public Sewer
- Water: Public
Community & HOA
Community
- Security: Smoke Detector(s)
- Subdivision: Salem East
HOA
- Has HOA: No
Location
- Region: Independence
Financial & listing details
- Price per square foot: $155/sqft
- Tax assessed value: $158,700
- Annual tax amount: $2,711
- Date on market: 10/6/2026
- Listing terms: Cash,Conventional,FHA,VA Loan
- Exclusions: Fireplace
- Ownership: Investor
Estimated market value
Not available
Estimated sales range
Not available
Not available
Price history
| Date | Event | Price |
|---|---|---|
| 10/6/2026 | Listed for sale | $225,000+718.2%$155/sqft |
Source:  Heartland MLS as distributed by MLS GRID #2643893 Report a problem Heartland MLS as distributed by MLS GRID #2643893 Report a problem | ||
| 9/18/2023 | Listing removed | -- |
Source: Zillow Rentals Report a problem | ||
| 8/18/2023 | Listed for rent | $1,395$1/sqft |
Source: Zillow Rentals Report a problem | ||
| 6/15/2022 | Listing removed | -- |
Source: Zillow Rental Network Premium Report a problem | ||
| 6/14/2022 | Listed for rent | $1,395+27.4%$1/sqft |
Source: Zillow Rental Network Premium Report a problem | ||
| 9/26/2018 | Listing removed | $1,095$1/sqft |
Source: SBD Housing Solutions Report a problem | ||
| 9/21/2018 | Price change | $1,095-2.7%$1/sqft |
Source: SBD Housing Solutions Report a problem | ||
| 9/8/2018 | Price change | $1,125-5.9%$1/sqft |
Source: SBD Housing Solutions Report a problem | ||
| 7/27/2018 | Price change | $1,195-7.7%$1/sqft |
Source: SBD Housing Solutions Report a problem | ||
| 6/28/2018 | Listed for rent | $1,295+32.8%$1/sqft |
Source: SBD Housing Solutions Report a problem | ||
| 8/29/2015 | Listing removed | $975$1/sqft |
Source: Latta Real Estate Services Report a problem | ||
| 7/9/2015 | Listed for rent | $975+2.6%$1/sqft |
Source: Latta Real Estate Services Inc Report a problem | ||
| 2/23/2015 | Listing removed | $950$1/sqft |
Source: Latta Real Estate Services Report a problem | ||
| 2/16/2015 | Listed for rent | $950$1/sqft |
Source: Latta Real Estate Services Inc Report a problem | ||
| 12/2/2014 | Sold | -- |
Source: Public Record Report a problem | ||
| 11/8/2014 | Price change | $27,500-45%$19/sqft |
Source: Auction.com Report a problem | ||
| 11/1/2014 | Price change | $50,000-38.3%$34/sqft |
Source: Auction.com Report a problem | ||
| 10/28/2014 | Listed for sale | -- |
Source: Auction.com Report a problem | ||
| 1/1/2014 | Listing removed | $81,000$56/sqft |
Source: Realty Professionals Heartland LLC #1840726 Report a problem | ||
| 9/21/2013 | Price change | $81,000-11.9%$56/sqft |
Source: Realty Professionals Heartland LLC #1840726 Report a problem | ||
| 7/15/2013 | Listed for sale | $91,900$63/sqft |
Source: Realty Professionals Heartland LLC #1840726 Report a problem | ||
Public tax history
| Year | Property taxes | Tax assessment |
|---|---|---|
| 2025 | $2,711 +5.4% | $30,153 +4.9% |
| 2024 | $2,572 +0.9% | $28,751 |
| 2023 | $2,549 +19.5% | $28,751 +26.1% |
| 2022 | $2,133 -0.1% | $22,800 |
| 2021 | $2,135 +3.6% | $22,800 +5.1% |
| 2020 | $2,062 +2.1% | $21,698 |
| 2019 | $2,020 | $21,698 +14.9% |
| 2018 | $2,020 +11.8% | $18,885 |
| 2017 | $1,807 +13.8% | $18,885 +2.6% |
| 2016 | $1,588 +2.5% | $18,411 +2% |
| 2014 | $1,550 +12.9% | $18,050 |
| 2013 | $1,373 +0.1% | $18,050 +11.3% |
| 2012 | $1,371 +1.3% | $16,224 |
| 2011 | $1,354 +0.4% | $16,224 |
| 2010 | $1,348 -1.9% | $16,224 |
| 2009 | $1,375 +0.1% | $16,224 -9% |
| 2008 | $1,373 +2% | $17,829 |
| 2007 | $1,346 +0% | $17,829 +3% |
| 2006 | $1,346 +6.7% | $17,309 |
| 2005 | $1,261 +11.6% | $17,309 +8% |
| 2004 | $1,131 +8.4% | $16,028 |
| 2003 | $1,043 +0.9% | $16,028 +11% |
| 2002 | $1,034 +6.5% | $14,439 |
| 2001 | $971 | $14,439 |
Find assessor info on the county website
Monthly payment
Est. payment
Payment breakdown
Explore the cost of this home by adjusting the details. Changes won't be saved.Climate risks
Neighborhood: 64058
Nearby schools
Schools provided by the listing agent
- Middle: Osage Trail
- High: Fort Osage
Source: Heartland MLS as distributed by MLS GRID. This data may not be complete. We recommend contacting the local school district to confirm school assignments for this home.
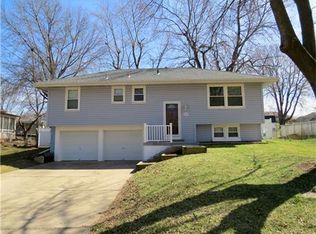

Similar homes
- $255,0003 bd2 ba1.6k sqft20409 E Millhaven St, Independence, MO 64056For Sale
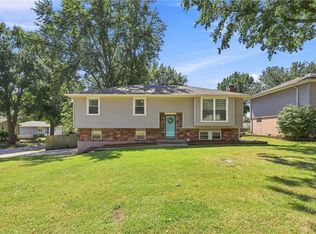 MLS ID #2636837, Stacie Green, Keller Williams Realty Partners Inc.. Heartland MLS as distributed by MLS GRID
 - $249,9993 bd2 ba1.7k sqft200 S Downey Ave, Independence, MO 64056For Sale
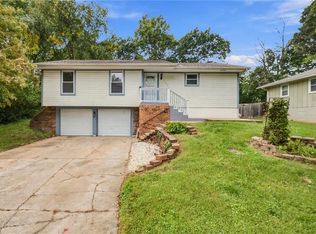 MLS ID #2645182, Lori Moon, Keller Williams Platinum Prtnr. Heartland MLS as distributed by MLS GRID
 - $239,9004 bd1 ba1.3k sqft801 W 27th St S, Independence, MO 64052For Sale
 MLS ID #2644930, Caramarie Gibson, Real Broker, LLC-MO. Heartland MLS as distributed by MLS GRID
 - $221,0003 bd2 ba1.3k sqft12001 E 57th St, Kansas City, MO 64133For Sale
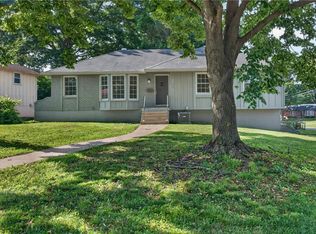 MLS ID #2644919, Fidelity RE Group, Keller Williams KC North. Heartland MLS as distributed by MLS GRID
