Welcome to this charming 3-bedroom, 2-bathroom home in Buckner! The spacious living room offers plenty of room to relax, while the large kitchen and dining area provide an inviting space for everyday living and entertaining. There is even room to add additional cabinetry for those wanting extra storage. The primary bedroom features a private en-suite bathroom, and the screened-in patio provides a great spot to enjoy the backyard. The basement offers tons of storage space, making it easy to keep everything organized. With updates throughout and plenty of space, this home is ready for you to make it your own. Come take a look!
Active
$242,500
721 S Hudson St, Buckner, MO 64016
3beds
1,242sqft
Single Family Residence
Built in 1963
0.3 Acres Lot
$-- Zestimate®
$195/sqft
$-- HOA
What's special
- 6 days
- 279
- 25
Zillow last checked:
Listing updated:
Listed by:
Cyndee Sole 816-598-2188,
ReeceNichols - Lees Summit,
Aynsley O'brien 816-912-7595,
ReeceNichols - Lees Summit
Source: Heartland MLS as distributed by MLS GRID,MLS#: 2644227
Facts & features
Interior
Bedrooms & bathrooms
- Bedrooms: 3
- Bathrooms: 2
- Full bathrooms: 2
Primary bedroom
- Area: 156 Square Feet
- Dimensions: 12 x 13
Bedroom 2
- Area: 132 Square Feet
- Dimensions: 11 x 12
Bedroom 3
- Area: 132 Square Feet
- Dimensions: 11 x 12
Enclosed porch
- Area: 156 Square Feet
- Dimensions: 12 x 13
Kitchen
- Area: 264 Square Feet
- Dimensions: 12 x 22
Living room
- Level: First
- Area: 252 Square Feet
- Dimensions: 14 x 18
Recreation room
- Area: 528 Square Feet
- Dimensions: 22 x 24
Heating
- Forced Air
Cooling
- Electric
Appliances
- Included: Dishwasher, Disposal
- Laundry: In Garage
Features
- Flooring: Wood
- Basement: Other
- Has fireplace: No
Interior area
- Total structure area: 1,242
- Total interior livable area: 1,242 sqft
- Finished area above ground: 1,242
- Finished area below ground: 0
Property
Parking
- Total spaces: 2
- Parking features: Garage Door Opener
- Garage spaces: 2
Features
- Patio & porch: Screened
- Fencing: Metal,Privacy,Wood
Lot
- Size: 0.3 Acres
- Dimensions: 101 x 125
Details
- Additional structures: Shed(s)
- Parcel number: 19340110700000000
Construction
Type & style
- Home type: SingleFamily
- Architectural style: Traditional
- Property subtype: Single Family Residence
Materials
- Vinyl Siding
- Roof: Composition
Condition
- Year built: 1963
Utilities & green energy
- Sewer: Public Sewer
- Water: Public
Community & HOA
Community
- Subdivision: Jenkins Addition
HOA
- Has HOA: No
Location
- Region: Buckner
Financial & listing details
- Price per square foot: $195/sqft
- Tax assessed value: $136,400
- Annual tax amount: $2,446
- Date on market: 10/2/2026
- Listing terms: Cash,Conventional,FHA,VA Loan
- Ownership: Private
- Road surface type: Paved
Estimated market value
Not available
Estimated sales range
Not available
Not available
Price history
| Date | Event | Price |
|---|---|---|
| 10/2/2026 | Listed for sale | $242,500+12.8%$195/sqft |
Source:  Heartland MLS as distributed by MLS GRID #2644227 Report a problem Heartland MLS as distributed by MLS GRID #2644227 Report a problem | ||
| 10/10/2024 | Sold | -- |
Source: Heartland MLS as distributed by MLS GRID #2503747 Report a problem | ||
| 9/5/2024 | Pending sale | $214,900$173/sqft |
Source: Heartland MLS as distributed by MLS GRID #2503747 Report a problem | ||
| 8/27/2024 | Price change | $214,900-2.3%$173/sqft |
Source: Heartland MLS as distributed by MLS GRID #2503747 Report a problem | ||
| 8/9/2024 | Listed for sale | $219,900+2.3%$177/sqft |
Source: Heartland MLS as distributed by MLS GRID #2503747 Report a problem | ||
| 6/30/2023 | Sold | -- |
Source: Heartland MLS as distributed by MLS GRID #2437214 Report a problem | ||
| 6/2/2023 | Pending sale | $215,000$173/sqft |
Source: Heartland MLS as distributed by MLS GRID #2437214 Report a problem | ||
| 5/26/2023 | Listed for sale | $215,000$173/sqft |
Source: Heartland MLS as distributed by MLS GRID #2437214 Report a problem | ||
Public tax history
| Year | Property taxes | Tax assessment |
|---|---|---|
| 2025 | $2,447 +15.6% | $25,916 +15% |
| 2024 | $2,117 +1% | $22,536 |
| 2023 | $2,097 +3.6% | $22,536 +9.8% |
| 2022 | $2,024 -0.1% | $20,520 |
| 2021 | $2,026 +2.7% | $20,520 +4.6% |
| 2020 | $1,972 +2.1% | $19,621 |
| 2019 | $1,931 | $19,621 +7.5% |
| 2018 | $1,931 +4.1% | $18,260 |
| 2017 | $1,855 +12.7% | $18,260 +2.6% |
| 2016 | $1,646 +5.9% | $17,803 +5.6% |
| 2014 | $1,554 +1.3% | $16,864 |
| 2013 | $1,534 +0.1% | $16,864 |
| 2012 | $1,532 +1.3% | $16,864 |
| 2011 | $1,512 +0.6% | $16,864 |
| 2010 | $1,503 -1.9% | $16,864 |
| 2009 | $1,532 +0.1% | $16,864 -9% |
| 2008 | $1,530 -1.2% | $18,533 |
| 2007 | $1,548 +0.4% | $18,533 |
| 2006 | $1,542 +3.4% | $18,533 |
| 2005 | $1,491 +10.7% | $18,533 +5% |
| 2004 | $1,347 +10.1% | $17,650 |
| 2003 | $1,223 +0.9% | $17,650 +13% |
| 2002 | $1,213 +14.4% | $15,620 |
| 2001 | $1,061 | $15,620 |
Find assessor info on the county website
Monthly payment
Est. payment
Payment breakdown
Explore the cost of this home by adjusting the details. Changes won't be saved.Climate risks
Neighborhood: 64016
Nearby schools
Schools provided by the listing agent
- Elementary: Buckner
- Middle: Osage Trail
- High: Fort Osage
Source: Heartland MLS as distributed by MLS GRID. This data may not be complete. We recommend contacting the local school district to confirm school assignments for this home.

Similar homes
- $229,9003 bd2 ba1k sqft1515 N Osage Trl, Independence, MO 64058For Sale
 MLS ID #2645639, Wendi Elkins, Premium Realty Group LLC. Heartland MLS as distributed by MLS GRID
 - $249,9993 bd2 ba1.7k sqft200 S Downey Ave, Independence, MO 64056For Sale
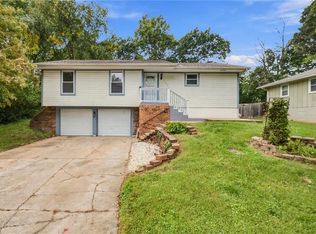 MLS ID #2645182, Lori Moon, Keller Williams Platinum Prtnr. Heartland MLS as distributed by MLS GRID
 - $230,0003 bd2 ba1.3k sqft5142 NE Baxter Ave, Kansas City, MO 64119For Sale
 MLS ID #2645376, Vicki Fallon, Keller Williams KC North. Heartland MLS as distributed by MLS GRID
 - $225,0003 bd2 ba960 sqft16108 E 32nd St S, Independence, MO 64055For Sale
 MLS ID #2645511, Gabrieal Harper, Keller Williams KC North. Heartland MLS as distributed by MLS GRID
 - $200,0003 bd1 ba1k sqft310 SW 13th St, Blue Springs, MO 64015For Sale
 MLS ID #104184, Christina J Brown, Sage Door Realty, LLC. WCAR MO
