Welcome home to this beautifully updated 4-bedroom, 2-bath raised ranch tucked away on a quiet cul-de-sac in the Fort Osage School District. Fresh exterior updates create inviting curb appeal, while new flooring and paint throughout give the interior a clean, move-in-ready feel. Step inside to a bright living room that flows into the updated eat-in kitchen featuring stainless steel appliances. Both bathrooms have been stylishly remodeled with floating vanities and designer tile. The finished lower level provides additional living space and flexibility for entertaining, a home office, or recreation room. Out back, enjoy a spacious deck just off the kitchen, perfect for grilling and outdoor dining, overlooking a large fenced yard with mature trees. Complete with a two-car garage and convenient access to 291 Highway, this updated home offers space, style, and a great neighborhood setting.
Active
Price cut: $5K (9/24)
$250,000
19407 E 5th Terrace Ct N, Independence, MO 64056
4beds
1,464sqft
Single Family Residence
Built in 1977
7,861 Square Feet Lot
$-- Zestimate®
$171/sqft
$-- HOA
What's special
Two-car garageQuiet cul-de-sacUpdated eat-in kitchenDesigner tileStainless steel appliancesFloating vanities
- 55 days
- 561
- 76
Zillow last checked:
Listing updated:
Listed by:
Edder Morales 913-912-0552,
Keller Williams Realty Partners Inc.
Source: Heartland MLS as distributed by MLS GRID,MLS#: 2639266
Facts & features
Interior
Bedrooms & bathrooms
- Bedrooms: 4
- Bathrooms: 2
- Full bathrooms: 2
Dining room
- Description: Kit/Dining Combo
Heating
- Has Heating (Unspecified Type)
Cooling
- Electric
Appliances
- Laundry: In Basement
Features
- Flooring: Luxury Vinyl, Tile
- Basement: Unfinished
- Has fireplace: No
Interior area
- Total structure area: 1,464
- Total interior livable area: 1,464 sqft
- Finished area above ground: 1,014
- Finished area below ground: 450
Property
Parking
- Total spaces: 2
- Parking features: Attached
- Attached garage spaces: 2
Lot
- Size: 7,861 Square Feet
Details
- Parcel number: 16810011800000000
Construction
Type & style
- Home type: SingleFamily
- Property subtype: Single Family Residence
Materials
- Frame
- Roof: Composition
Condition
- Year built: 1977
Utilities & green energy
- Sewer: Public Sewer
- Water: Public
Community & HOA
Community
- Subdivision: Far View Heights
HOA
- Has HOA: No
Location
- Region: Independence
Financial & listing details
- Price per square foot: $171/sqft
- Tax assessed value: $128,280
- Annual tax amount: $1,989
- Date on market: 8/28/2026
- Listing terms: Cash,Conventional,FHA,Other,VA Loan
- Ownership: Other
Estimated market value
Not available
Estimated sales range
Not available
Not available
Price history
| Date | Event | Price |
|---|---|---|
| 10/22/2026 | Listed for sale | $250,000$171/sqft |
Source:  Heartland MLS as distributed by MLS GRID #2639266 Report a problem Heartland MLS as distributed by MLS GRID #2639266 Report a problem | ||
| 10/12/2026 | Pending sale | $250,000$171/sqft |
Source: Heartland MLS as distributed by MLS GRID #2639266 Report a problem | ||
| 9/24/2026 | Price change | $250,000-2%$171/sqft |
Source: Heartland MLS as distributed by MLS GRID #2639266 Report a problem | ||
| 9/14/2026 | Price change | $255,000-1.9%$174/sqft |
Source: Heartland MLS as distributed by MLS GRID #2639266 Report a problem | ||
| 8/28/2026 | Listed for sale | $260,000$178/sqft |
Source: Heartland MLS as distributed by MLS GRID #2639266 Report a problem | ||
Public tax history
| Year | Property taxes | Tax assessment |
|---|---|---|
| 2025 | $1,989 -12.2% | $24,374 -14.6% |
| 2024 | $2,266 +0.5% | $28,530 |
| 2023 | $2,255 +47.1% | $28,530 +54.8% |
| 2022 | $1,533 +0% | $18,430 |
| 2021 | $1,533 +4.2% | $18,430 +5.6% |
| 2020 | $1,471 +1% | $17,453 |
| 2019 | $1,457 | $17,453 +9.6% |
| 2018 | $1,457 +6.1% | $15,922 |
| 2017 | $1,374 +15.2% | $15,922 +2.6% |
| 2016 | $1,193 +14.1% | $15,523 +13.7% |
| 2014 | $1,045 +1.5% | $13,652 |
| 2013 | $1,029 +0.1% | $13,652 |
| 2012 | $1,028 +1.4% | $13,652 |
| 2011 | $1,015 +0.4% | $13,652 |
| 2010 | $1,010 -2% | $13,652 |
| 2009 | $1,031 +0.2% | $13,652 -9% |
| 2008 | $1,029 -1.1% | $15,002 |
| 2007 | $1,040 +0.1% | $15,002 |
| 2006 | $1,040 +7.7% | $15,002 |
| 2005 | $965 +9.4% | $15,002 +9% |
| 2004 | $883 +11.9% | $13,765 |
| 2003 | $789 +0.8% | $13,765 +15% |
| 2002 | $782 +4.1% | $11,969 |
| 2001 | $751 | $11,969 |
Find assessor info on the county website
Monthly payment
Est. payment
Payment breakdown
Explore the cost of this home by adjusting the details. Changes won't be saved.Climate risks
Neighborhood: Clermont
Nearby schools
Schools provided by the listing agent
- Elementary: Cler-Mont
- Middle: Osage Trail
- High: Fort Osage
Source: Heartland MLS as distributed by MLS GRID. This data may not be complete. We recommend contacting the local school district to confirm school assignments for this home.
- $--3 bd2 ba1.4k sqft19413 E 5th Terrace Ct N, Independence, MO 64056Sold

- $205,2003 bd3 ba1.1k sqft19401 E 5th Terrace Ct N, Independence, MO 64056Off Market
- $212,5003 bd1 ba1.2k sqft19419 E 5th Terrace Ct N, Independence, MO 64056Off Market
- $212,5003 bd1 ba1k sqft19406 E 5th Ct N, Independence, MO 64056Off Market
Similar homes
- $249,9993 bd2 ba1.7k sqft200 S Downey Ave, Independence, MO 64056For Sale
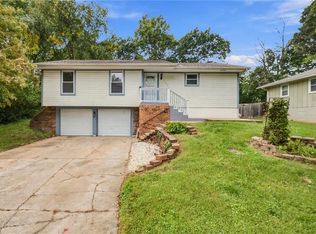 MLS ID #2645182, Lori Moon, Keller Williams Platinum Prtnr. Heartland MLS as distributed by MLS GRID
 - $229,9003 bd2 ba1k sqft1515 N Osage Trl, Independence, MO 64058For Sale
 MLS ID #2645639, Wendi Elkins, Premium Realty Group LLC. Heartland MLS as distributed by MLS GRID
 - $225,0003 bd1 ba1.4k sqft2200 Aqueduct Pl, Independence, MO 64057For Sale
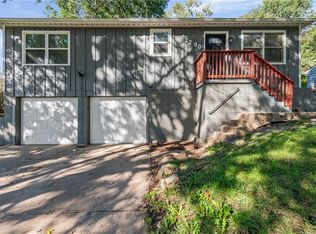 MLS ID #2645543, Breeze Team, EXP Realty LLC. Heartland MLS as distributed by MLS GRID
 - $169,9003 bd1 ba840 sqft16703 E 2nd St N, Independence, MO 64056For Sale
 MLS ID #2633735, Terry Jackson, Trelora Realty. Heartland MLS as distributed by MLS GRID
