Welcome home to this meticulously maintained 2-story townhome offering comfort, style, convenience and an unbeatable location. A private courtyard provides a warm welcome and charming outdoor space to enjoy.
Step inside to a spacious living room where built-in bookcases beautifully flank the fireplace, creating an inviting focal point. The open living and dining area flows seamlessly into the fully equipped eat-in kitchen featuring gleaming hardwood floors, a gas range, pantry, and picturesque views of greenspace with no neighboring homes directly behind.
Upstairs, the primary suite offers built-in cabinetry and a private bath with a step-in shower. The second bedroom also enjoys its own private bath with a tub/shower combination, providing comfort and privacy for family members or guests.
The lower level includes a convenient laundry area and tandem garage with additional storage possibilities. Warm earth tones throughout showcases the home's exceptional care and move-in-ready appeal. Enjoy maintenance provided living with lawn care, snow removal, and trash service included, giving you more time to enjoy the nearby community clubhouse and pool. Location is everything, and this one delivers! Enjoy quick access to major highways, the Country Club Plaza, downtown Kansas City, shopping, restaurants, parks, and entertainment. Rare privacy, low-maintenance living, and an exceptional location make this townhome a must-see.
HOA General $345.66 monthly $56 Recreation fee access to pool
Active
Price cut: $10K (8/23)
$279,900
5124 W 62nd St, Mission, KS 66205
2beds
1,368sqft
Condominium
Built in 1983
-- sqft lot
$-- Zestimate®
$205/sqft
$346/mo HOA
What's special
Built-in bookcasesFully equipped eat-in kitchenConvenient laundry areaPrivate courtyardGleaming hardwood floorsWarm earth tones throughoutGas range
- 28 days |
- 1,006 |
- 44 |
Likely to sell faster than
Zillow last checked:
Listing updated:
Listed by:
Charlie Potchad 913-522-0929,
ReeceNichols -Johnson County W
Source: Heartland MLS as distributed by MLS GRID,MLS#: 2634015
Facts & features
Interior
Bedrooms & bathrooms
- Bedrooms: 2
- Bathrooms: 3
- Full bathrooms: 2
- 1/2 bathrooms: 1
Primary bedroom
- Level: Second
- Area: 210 Square Feet
- Dimensions: 14 x 15
Bedroom 2
- Level: Second
- Area: 132 Square Feet
- Dimensions: 11 x 12
Dining room
- Level: First
- Area: 88 Square Feet
- Dimensions: 8 x 11
Kitchen
- Level: First
- Area: 140 Square Feet
- Dimensions: 10 x 14
Living room
- Level: First
- Area: 130 Square Feet
- Dimensions: 10 x 13
Heating
- Natural Gas
Cooling
- Electric
Appliances
- Included: Dishwasher, Disposal, Built-In Oven
- Laundry: In Basement
Features
- Vaulted Ceiling(s), Walk-In Closet(s)
- Flooring: Carpet, Luxury Vinyl
- Windows: Storm Window(s)
- Basement: Concrete
- Number of fireplaces: 1
- Fireplace features: Gas, Living Room, Fireplace Screen
Interior area
- Total structure area: 1,368
- Total interior livable area: 1,368 sqft
- Finished area above ground: 1,368
- Finished area below ground: 0
Video & virtual tour
Property
Parking
- Total spaces: 2
- Parking features: Basement, Garage Door Opener
- Attached garage spaces: 2
Features
- Patio & porch: Patio
- Fencing: Wood
Lot
- Size: 672 Square Feet
- Features: Zero Lot Line
Details
- Parcel number: KP1900B112 0U32
Construction
Type & style
- Home type: Condo
- Architectural style: Traditional
- Property subtype: Condominium
Materials
- Concrete, Shingle Siding
- Roof: Composition
Condition
- Year built: 1983
Utilities & green energy
- Sewer: Public Sewer
- Water: Public
Community & HOA
Community
- Security: Security System, Smoke Detector(s)
- Subdivision: Lido Villas
HOA
- Has HOA: Yes
- Amenities included: Clubhouse, Party Room, Pool
- Services included: Maintenance Structure, Maintenance Grounds, Roof Repair, Roof Replace, Snow Removal, Trash, Water
- HOA fee: $346 monthly
- HOA name: Lido Villas
Location
- Region: Mission
Financial & listing details
- Price per square foot: $205/sqft
- Tax assessed value: $210,400
- Annual tax amount: $3,817
- Date on market: 7/30/2026
- Listing terms: Cash,Conventional,FHA,VA Loan
- Ownership: Private
Estimated market value
Not available
Estimated sales range
Not available
Not available
Price history
| Date | Event | Price |
|---|---|---|
| 8/23/2026 | Price change | $279,900-3.4%$205/sqft |
Source:  Heartland MLS as distributed by MLS GRID #2634015 Report a problem Heartland MLS as distributed by MLS GRID #2634015 Report a problem | ||
| 8/16/2026 | Price change | $289,900-1.7%$212/sqft |
Source: Heartland MLS as distributed by MLS GRID #2634015 Report a problem | ||
| 7/30/2026 | Listed for sale | $295,000$216/sqft |
Source: Heartland MLS as distributed by MLS GRID #2634015 Report a problem | ||
Public tax history
| Year | Property taxes | Tax assessment |
|---|---|---|
| 2025 | $3,173 +2% | $24,196 -0.2% |
| 2024 | $3,110 -5.4% | $24,242 -3.8% |
| 2023 | $3,288 +5.8% | $25,197 +4.7% |
| 2022 | $3,108 | $24,070 +13.4% |
| 2021 | -- | $21,218 +0.7% |
| 2020 | $2,941 | $21,068 +2.7% |
| 2019 | -- | $20,516 +3.9% |
| 2018 | -- | $19,746 +19.1% |
| 2017 | $2,461 +2.6% | $16,583 +4.2% |
| 2016 | $2,400 +4.6% | $15,916 +5.1% |
| 2015 | $2,295 +8.1% | $15,145 +4.6% |
| 2013 | $2,123 +28.2% | $14,478 +3.4% |
| 2012 | $1,655 +133.9% | $14,007 -15.9% |
| 2010 | $708 +38.4% | $16,652 -2.2% |
| 2009 | $511 -75.7% | $17,020 -0.1% |
| 2008 | $2,107 +4.3% | $17,031 -2.8% |
| 2007 | $2,021 +12.9% | $17,526 +3.2% |
| 2006 | $1,789 | $16,985 +5.4% |
| 2005 | -- | $16,112 |
Find assessor info on the county website
Monthly payment
Est. payment
Payment breakdown
Explore the cost of this home by adjusting the details. Changes won't be saved.Climate risks
Neighborhood: 66205
Nearby schools
GreatSchools rating
- 10/10Highlands Elementary SchoolGrades: PK-6Distance: 0.3 mi
- 9/10Indian Hills Middle SchoolGrades: 7-8Distance: 0.7 mi
- 8/10Shawnee Mission East High SchoolGrades: 9-12Distance: 1.8 mi
Schools provided by the listing agent
- Elementary: Highlands
- Middle: Indian Hills
- High: SM East
Source: Heartland MLS as distributed by MLS GRID. This data may not be complete. We recommend contacting the local school district to confirm school assignments for this home.
- $265,3002 bd3 ba1.2k sqft5122 W 62nd St, Mission, KS 66205Off Market
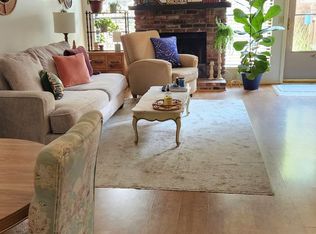
- $244,0002 bd2 ba1.3k sqft5126 W 62nd St, Mission, KS 66205Off Market
- $265,7002 bd3 ba1.4k sqft5119 W 62nd St, Mission, KS 66205Off Market
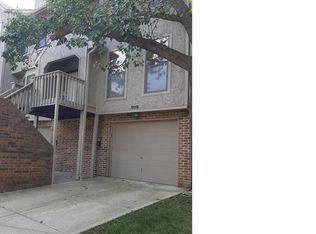
- $304,3002 bd3 ba1.3k sqft5113 W 62nd St, Mission, KS 66205Off Market

- $263,2002 bd2 ba1.3k sqft5134 W 62nd St, Mission, KS 66205Off Market
- $247,7002 bd3 ba1.3k sqft5128 W 62nd St, Mission, KS 66205Off Market
- $244,0002 bd2 ba1.3k sqft5120 W 62nd St, Mission, KS 66205Off Market
- $244,3002 bd2 ba1.3k sqft5132 W 62nd St, Mission, KS 66205Off Market
A local agent can set up tours, give advice and negotiate with sellers.
A local lender can help you make sure your offer is ready when you are.
Similar homes
- $299,9502 bd3 ba1.5k sqft429 E 63rd Ter, Kansas City, MO 64110For Sale
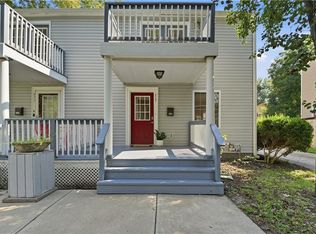 MLS ID #2638248, Casey Carley, ReeceNichols - Overland Park. Heartland MLS as distributed by MLS GRID
 - $319,0003 bd2 ba1.4k sqft6322 Lowell Ave, Mission, KS 66202For Sale
 MLS ID #2635147, Neil Sickendick, Platinum Realty LLC. Heartland MLS as distributed by MLS GRID
 - $259,9002 bd2 ba1k sqft530 W 10th St #530, Kansas City, MO 64105For Sale
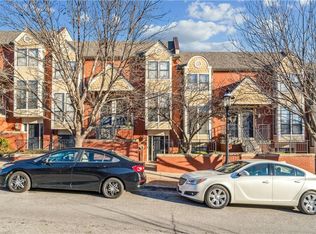 MLS ID #2581210, Pat Grace, United Real Estate Kansas City. Heartland MLS as distributed by MLS GRID
 - $324,9002 bd2 ba1.4k sqft8721 Riggs Ln, Overland Park, KS 66212For Sale
 MLS ID #2634408, Telina Shepperd, Weichert Realtors - Generations. Heartland MLS as distributed by MLS GRID
 - $269,9002 bd2 ba1k sqft445 W 10th St, Kansas City, MO 64105For SaleMLS ID #2630737, Ashley Sweeney-Emmons, ReeceNichols-KCN. Heartland MLS as distributed by MLS GRID
- $360,0003 bd3 ba1.6k sqft9013 W 48th Ter, Merriam, KS 66203For SaleMLS ID #2638245, Gary Faler, ReeceNichols - Overland Park. Heartland MLS as distributed by MLS GRID
- $210,0002 bd2 ba1.3k sqft10215 Conser St, Overland Park, KS 66212For SaleMLS ID #2635130, Christine Dunn, Keller Williams Realty Partners Inc.. Heartland MLS as distributed by MLS GRID
- $250,0002 bd2 ba1.2k sqft6241 Rene St, Shawnee, KS 66216For SaleMLS ID #2631992, Lori Barngrover, Quinn Real Estate Co. Heartland MLS as distributed by MLS GRID
- $240,0002 bd3 ba1.3k sqft5696 NW Plantation Ln #174A, Lees Summit, MO 64064For SaleMLS ID #2637010, Foster Pest, 1st Class Real Estate KC. Heartland MLS as distributed by MLS GRID
- $240,0002 bd2 ba1.3k sqft5621 Blue Ridge Cut Off, Raytown, MO 64133For SaleMLS ID #2635793, Paula Voss, NextHome Gadwood Group. Heartland MLS as distributed by MLS GRID
- $295,0003 bd3 ba1.5k sqft5724 Miami Ave, Kansas City, KS 66106For SaleMLS ID #2625330, Brett Fearing, BHG Kansas City Homes. Heartland MLS as distributed by MLS GRID
- $210,0002 bd2 ba1.1k sqft4545 Wornall Rd APT 310, Kansas City, MO 64111For SaleMLS ID #2635184, Sandy Murphy, ReeceNichols - Country Club Plaza. Heartland MLS as distributed by MLS GRID
- $150,0002 bd1 ba898 sqft12723 W 110th Ter, Overland Park, KS 66210For SaleMLS ID #2637560, Beth Ott, KW KANSAS CITY METRO. Heartland MLS as distributed by MLS GRID
- $295,0003 bd2 ba1.9k sqft215 E 96th St, Kansas City, MO 64114For SaleMLS ID #2635900, Darla Russell, Keller Williams Realty Partners Inc.. Heartland MLS as distributed by MLS GRID
- $365,0003 bd3 ba1.6k sqft11714 W 61st Ter, Shawnee, KS 66203For SaleMLS ID #2636305, Katie Casey, Crown Realty. Heartland MLS as distributed by MLS GRID
- $299,0002 bd3 ba1.4k sqft15828 W 61st St, Shawnee, KS 66217For SaleMLS ID #2624196, Billie Bauer, Keller Williams Realty Partners Inc.. Heartland MLS as distributed by MLS GRID
- $285,0003 bd3 ba1.6k sqft7312 NW 77th Ter, Kansas City, MO 64152For SaleMLS ID #2635639, Austin New, RE/MAX Premier Properties. Heartland MLS as distributed by MLS GRID
- $330,0002 bd3 ba1.2k sqft12546 Broadmoor St, Overland Park, KS 66209For SaleMLS ID #2636760, Amy Shipman, Platinum Realty LLC. Heartland MLS as distributed by MLS GRID
- $235,0002 bd2 ba1.2k sqft10220 Foster St, Overland Park, KS 66212For SaleMLS ID #2636300, YFA Team, Your Future Address, LLC. Heartland MLS as distributed by MLS GRID
- $285,0003 bd3 ba1.6k sqft6493 N Delta Ave, Kansas City, MO 64151For SaleMLS ID #2634614, Gayla Hiatt Group, Keller Williams KC North. Heartland MLS as distributed by MLS GRID
