Welcome home to this beautifully updated, maintenance-provided townhome! Enjoy the convenience of lawn care and snow removal, giving you more time to relax and enjoy your home.
The main level features a spacious living area that's perfect for entertaining, complete with a cozy fireplace and an updated kitchen with modern finishes. Even better—all kitchen appliances stay with the home!
Upstairs, you'll find the secondary bedroom, a conveniently located hall bathroom with the laundry area, and a spacious primary suite featuring vaulted ceilings and a tastefully updated private bathroom.
Additional highlights include a one-car garage, a private back patio that's perfect for enjoying summer evenings. Conveniently located just minutes from I-70 and I-435, this home offers easy access for commuters while being close to shopping, dining, and everyday amenities.
Don't miss your opportunity to own this move-in-ready townhome—schedule your showing today!
Active
$199,000
10657 E 46th St, Kansas City, MO 64133
2beds
1,448sqft
:
Get pre-qualified$1,512/mo
Townhouse
Built in 2006
889 Square Feet Lot
$-- Zestimate®
$137/sqft
$150/mo HOA
What's special
Cozy fireplaceOne-car garageSecondary bedroomTastefully updated private bathroomSpacious primary suiteVaulted ceilings
- 16 days |
- 239 |
- 12 |
Zillow last checked:
Listing updated:
Listed by:
Tegan Bruce 816-284-0543,
Seek Real Estate
Source: Heartland MLS as distributed by MLS GRID,MLS#: 2631556
Facts & features
Interior
Bedrooms & bathrooms
- Bedrooms: 2
- Bathrooms: 3
- Full bathrooms: 2
- 1/2 bathrooms: 1
Primary bedroom
- Level: Second
Bedroom 1
- Features: All Carpet
- Level: Second
Primary bathroom
- Features: Shower Only
- Level: Second
Bathroom 2
- Features: Shower Over Tub
- Level: Second
Half bath
- Level: First
Kitchen
- Features: Wood Floor
- Level: First
Living room
- Features: Fireplace
- Level: First
Heating
- Forced Air
Cooling
- Electric
Appliances
- Included: Dishwasher, Microwave, Refrigerator
- Laundry: In Bathroom, Laundry Closet
Features
- Flooring: Carpet, Wood
- Basement: Slab
- Number of fireplaces: 1
- Fireplace features: Family Room, Gas
Interior area
- Total structure area: 1,448
- Total interior livable area: 1,448 sqft
- Finished area above ground: 1,448
- Finished area below ground: 0
Property
Parking
- Total spaces: 1
- Parking features: Attached
- Attached garage spaces: 1
Features
- Patio & porch: Patio
Lot
- Size: 889 Square Feet
Details
- Parcel number: 32620030800000000
Construction
Type & style
- Home type: Townhouse
- Architectural style: Traditional
- Property subtype: Townhouse
Materials
- Brick/Mortar
- Roof: Composition
Condition
- Year built: 2006
Utilities & green energy
- Sewer: Public Sewer
- Water: Public
Community & HOA
Community
- Security: Security System
- Subdivision: Royal View Meadows
HOA
- Has HOA: Yes
- Services included: Maintenance Grounds, Roof Repair, Snow Removal
- HOA fee: $450 quarterly
Location
- Region: Kansas City
Financial & listing details
- Price per square foot: $137/sqft
- Tax assessed value: $113,730
- Annual tax amount: $1,960
- Date on market: 7/16/2026
- Listing terms: Cash,Conventional,FHA,VA Loan
- Ownership: Private
Estimated market value
Not available
Estimated sales range
Not available
Not available
Price history
| Date | Event | Price |
|---|---|---|
| 7/16/2026 | Listed for sale | $199,000+4.7%$137/sqft |
Source:  Heartland MLS as distributed by MLS GRID #2631556 Report a problem Heartland MLS as distributed by MLS GRID #2631556 Report a problem | ||
| 4/2/2025 | Sold | -- |
Source: Heartland MLS as distributed by MLS GRID #2521598 Report a problem | ||
| 3/26/2025 | Pending sale | $190,000$131/sqft |
Source: Heartland MLS as distributed by MLS GRID #2521598 Report a problem | ||
| 3/17/2025 | Contingent | $190,000$131/sqft |
Source: Heartland MLS as distributed by MLS GRID #2521598 Report a problem | ||
| 12/20/2024 | Listed for sale | $190,000+31.1%$131/sqft |
Source: Heartland MLS as distributed by MLS GRID #2521598 Report a problem | ||
| 6/21/2021 | Sold | -- |
Source: Heartland MLS as distributed by MLS GRID #2326581 Report a problem | ||
| 6/11/2021 | Contingent | $144,900$100/sqft |
Source: Heartland MLS as distributed by MLS GRID #2326581 Report a problem | ||
| 6/9/2021 | Listed for sale | $144,900$100/sqft |
Source: Heartland MLS as distributed by MLS GRID #2326581 Report a problem | ||
| 7/9/2013 | Sold | -- |
Source: Heartland MLS as distributed by MLS GRID #1821355 Report a problem | ||
| 10/30/2012 | Sold | -- |
Source: Public Record Report a problem | ||
Public tax history
| Year | Property taxes | Tax assessment |
|---|---|---|
| 2025 | $1,960 -22.6% | $21,609 -22.8% |
| 2024 | $2,533 +0.6% | $27,991 |
| 2023 | $2,517 +64.7% | $27,991 +71.3% |
| 2022 | $1,529 +0% | $16,340 |
| 2021 | $1,528 +12% | $16,340 +13.4% |
| 2020 | $1,365 +1.9% | $14,414 |
| 2019 | $1,339 | $14,414 +111.3% |
| 2018 | $1,339 +105.6% | $6,821 |
| 2017 | $651 +6.8% | $6,821 +2.6% |
| 2016 | $610 -0.6% | $6,650 |
| 2014 | $614 -56.5% | $6,650 -56.1% |
| 2013 | $1,410 +0.4% | $15,143 |
| 2012 | $1,405 +1.2% | $15,143 |
| 2011 | $1,388 +2.1% | $15,143 +0.9% |
| 2010 | $1,360 -9.2% | $15,002 |
| 2009 | $1,498 +867% | $15,002 -16% |
| 2008 | $155 -0.7% | $17,860 +840% |
| 2007 | $156 | $1,900 |
| 2006 | -- | $1,900 |
Find assessor info on the county website
Monthly payment
Est. payment
Payment breakdown
Explore the cost of this home by adjusting the details. Changes won't be saved.Climate risks
Neighborhood: Riss Lake
Nearby schools
GreatSchools rating
- 6/10Little Blue Elementary SchoolGrades: K-5Distance: 2.7 mi
- 3/10Raytown Middle SchoolGrades: 6-8Distance: 0.6 mi
- 2/10Raytown Sr. High SchoolGrades: 9-12Distance: 1.8 mi
- $153,8002 bd2 ba1.3k sqft10659 E 46th St, Kansas City, MO 64133Off Market
- $155,2002 bd2 ba967 sqft10655 E 46th St, Kansas City, MO 64133Off Market
- $189,2003 bd2 ba1.3k sqft10653 E 46th St, Kansas City, MO 64133Off Market
- $192,7003 bd2 ba1.3k sqft10669 E 46th St, Kansas City, MO 64133Off Market
- $10-- bd-- ba-- sqft10653 E 46th St, Kansas city, MO 64133Off Market
- $161,5002 bd3 ba1.2k sqft10671 E 46th St, Kansas City, MO 64133Off Market
- $--2 bd3 ba1.4k sqft10643 E 46th St, Kansas City, MO 64133Sold
- $--2 bd3 ba1.4k sqft10641 E 46th St, Kansas City, MO 64133Sold
A local agent can set up tours, give advice and negotiate with sellers.
A local lender can help you make sure your offer is ready when you are.
Similar homes
- $194,9002 bd3 ba1.2k sqft10545 E 46th Ter, Kansas City, MO 64133For Sale
 MLS ID #2623300, Saundra Hendricks, RE/MAX Premier Properties. Heartland MLS as distributed by MLS GRID
 - $195,0003 bd3 ba1.3k sqft10563 E 46th Ter, Kansas City, MO 64133For Sale
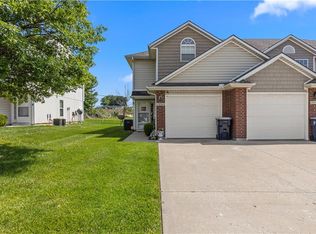 MLS ID #2624497, Blair Whaley, Quality Cornerstone Realty. Heartland MLS as distributed by MLS GRID
 - $214,0003 bd2 ba1.8k sqft3646 Askew Ave, Kansas City, MO 64128For Sale
 MLS ID #2634510, Mackaylee Beach, USREEB Realty Pros LLC. Heartland MLS as distributed by MLS GRID
 - $205,0002 bd3 ba1.3k sqft8112 N Lawn Ave, Kansas City, MO 64119For Sale
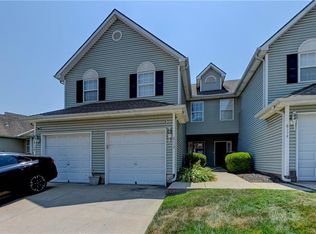 MLS ID #2631998, Lynn Papenbrok, Worth Clark Realty. Heartland MLS as distributed by MLS GRID
 - $225,0003 bd2 ba1.4k sqft5713 Norton Ave, Kansas City, MO 64130For SaleMLS ID #2631995, Karen Cooper-Botts, EXP Realty LLC. Heartland MLS as distributed by MLS GRID
- $199,0002 bd2 ba1.5k sqft509 Montgall Ave, Kansas City, MO 64124For SaleMLS ID #2633416, Jessica Coggins, EXP Realty LLC. Heartland MLS as distributed by MLS GRID
- $180,0004 bd2 ba1.9k sqft5902 Fairlane Dr, Kansas City, MO 64134For SaleMLS ID #2632804, Carl Roland, Black Diamond Realty LLC. Heartland MLS as distributed by MLS GRID
- $190,0003 bd2 ba1.1k sqft3035 Englewood Ter, Independence, MO 64052For SaleMLS ID #2622849, George Aldoqum, Compass Realty Group. Heartland MLS as distributed by MLS GRID
- $220,0003 bd2 ba1.2k sqft16608 E 31st St S, Independence, MO 64055For SaleMLS ID #2625036, Rachel Kilmer, ReeceNichols - Lees Summit. Heartland MLS as distributed by MLS GRID
- $245,0003 bd3 ba1.9k sqft7900 Tennessee Ave, Raytown, MO 64138For SaleMLS ID #2633699, Chad Green, Real Broker, LLC. Heartland MLS as distributed by MLS GRID
- $175,0002 bd2 ba871 sqft5013 Walnut St APT C, Kansas City, MO 64112For SaleMLS ID #2632399, Sandy Mayer, Platinum Realty LLC. Heartland MLS as distributed by MLS GRID
- $215,0003 bd1 ba1.2k sqft708 W Nickell Ave, Independence, MO 64050For SaleMLS ID #2632371, Curtis Jay, KW KANSAS CITY METRO. Heartland MLS as distributed by MLS GRID
- $230,0002 bd3 ba2k sqft3529 NE Austin Dr, Lees Summit, MO 64064For SaleMLS ID #2632557, Desre Bernard, ReeceNichols - Lees Summit. Heartland MLS as distributed by MLS GRID
- $179,0003 bd3 ba1.6k sqft3019 Brooklyn Ave, Kansas City, MO 64109For SaleMLS ID #2632114, Sue Scheetz, Realty Executives. Heartland MLS as distributed by MLS GRID
- $284,9503 bd2 ba1.5k sqft7305 James A Reed Rd, Kansas City, MO 64133For SaleMLS ID #2621279, Zach Horn, ReeceNichols - Country Club Plaza. Heartland MLS as distributed by MLS GRID
- $150,0003 bd1 ba1.1k sqft3929 Euclid Ave, Kansas City, MO 64130For SaleMLS ID #2632420, Shawnna Murrell, Murrell Homes Real Estate Grp. Heartland MLS as distributed by MLS GRID
- $205,0002 bd2 ba1.1k sqft4056 Warwick Blvd Unit 7, Kansas City, MO 64111For SaleMLS ID #2603653, Brent Patterson, Real Broker, LLC. Heartland MLS as distributed by MLS GRID
- $220,0003 bd4 ba2.1k sqft10236 Cedarbrooke Ln, Kansas City, MO 64131For SaleMLS ID #2621277, Ray Homes KC Team, Compass Realty Group. Heartland MLS as distributed by MLS GRID
- $225,0003 bd1 ba1.5k sqft9112 Charlotte St, Kansas City, MO 64131For SaleMLS ID #2632539, Jasmine Boston, Engel & Volkers Kansas City. Heartland MLS as distributed by MLS GRID
- $178,9002 bd1 ba1.6k sqft6225 E 10th St, Kansas City, MO 64126For SaleMLS ID #2610652, Nicole Betancur, Keller Williams Realty Partners Inc.. Heartland MLS as distributed by MLS GRID
