Nestled in the peaceful Royal View Meadows community, this charming 2-bedroom, 2.5-bath townhome is a hidden gem waiting to be discovered. From the moment you step through the storm door, you're greeted by a warm and inviting living space where the fireplace becomes the heart of the home—perfect for cozy evenings and relaxed gatherings.
The main floor features a light-filled eat-in kitchen that flows effortlessly into the living area, creating an open and functional layout ideal for both entertaining and everyday living. Upstairs, two spacious bedrooms each enjoy the privacy of their own full bath, offering comfort and ease for both residents and guests.
Built in 2005 and meticulously maintained, this contemporary-style home includes thoughtful touches like an attached garage, patio space for enjoying your morning coffee, and convenient in-garage laundry. The HOA takes care of exterior maintenance, snow removal, lawn care, and even roof repair and replacement—leaving you with more time to enjoy life.
Located just minutes from major highways, shopping, dining, and the Raytown school district, this home offers the perfect balance of tranquility and accessibility. Whether you're looking for your first home, downsizing, or investing, this low-maintenance property is a smart and stylish choice.
Sold
Price Unknown
10641 E 46th St, Kansas City, MO 64133
2beds
1,476sqft
Townhouse
Built in 2005
871 Square Feet Lot
$186,800 Zestimate®
$--/sqft
$1,614 Estimated rent
Home value
$186,800
$168,000 - $209,000
$1,614/mo
Zestimate® history
Owner options
List your home for rent
$1,614/mo
Rent Zestimate®
Find your next renter with Zillow Rental Manager. Plus, with online applications, you can quickly screen prospective tenants – for free.
$1,614/mo
Rent Zestimate®
Refinance and save
$400/mo
Est. payment
Refinancing to a lower rate could help reduce your monthly payments and save thousands over the life of the loan.
$400/mo
Est. payment
Explore your selling options
Work with a Zillow partner agent
Leverage their expertise and Zillow's premium Showcase listings to get your home seen by more buyers.
Get startedList with your own agent
Get your home in front of millions of buyers by listing it on Zillow.
Learn how to do itSell it yourself
Take full control of how buyers see your home on Zillow by listing For Sale by Owner (FSBO).
List your homeWhat's special
Patio spaceSpacious bedroomsLight-filled eat-in kitchenOpen and functional layout
Zillow last checked:
Listing updated:
Listed by:
Shaun Ashley 816-812-8701,
RE/MAX Heritage
Bought with:
Jerri Moulder, 1999034497
Platinum Realty LLC
Source: Heartland MLS as distributed by MLS GRID,MLS#: 2546346
Facts & features
Interior
Bedrooms & bathrooms
- Bedrooms: 2
- Bathrooms: 3
- Full bathrooms: 2
- 1/2 bathrooms: 1
Primary bedroom
- Features: Carpet, Ceiling Fan(s)
- Level: Second
- Area: 169 Square Feet
- Dimensions: 13 x 13
Bedroom 2
- Features: Carpet, Ceiling Fan(s)
- Level: Second
- Area: 182 Square Feet
- Dimensions: 13 x 14
Bathroom 1
- Features: Linoleum
- Level: Second
- Area: 36 Square Feet
- Dimensions: 4 x 9
Bathroom 2
- Features: Linoleum
- Level: Second
- Area: 45 Square Feet
- Dimensions: 5 x 9
Dining room
- Features: Laminate Counters
- Level: First
- Area: 77 Square Feet
- Dimensions: 11 x 7
Half bath
- Features: Laminate Counters
- Level: First
- Area: 20 Square Feet
- Dimensions: 4 x 5
Kitchen
- Features: Laminate Counters
- Level: First
- Area: 99 Square Feet
- Dimensions: 11 x 9
Living room
- Features: Laminate Counters
- Level: First
- Area: 195 Square Feet
- Dimensions: 15 x 13
Heating
- Heat Pump
Cooling
- Heat Pump
Appliances
- Laundry: Bedroom Level, In Garage
Features
- Doors: Storm Door(s)
- Basement: Slab
- Number of fireplaces: 1
- Fireplace features: Living Room
Interior area
- Total structure area: 1,476
- Total interior livable area: 1,476 sqft
- Finished area above ground: 1,476
- Finished area below ground: 0
Property
Parking
- Total spaces: 1
- Parking features: Attached, Garage Faces Front
- Attached garage spaces: 1
Features
- Patio & porch: Patio
Lot
- Size: 871 Square Feet
Details
- Parcel number: 32620031300000000
Construction
Type & style
- Home type: Townhouse
- Architectural style: Contemporary
- Property subtype: Townhouse
Materials
- Concrete, Frame
- Roof: Composition
Condition
- Year built: 2005
Utilities & green energy
- Sewer: Public Sewer
- Water: Public
Community & HOA
Community
- Subdivision: Royal View Meadows
HOA
- Has HOA: Yes
- Services included: Maintenance Structure, Maintenance Grounds, Roof Repair, Roof Replace, Snow Removal
- HOA fee: $400 quarterly
- HOA name: First service residential
Location
- Region: Kansas City
Financial & listing details
- Tax assessed value: $144,150
- Annual tax amount: $2,164
- Date on market: 5/16/2025
- Listing terms: Cash,Conventional,FHA,Other,VA Loan
- Ownership: Private
Price history
| Date | Event | Price |
|---|---|---|
| 7/23/2025 | Sold | -- |
Source:  Heartland MLS as distributed by MLS GRID #2546346 Report a problem Heartland MLS as distributed by MLS GRID #2546346 Report a problem | ||
| 6/20/2025 | Pending sale | $187,900$127/sqft |
Source: Heartland MLS as distributed by MLS GRID #2546346 Report a problem | ||
| 6/5/2025 | Price change | $187,900-2.1%$127/sqft |
Source: Heartland MLS as distributed by MLS GRID #2546346 Report a problem | ||
| 5/16/2025 | Listed for sale | $191,900$130/sqft |
Source: Heartland MLS as distributed by MLS GRID #2546346 Report a problem | ||
| 7/13/2017 | Sold | -- |
Source: Heartland MLS as distributed by MLS GRID #2046516 Report a problem | ||
| 7/20/2016 | Sold | -- |
Source: Heartland MLS as distributed by MLS GRID #1991402 Report a problem | ||
| 4/29/2016 | Sold | -- |
Source: Public Record Report a problem | ||
Public tax history
| Year | Property taxes | Tax assessment |
|---|---|---|
| 2025 | $2,485 +14.1% | $27,389 +13.8% |
| 2024 | $2,178 +0.6% | $24,064 |
| 2023 | $2,164 +11.7% | $24,064 +16.2% |
| 2022 | $1,938 +0% | $20,710 |
| 2021 | $1,937 +12.7% | $20,710 +14% |
| 2020 | $1,719 +1.9% | $18,162 |
| 2019 | $1,687 | $18,162 +16.9% |
| 2018 | $1,687 +13.8% | $15,532 |
| 2017 | $1,483 +6.8% | $15,532 +2.6% |
| 2016 | $1,388 -0.6% | $15,143 |
| 2014 | $1,397 -0.9% | $15,143 |
| 2013 | $1,410 +0.4% | $15,143 |
| 2012 | $1,405 -0.9% | $15,143 |
| 2011 | $1,417 +2.1% | $15,143 -1.2% |
| 2010 | $1,388 -9.2% | $15,322 |
| 2009 | $1,529 +12.1% | $15,322 -16% |
| 2008 | $1,364 +78.2% | $18,240 |
| 2007 | $766 | $18,240 +860% |
| 2006 | -- | $1,900 |
Find assessor info on the county website
Neighborhood: Riss Lake
Nearby homes
- $--2 bd3 ba1.4k sqft10643 E 46th St, Kansas City, MO 64133Sold

- $157,5002 bd3 ba972 sqft10639 E 46th St, Kansas City, MO 64133Off Market
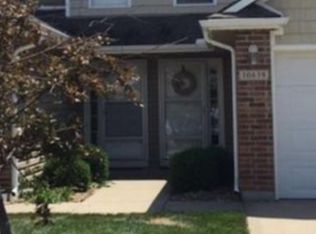
- $200,5003 bd3 ba1.4k sqft10637 E 46th St, Kansas City, MO 64133Off Market
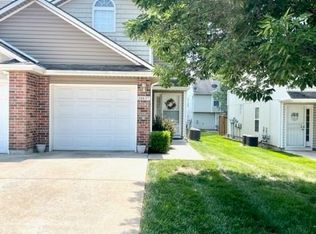
- $189,4003 bd2 ba1.3k sqft10653 E 46th St, Kansas City, MO 64133Off Market
- $10-- bd-- ba-- sqft10637 E 46th St, Kansas city, MO 64133Off Market
- $154,9002 bd2 ba967 sqft10655 E 46th St, Kansas City, MO 64133Off Market
- $181,8003 bd2 ba1.3k sqft10627 E 46th St, Kansas City, MO 64133Off Market
- $199,0002 bd3 ba1.4k sqft10657 E 46th St, Kansas City, MO 64133For Sale
Nearby schools
GreatSchools rating
- NANorthwood SchoolGrades: K-12Distance: 0.4 mi
- 3/10Raytown Middle SchoolGrades: 6-8Distance: 0.6 mi
- 2/10Raytown Sr. High SchoolGrades: 9-12Distance: 1.8 mi
Schools provided by the listing agent
- Elementary: Little Blue
- Middle: Raytown
- High: Raytown
Source: Heartland MLS as distributed by MLS GRID. This data may not be complete. We recommend contacting the local school district to confirm school assignments for this home.
Get a cash offer in 3 minutes
Find out how much your home could sell for in as little as 3 minutes with a no-obligation cash offer.
Estimated market value
$186,800
Get a cash offer in 3 minutes
Find out how much your home could sell for in as little as 3 minutes with a no-obligation cash offer.
Estimated market value
$186,800
- Missouri
- Jackson County
- Kansas City
- 64133
- Riss Lake
- 10641 E 46th St
Nearby cities
Nearby neighborhoods
Nearby zip codes
Other Kansas City Topics
