MOVE IN READY NOW! BUILDER INCENTIVE: 5.25% Mortgage Rate with Builder's Lender, ask agent for details. Lot 10B - Discover the sophisticated charm of the Hawthorne 2 Story Floor Plan by Rob Washam Homes, designed for an elevated lifestyle. As you enter, be greeted by the warm allure of luxury plank flooring, extending throughout the main living areas. The chef's dream kitchen boasts exquisite Quartz countertops, gleaming stainless-steel appliances, and an upgraded faucet over a sleek under-mount sink. A practical half bath on the main floor and a seamless walk-out from the Dining Room to the back patio offer both convenience and opportunities for entertaining. Upstairs, the primary suite awaits, a private sanctuary complete with a spacious walk-in closet and a luxurious double vanity. Enjoy the ease of an upper-level laundry room, making daily chores a breeze. Easy Access to Major Interstates and Shopping! Sprinkler System Included! Energy Features: 2x6 Framed Construction Wall, ERV System in Basement for Fresh Air Movement, Upgraded Attic & Vaults Insulation (excludes unfinished garage areas) R-23 Wall Insulation (excludes garage walls). Energy Saving Expanding Polyfoam Sealant & Caulk Package, Energy Efficient Furnace & Appliances, HERS Rating Energy Report, Energy Efficient Water Heater, All LED Lighting. Call to schedule your showing today!
Active
$380,000
4715 Brentwood Ave, Kansas City, MO 64136
3beds
1,749sqft
Villa
Built in 2026
6,098 Square Feet Lot
$-- Zestimate®
$217/sqft
$65/mo HOA
What's special
Exquisite quartz countertopsGleaming stainless-steel appliancesLuxurious double vanityUpper-level laundry roomSprinkler system includedBack patioSpacious walk-in closet
- 28 days
- 60
- 3
Zillow last checked:
Listing updated:
Listed by:
Kim Brune 913-927-4551,
Weichert, Realtors Welch & Co.,
Cory Stewart 913-530-1096,
Weichert, Realtors Welch & Co.
Source: Heartland MLS as distributed by MLS GRID,MLS#: 2635337
Facts & features
Interior
Bedrooms & bathrooms
- Bedrooms: 3
- Bathrooms: 3
- Full bathrooms: 2
- 1/2 bathrooms: 1
Primary bedroom
- Features: Carpet, Walk-In Closet(s)
- Level: Upper
- Dimensions: 14 x 14
Bedroom 2
- Features: Carpet
- Level: Upper
- Dimensions: 11 x 10
Bedroom 3
- Features: Carpet
- Level: Upper
- Dimensions: 11 x 10
Primary bathroom
- Features: Double Vanity, Luxury Vinyl, Quartz Counter, Shower Only
- Level: Upper
- Dimensions: 17 x 5
Bathroom 2
- Features: Luxury Vinyl, Quartz Counter, Shower Over Tub
- Level: Upper
- Dimensions: 13 x 5
Half bath
- Features: Luxury Vinyl
- Level: Main
- Dimensions: 5 x 5
Kitchen
- Features: Kitchen Island, Luxury Vinyl, Pantry, Quartz Counter
- Level: Main
- Dimensions: 18 x 15
Laundry
- Features: Luxury Vinyl
- Level: Upper
- Dimensions: 7 x 5
Living room
- Features: Luxury Vinyl
- Level: Main
- Dimensions: 18 x 11
Heating
- Forced Air
Cooling
- Electric
Appliances
- Included: Dishwasher, Disposal, Microwave, Free-Standing Electric Oven, Stainless Steel Appliance(s)
- Laundry: Laundry Room, Upper Level
Features
- Kitchen Island, Painted Cabinets, Pantry, Smart Thermostat, Stained Cabinets, Walk-In Closet(s)
- Flooring: Carpet, Luxury Vinyl
- Windows: Thermal Windows
- Basement: Concrete,Egress Window(s),Unfinished
- Has fireplace: No
Interior area
- Total structure area: 1,749
- Total interior livable area: 1,749 sqft
- Finished area above ground: 1,749
- Finished area below ground: 0
Property
Parking
- Total spaces: 2
- Parking features: Attached, Garage Faces Front
- Attached garage spaces: 2
Features
- Patio & porch: Patio
Lot
- Size: 6,098 Square Feet
- Dimensions: Lot 3B
- Features: City Limits, City Lot, Corner Lot
Details
- Parcel number: 33640111200000000
Construction
Type & style
- Home type: SingleFamily
- Architectural style: Contemporary
- Property subtype: Villa
Materials
- Frame, Stone Trim, Wood Siding
- Roof: Composition
Condition
- Under Construction
- New construction: Yes
- Year built: 2026
Details
- Builder model: Hawthorne
- Builder name: Rob Washam
Utilities & green energy
- Sewer: Public Sewer
- Water: Public
Green energy
- Energy efficient items: Doors, Thermostat, Windows
- Water conservation: Low-Flow Fixtures
Community & HOA
Community
- Security: Smoke Detector(s)
- Subdivision: Ashton Farms
HOA
- Has HOA: Yes
- Amenities included: Trail(s)
- Services included: Maintenance Grounds
- HOA fee: $780 annually
Location
- Region: Kansas City
Financial & listing details
- Price per square foot: $217/sqft
- Annual tax amount: $4,560
- Date on market: 8/5/2026
- Listing terms: Cash,Conventional,FHA,Lease Purchase,Other
- Ownership: Private
- Road surface type: Paved
Estimated market value
Not available
Estimated sales range
Not available
Not available
Price history
| Date | Event | Price |
|---|---|---|
| 8/5/2026 | Listed for sale | $380,000$217/sqft |
Source:  Heartland MLS as distributed by MLS GRID #2635337 Report a problem Heartland MLS as distributed by MLS GRID #2635337 Report a problem | ||
Public tax history
Tax history is unavailable.
Monthly payment
Est. payment
Payment breakdown
Explore the cost of this home by adjusting the details. Changes won't be saved.Climate risks
Neighborhood: Country Valley - Hawthorn Square
Nearby schools
Schools provided by the listing agent
- Elementary: William Southern
- Middle: Pioneer Ridge
- High: Truman
Source: Heartland MLS as distributed by MLS GRID. This data may not be complete. We recommend contacting the local school district to confirm school assignments for this home.
- $350,0003 bd3 ba1.7k sqft15552 E 47th Ter, Kansas City, MO 64110New Construction

- $380,0003 bd3 ba1.7k sqft4723 Brentwood Ave, Kansas City, MO 64136New Construction
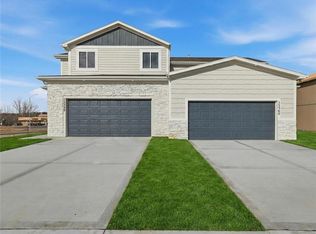
- $360,0003 bd3 ba1.7k sqft15550 E 47th Ter, Kansas City, MO 64136New Construction

- $350,0003 bd3 ba1.7k sqft15558 E 47th Ter, Kansas City, MO 64110New Construction

Similar homes
- $380,0003 bd3 ba1.7k sqft4723 Brentwood Ave, Kansas City, MO 64136New ConstructionMLS ID #2635339, Kim Brune, Weichert, Realtors Welch & Co.. Heartland MLS as distributed by MLS GRID
- $390,0003 bd3 ba1.7k sqft4719 Brentwood Ave, Kansas City, MO 64136New Construction
 MLS ID #2635078, Cory Stewart, Weichert, Realtors Welch & Co.. Heartland MLS as distributed by MLS GRID
 - $390,0003 bd3 ba1.7k sqft4717 Brentwood Ave, Kansas City, MO 64136New ConstructionMLS ID #2635073, Cory Stewart, Weichert, Realtors Welch & Co.. Heartland MLS as distributed by MLS GRID
- $390,0003 bd3 ba1.7k sqft4713 Brentwood Ave, Kansas City, MO 64136New ConstructionMLS ID #2635071, Cory Stewart, Weichert, Realtors Welch & Co.. Heartland MLS as distributed by MLS GRID
