Builder Incentive: 5.25% 30 Year Mortgage with Builder's Lender, ask agent for details! Welcome home to comfort and style in the Aspen floor plan by Rob Washam Homes on Lot 15B. Step into this inviting 1.5-story home, designed with your comfort in mind. The master suite on the main floor is your private sanctuary, featuring a spacious bedroom, an impressive walk-in closet, and a luxurious en-suite with a double vanity. Throughout the main living areas, you'll find impressive luxury plank flooring, offering both elegance and easy maintenance. The bedrooms and closets are cozily carpeted for added comfort. The heart of this home is its thoughtfully designed kitchen. It boasts a generous island, gleaming quartz countertops, a convenient pantry, equipped with stainless steel appliances, this kitchen is a chef's delight - perfect for everything from quick meals to gourmet cooking. Enjoy seamless indoor-outdoor living as the kitchen flows effortlessly to a charming patio, an ideal spot for relaxing or entertaining. Upstairs, two additional well-sized bedrooms await, sharing a stylish bathroom complete with a double vanity, providing ample space and convenience for family or guests. This home truly offers the best of both worlds – modern amenities in a timeless design. Energy Features: 2x6 Framed Construction Wall, ERV System in Basement for Fresh Air Movement, Upgraded Attic & Vaults Insulation (excludes unfinished garage areas) R-23 Wall Insulation ( excludes garage walls). Energy Saving Expanding Polyfoam Sealant & Caulk Package, Energy Efficient Furnace & Appliances, HERS Rating Energy Report, Energy Efficient Water Heater, All LED Lighting. Call to schedule your showing today!
Active
$380,000
4712 Brentwood Ave, Kansas City, MO 64136
3beds
1,711sqft
Villa
Built in 2025
1,107 Square Feet Lot
$-- Zestimate®
$222/sqft
$65/mo HOA
What's special
Gleaming quartz countertopsGenerous islandSpacious bedroomStainless steel appliancesImpressive luxury plank flooringImpressive walk-in closetConvenient pantry
- 287 days
- 25
- 1
Zillow last checked:
Listing updated:
Listed by:
Cory Stewart 913-530-1096,
Weichert, Realtors Welch & Co.,
Kim Brune 913-927-4551,
Weichert, Realtors Welch & Co.
Source: Heartland MLS as distributed by MLS GRID,MLS#: 2588391
Facts & features
Interior
Bedrooms & bathrooms
- Bedrooms: 3
- Bathrooms: 3
- Full bathrooms: 2
- 1/2 bathrooms: 1
Primary bedroom
- Features: Carpet, Walk-In Closet(s)
- Level: Main
- Dimensions: 15 x 12
Bedroom 2
- Features: Carpet
- Level: Upper
- Dimensions: 11 x 10
Bedroom 3
- Features: Carpet, Walk-In Closet(s)
- Level: Upper
- Dimensions: 15 x 10
Primary bathroom
- Features: Double Vanity, Luxury Vinyl, Quartz Counter, Shower Only
- Level: Main
- Dimensions: 8 x 8
Bathroom 2
- Features: Double Vanity, Luxury Vinyl, Quartz Counter, Shower Over Tub
- Level: Upper
- Dimensions: 13 x 4
Den
- Features: Luxury Vinyl
- Level: Upper
- Dimensions: 9 x 8
Half bath
- Features: Luxury Vinyl
- Level: Main
- Dimensions: 5 x 5
Kitchen
- Features: Kitchen Island, Luxury Vinyl, Pantry, Quartz Counter
- Level: Main
- Dimensions: 14 x 9
Laundry
- Features: Luxury Vinyl
- Level: Main
- Dimensions: 7 x 5
Living room
- Features: Luxury Vinyl
- Level: Main
- Dimensions: 19 x 18
Heating
- Forced Air
Cooling
- Electric
Appliances
- Included: Dishwasher, Disposal, Microwave, Free-Standing Electric Oven, Stainless Steel Appliance(s)
- Laundry: Bedroom Level, Main Level
Features
- Kitchen Island, Painted Cabinets, Pantry, Smart Thermostat, Stained Cabinets, Walk-In Closet(s)
- Flooring: Carpet, Ceramic Tile, Luxury Vinyl
- Windows: Thermal Windows
- Basement: Concrete,Egress Window(s),Unfinished
- Has fireplace: No
Interior area
- Total structure area: 1,711
- Total interior livable area: 1,711 sqft
- Finished area above ground: 1,711
- Finished area below ground: 0
Video & virtual tour
Property
Parking
- Total spaces: 2
- Parking features: Attached, Garage Faces Front
- Attached garage spaces: 2
Features
- Patio & porch: Patio
Lot
- Size: 1,107 Square Feet
- Features: City Limits, City Lot
Details
- Parcel number: 33640102600000000
Construction
Type & style
- Home type: SingleFamily
- Architectural style: Traditional
- Property subtype: Villa
Materials
- Frame, Stone Trim, Wood Siding
- Roof: Composition
Condition
- Under Construction
- New construction: Yes
- Year built: 2025
Details
- Builder model: Aspen
- Builder name: Rob Washam
Utilities & green energy
- Sewer: Public Sewer
- Water: Public
Green energy
- Energy efficient items: Doors, Thermostat, Windows
- Water conservation: Low-Flow Fixtures
Community & HOA
Community
- Security: Smoke Detector(s)
- Subdivision: Ashton Farms
HOA
- Has HOA: Yes
- Amenities included: Trail(s)
- Services included: Maintenance Grounds
- HOA fee: $780 annually
- HOA name: Ashton Farms Development, LLC
Location
- Region: Kansas City
Financial & listing details
- Price per square foot: $222/sqft
- Annual tax amount: $5,753
- Date on market: 11/19/2025
- Listing terms: Cash,Conventional,FHA,VA Loan
- Ownership: Private
- Road surface type: Paved
Estimated market value
Not available
Estimated sales range
Not available
Not available
Price history
| Date | Event | Price |
|---|---|---|
| 11/19/2025 | Listed for sale | $380,000$222/sqft |
Source:  Heartland MLS as distributed by MLS GRID #2588391 Report a problem Heartland MLS as distributed by MLS GRID #2588391 Report a problem | ||
Public tax history
Tax history is unavailable.
Monthly payment
Est. payment
Payment breakdown
Explore the cost of this home by adjusting the details. Changes won't be saved.Climate risks
Neighborhood: Country Valley - Hawthorn Square
Nearby schools
Schools provided by the listing agent
- Elementary: William Southern
- Middle: Pioneer Ridge
- High: Truman
Source: Heartland MLS as distributed by MLS GRID. This data may not be complete. We recommend contacting the local school district to confirm school assignments for this home.
- $380,0003 bd3 ba1.7k sqft4714 Brentwood Ave, Kansas City, MO 64136New Construction
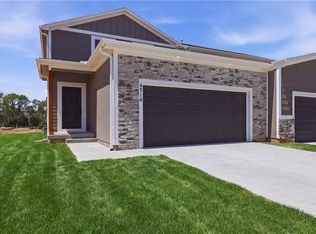
- $390,0003 bd3 ba1.7k sqft4713 Brentwood Ave, Kansas City, MO 64136New Construction

- $--3 bd3 ba1.7k sqft4711 Brentwood Ave, Kansas City, MO 64136Sold

- $390,0003 bd3 ba1.7k sqft4717 Brentwood Ave, Kansas City, MO 64136New Construction
Similar homes
- $380,0003 bd3 ba1.7k sqft4723 Brentwood Ave, Kansas City, MO 64136New Construction
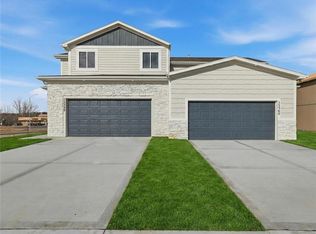 MLS ID #2635339, Kim Brune, Weichert, Realtors Welch & Co.. Heartland MLS as distributed by MLS GRID
 - $380,0003 bd3 ba1.7k sqft4715 Brentwood Ave, Kansas City, MO 64136New ConstructionMLS ID #2635337, Kim Brune, Weichert, Realtors Welch & Co.. Heartland MLS as distributed by MLS GRID
- $390,0003 bd3 ba1.7k sqft4719 Brentwood Ave, Kansas City, MO 64136New ConstructionMLS ID #2635078, Cory Stewart, Weichert, Realtors Welch & Co.. Heartland MLS as distributed by MLS GRID
- $390,0003 bd3 ba1.7k sqft4717 Brentwood Ave, Kansas City, MO 64136New ConstructionMLS ID #2635073, Cory Stewart, Weichert, Realtors Welch & Co.. Heartland MLS as distributed by MLS GRID
