Stylishly updated Atrium Split nestled in a quiet cul-de-sac and backing to scenic green space with a tranquil creek, this 4-bedroom (plus a non-conforming 5th bedroom), 3 full bathroom home offers modern updates and serene outdoor living. Enjoy relaxing evenings on your expansive double deck overlooking your pool—perfect for entertaining or unwinding.
Move-in ready with all the updates already done for you! Fresh interior paint, newer exterior paint, brand-new stair carpet, luxury vinyl plank flooring on the main level, new carpet in the upstairs bedroom, upgraded toilets throughout, stunning lighting fixtures and ceiling fans, new bamboo blinds in living areas and bedrooms, an updated front deck railing, and more! This layout will make you feel as though you have an endless amount of space and there's ample storage too!
All that’s left to do is unpack and make it yours. Schedule your showing today!
Sold
Price Unknown
1406 Tyler Ct, Greenwood, MO 64034
4beds
1,977sqft
Single Family Residence
Built in 2000
9,764 Square Feet Lot
$371,000 Zestimate®
$--/sqft
$2,541 Estimated rent
Home value
$371,000
$330,000 - $416,000
$2,541/mo
Zestimate® history
Owner options
List your home for rent
$2,541/mo
Rent Zestimate®
Find your next renter with Zillow Rental Manager. Plus, with online applications, you can quickly screen prospective tenants – for free.
$2,541/mo
Rent Zestimate®
Refinance and save
Refinancing to a lower rate could help reduce your monthly payments and save thousands over the life of the loan.
Explore your selling options
Work with a Zillow partner agent
Leverage their expertise and Zillow's premium Showcase listings to get your home seen by more buyers.
Get startedList with your own agent
Get your home in front of millions of buyers by listing it on Zillow.
Learn how to do itSell it yourself
Take full control of how buyers see your home on Zillow by listing For Sale by Owner (FSBO).
List your homeWhat's special
Tranquil creekBrand-new stair carpetQuiet cul-de-sacAmple storageFresh interior paintNew carpetModern updates
Zillow last checked:
Listing updated:
Listed by:
Kimberly Flanner 816-384-1662,
ReeceNichols - Lees Summit,
Rob Ellerman Team 816-304-4434,
ReeceNichols - Lees Summit
Bought with:
Jena Adams, 2028915
1st Class Real Estate Summit
Source: Heartland MLS as distributed by MLS GRID,MLS#: 2534206
Facts & features
Interior
Bedrooms & bathrooms
- Bedrooms: 4
- Bathrooms: 3
- Full bathrooms: 3
Primary bedroom
- Features: All Carpet, Ceiling Fan(s)
- Level: Third
- Area: 168 Square Feet
- Dimensions: 12 x 14
Bedroom 2
- Features: All Carpet, Ceiling Fan(s)
- Level: Third
- Area: 110 Square Feet
- Dimensions: 10 x 11
Bedroom 3
- Features: All Carpet, Ceiling Fan(s)
- Level: Third
- Area: 120 Square Feet
- Dimensions: 10 x 12
Bedroom 4
- Features: All Carpet
- Level: Basement
- Area: 110 Square Feet
- Dimensions: 10 x 11
Primary bathroom
- Features: Double Vanity, Shower Only, Walk-In Closet(s)
- Level: Third
Bathroom 1
- Features: Shower Only
- Level: Basement
Bathroom 3
- Features: Shower Over Tub
- Level: Third
Great room
- Features: All Carpet
- Level: Second
- Area: 208 Square Feet
- Dimensions: 13 x 16
Kitchen
- Features: Pantry
- Level: Second
- Area: 170 Square Feet
- Dimensions: 10 x 17
Laundry
- Features: Built-in Features
- Level: Third
Living room
- Features: All Carpet, Fireplace
- Level: First
- Area: 252 Square Feet
- Dimensions: 14 x 18
Office
- Level: Lower
Heating
- Forced Air
Cooling
- Electric
Appliances
- Included: Dishwasher, Disposal, Microwave, Built-In Electric Oven
- Laundry: Bedroom Level, In Hall
Features
- Pantry, Vaulted Ceiling(s)
- Flooring: Carpet, Luxury Vinyl
- Doors: Storm Door(s)
- Windows: Skylight(s), Thermal Windows
- Basement: Basement BR,Finished,Sump Pump,Walk-Out Access
- Number of fireplaces: 1
- Fireplace features: Family Room, Gas Starter
Interior area
- Total structure area: 1,977
- Total interior livable area: 1,977 sqft
- Finished area above ground: 1,540
- Finished area below ground: 437
Property
Parking
- Total spaces: 3
- Parking features: Attached, Garage Faces Front
- Attached garage spaces: 3
Features
- Patio & porch: Deck, Patio, Porch
- Has private pool: Yes
- Pool features: Above Ground
Lot
- Size: 9,764 Square Feet
- Features: City Lot, Cul-De-Sac
Details
- Parcel number: 70730103100000000
Construction
Type & style
- Home type: SingleFamily
- Architectural style: Traditional
- Property subtype: Single Family Residence
Materials
- Wood Siding
- Roof: Composition
Condition
- Year built: 2000
Details
- Builder name: Terhune Const
Utilities & green energy
- Sewer: Public Sewer
- Water: Public
Community & HOA
Community
- Subdivision: Village Highlands
HOA
- Has HOA: No
Location
- Region: Greenwood
Financial & listing details
- Tax assessed value: $277,720
- Annual tax amount: $3,607
- Date on market: 3/14/2025
- Listing terms: Cash,Conventional,FHA,VA Loan
- Ownership: Private
Price history
| Date | Event | Price |
|---|---|---|
| 4/14/2025 | Sold | -- |
Source:  Heartland MLS as distributed by MLS GRID #2534206 Report a problem Heartland MLS as distributed by MLS GRID #2534206 Report a problem | ||
| 3/15/2025 | Pending sale | $350,000$177/sqft |
Source: Heartland MLS as distributed by MLS GRID #2534206 Report a problem | ||
| 3/14/2025 | Listed for sale | $350,000+7.7%$177/sqft |
Source: Heartland MLS as distributed by MLS GRID #2534206 Report a problem | ||
| 7/29/2022 | Sold | -- |
Source: Heartland MLS as distributed by MLS GRID #2383686 Report a problem | ||
| 6/11/2022 | Pending sale | $324,900$164/sqft |
Source: Heartland MLS as distributed by MLS GRID #2383686 Report a problem | ||
| 6/10/2022 | Price change | $324,900-3%$164/sqft |
Source: Heartland MLS as distributed by MLS GRID #2383686 Report a problem | ||
| 5/31/2022 | Listed for sale | $335,000+52.3%$169/sqft |
Source: Heartland MLS as distributed by MLS GRID #2383686 Report a problem | ||
| 2/15/2019 | Sold | -- |
Source: Heartland MLS as distributed by MLS GRID #45001_2142381 Report a problem | ||
| 1/11/2019 | Pending sale | $219,900$111/sqft |
Source: Lotus Key Homes LLC #2142381 Report a problem | ||
| 12/26/2018 | Listed for sale | $219,900$111/sqft |
Source: Lotus Key Homes LLC #2142381 Report a problem | ||
| 10/26/2012 | Sold | -- |
Source: Agent Provided Report a problem | ||
Public tax history
| Year | Property taxes | Tax assessment |
|---|---|---|
| 2025 | $3,681 +1% | $52,767 +0.1% |
| 2024 | $3,644 +1% | $52,701 |
| 2023 | $3,607 +16.3% | $52,701 +32.1% |
| 2022 | $3,101 -2.3% | $39,901 |
| 2021 | $3,172 +12.9% | $39,901 +14.7% |
| 2020 | $2,810 +1.8% | $34,774 |
| 2019 | $2,762 | $34,774 +8.5% |
| 2018 | $2,762 -2.1% | $32,059 |
| 2017 | $2,820 +2.7% | $32,059 +2.6% |
| 2016 | $2,744 -4% | $31,255 -2% |
| 2014 | $2,859 +0.1% | $31,883 |
| 2013 | $2,858 -0.8% | $31,883 |
| 2012 | $2,881 +0.4% | $31,883 |
| 2011 | $2,869 +8.1% | $31,883 |
| 2010 | $2,654 -0.3% | $31,883 |
| 2009 | $2,662 +0.7% | $31,883 -2% |
| 2008 | $2,643 +1.4% | $32,534 |
| 2007 | $2,607 +0.1% | $32,534 +3% |
| 2006 | $2,605 +11.1% | $31,586 |
| 2005 | $2,346 +7.2% | $31,586 +15% |
| 2004 | $2,189 -0.6% | $27,466 |
| 2003 | $2,201 +3.2% | $27,466 +2% |
| 2002 | $2,133 +39.3% | $26,928 |
| 2001 | $1,531 | $26,928 |
Find assessor info on the county website
Neighborhood: 64034
Nearby homes
- $10-- bd-- ba-- sqftCa Detention, Greenwood, MO 64034Off Market
- $377,7004 bd3 ba1.9k sqft1407 Tyler Ct, Greenwood, MO 64034Off Market
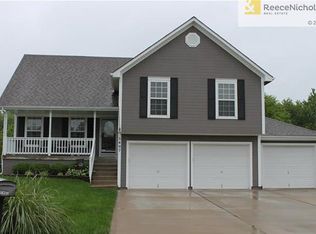
- $335,0003 bd3 ba1.5k sqft1801 Gunner Ave, Greenwood, MO 64034Off Market
- $356,0004 bd3 ba2.4k sqft1803 Gunner Ave, Greenwood, MO 64034Off Market
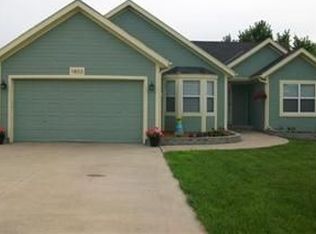
- $420,7004 bd2 ba2.6k sqft1405 Tyler Ct, Greenwood, MO 64034Off Market
- $344,9004 bd3 ba1.8k sqft1805 Gunner Ave, Greenwood, MO 64034Off Market
- $327,7003 bd2 ba1.3k sqft1705 Gunner Ave, Greenwood, MO 64034Off Market
- $406,4004 bd3 ba2.9k sqft1807 Gunner Ave, Greenwood, MO 64034Off Market
Nearby schools
GreatSchools rating
- 5/10Woodland Elementary SchoolGrades: K-5Distance: 4.4 mi
- 8/10East Trails Middle SchoolGrades: 6-8Distance: 3.6 mi
- 9/10Lee's Summit West High SchoolGrades: 9-12Distance: 3.2 mi
Schools provided by the listing agent
- Elementary: Greenwood
- Middle: Summit Lakes
- High: Lee's Summit West
Source: Heartland MLS as distributed by MLS GRID. This data may not be complete. We recommend contacting the local school district to confirm school assignments for this home.
Get a cash offer in 3 minutes
Find out how much your home could sell for in as little as 3 minutes with a no-obligation cash offer.
Estimated market value
$371,000
Get a cash offer in 3 minutes
Find out how much your home could sell for in as little as 3 minutes with a no-obligation cash offer.
Estimated market value
$371,000
- Missouri
- Jackson County
- Greenwood
- 64034
- 1406 Tyler Ct
Nearby cities
Nearby zip codes
Other Greenwood Topics
