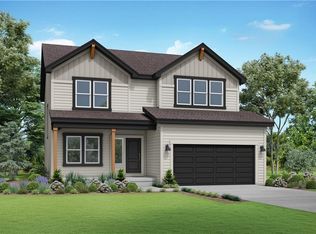
Step into The Fairway by DRHI, a beautifully crafted split-entry home offering 1,911 square feet of comfortable, modern living. This 4-bed, 3-bath design blends style and practicality throughout.
The main level features an open, airy layout with a generous living room, a well-equipped kitchen, and a conveniently placed laundry area. The primary suite creates a private escape with its own bathroom, while two additional bedrooms and a full hall bath round out the main floor. Downstairs, the finished lower level adds even more room to spread out—complete with a spacious family room ideal for movie nights or gatherings, a fourth bedroom, and another full bathroom.
An oversized three-car garage provides abundant storage and everyday convenience. Homes like The Fairway don’t come around often—book your tour and see it for yourself today. Villa Meadows: HOA is only $231 per quarter and includes lawn mowing, snow removal, and trash pickup—giving you more time to enjoy what matters most. Perfect for those seeking comfort, convenience, and a great location near Teetering Rocks Golf Course.
Active
$399,900
12312 E 89th Ter, Kansas City, MO 64138
4beds
1,911sqft
:
Get pre-qualified$2,762/mo
Single Family Residence
Built in 2026
9,240 Square Feet Lot
$-- Zestimate®
$209/sqft
$77/mo HOA
What's special
Conveniently placed laundry areaOpen airy layoutWell-equipped kitchenFinished lower level
- 29 days |
- 660 |
- 45 |
Zillow last checked:
Listing updated:
Listed by:
Bill Reifeiss 816-809-4545,
Keller Williams Platinum Prtnr,
Rick Parker 816-506-0004,
Keller Williams Platinum Prtnr
Source: Heartland MLS as distributed by MLS GRID,MLS#: 2630801
Facts & features
Interior
Bedrooms & bathrooms
- Bedrooms: 4
- Bathrooms: 3
- Full bathrooms: 3
Dining room
- Description: Eat-In Kitchen
Heating
- Electric
Cooling
- Electric
Appliances
- Included: Dishwasher, Built-In Oven
- Laundry: Main Level
Features
- Basement: Finished,Garage Entrance
- Has fireplace: No
Interior area
- Total structure area: 1,911
- Total interior livable area: 1,911 sqft
- Finished area above ground: 1,314
- Finished area below ground: 597
Property
Parking
- Total spaces: 3
- Parking features: Attached
- Attached garage spaces: 3
Lot
- Size: 9,240 Square Feet
- Features: City Lot, Wooded
Details
- Parcel number: 41910251100000000
Construction
Type & style
- Home type: SingleFamily
- Architectural style: Traditional
- Property subtype: Single Family Residence
Materials
- Lap Siding, Stone Trim, Stucco
- Roof: Composition
Condition
- Under Construction
- New construction: Yes
- Year built: 2026
Details
- Builder model: Fairway
- Builder name: DRHI
Utilities & green energy
- Sewer: Public Sewer
- Water: Public
Community & HOA
Community
- Subdivision: Villa Meadows
HOA
- Has HOA: Yes
- Services included: Maintenance Grounds, Snow Removal, Trash
- HOA fee: $231 quarterly
- HOA name: Eagles Ridge
Location
- Region: Kansas City
Financial & listing details
- Price per square foot: $209/sqft
- Tax assessed value: $362,250
- Annual tax amount: $6,478
- Date on market: 7/10/2026
- Listing terms: Cash,Conventional,FHA,VA Loan
- Ownership: Private
Estimated market value
Not available
Estimated sales range
Not available
Not available
Price history
| Date | Event | Price |
|---|---|---|
| 7/10/2026 | Listed for sale | $399,900+27%$209/sqft |
Source:  Heartland MLS as distributed by MLS GRID #2630801 Report a problem Heartland MLS as distributed by MLS GRID #2630801 Report a problem | ||
| 12/21/2021 | Sold | -- |
Source: Heartland MLS as distributed by MLS GRID #2310981 Report a problem | ||
| 5/6/2021 | Listing removed | -- |
Source:  Keller Williams Report a problem Keller Williams Report a problem | ||
| 4/5/2021 | Pending sale | $314,900$165/sqft |
Source: Keller Williams #2310981 Report a problem | ||
| 3/23/2021 | Listed for sale | $314,900$165/sqft |
Source: Keller Williams #2310981 Report a problem | ||
Public tax history
| Year | Property taxes | Tax assessment |
|---|---|---|
| 2025 | $6,244 +15.3% | $68,828 +15% |
| 2024 | $5,417 +0.6% | $59,850 |
| 2023 | $5,382 -3.9% | $59,850 |
| 2022 | $5,599 +1212.7% | $59,850 +1212.5% |
| 2021 | $427 +2.7% | $4,560 +3.9% |
| 2020 | $416 +1.9% | $4,389 -17.8% |
| 2019 | $408 | $5,339 +102.9% |
| 2018 | $408 +62.3% | $2,631 |
| 2017 | $251 +6.8% | $2,631 +2.6% |
| 2016 | $235 +66.4% | $2,565 +67.4% |
| 2014 | $141 -7.4% | $1,532 |
| 2013 | $153 +0.4% | $1,532 |
| 2012 | $152 +0.1% | $1,532 -46.2% |
| 2011 | $152 +1.9% | $2,850 +86% |
| 2010 | $149 -72.9% | $1,532 |
| 2009 | $551 +11.1% | $1,532 -74.8% |
| 2008 | $496 -0.7% | $6,080 |
| 2007 | $499 | $6,080 -28.9% |
| 2006 | -- | $8,550 |
Find assessor info on the county website
Monthly payment
Est. payment
Payment breakdown
Explore the cost of this home by adjusting the details. Changes won't be saved.Climate risks
Neighborhood: Highview Estates
Nearby schools
GreatSchools rating
- 2/10Southwood Elementary SchoolGrades: K-5Distance: 1.9 mi
- 3/10South Middle SchoolGrades: 6-8Distance: 2.9 mi
- 2/10Raytown South Sr. High SchoolGrades: 9-12Distance: 1.2 mi
Schools provided by the listing agent
- Elementary: Southwood
- Middle: South Middle
- High: Raytown South
Source: Heartland MLS as distributed by MLS GRID. This data may not be complete. We recommend contacting the local school district to confirm school assignments for this home.
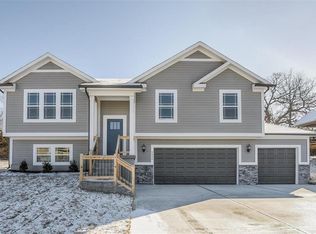
- $469,9003 bd2 ba1.5k sqft12319 E 89th Ter, Kansas City, MO 64138New Construction

- $374,8004 bd3 ba2k sqft12308 E 89th Ter, Kansas City, MO 64138Off Market
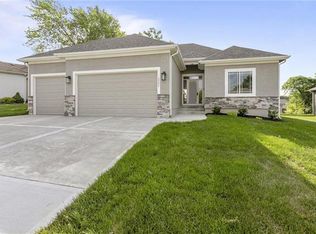
- $408,6004 bd3 ba2.4k sqft12315 E 89th Ter, Kansas City, MO 64138Off Market
- $489,9004 bd3 ba2.2k sqft12321 E 89th Ter, Kansas City, MO 64138New Construction

- $369,5004 bd3 ba2.2k sqft12309 E 89th Ter, Kansas City, MO 64138Off Market
- $371,0004 bd3 ba2k sqft12304 E 89th Ter, Kansas City, MO 64138Off Market
- $440,3003 bd2 ba1.9k sqft12305 E 89th Ter, Kansas City, MO 64138Off Market
- $379,4004 bd3 ba2k sqft12300 E 89th Ter, Kansas City, MO 64138Off Market
A local agent can set up tours, give advice and negotiate with sellers.
A local lender can help you make sure your offer is ready when you are.
Similar homes
- $380,0003 bd3 ba1.7k sqft4715 Brentwood Ave, Kansas City, MO 64136New Construction
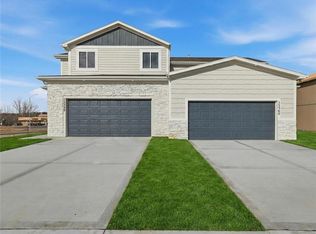 MLS ID #2635337, Kim Brune, Weichert, Realtors Welch & Co.. Heartland MLS as distributed by MLS GRID
 - $380,0003 bd3 ba1.7k sqft4723 Brentwood Ave, Kansas City, MO 64136New ConstructionMLS ID #2635339, Kim Brune, Weichert, Realtors Welch & Co.. Heartland MLS as distributed by MLS GRID
- $458,9953 bd2 ba1.5k sqft1509 Portsmouth Ln, Raymore, MO 64083New Construction
 Heartland MLS as distributed by MLS GRID
 - $487,7954 bd4 ba2.3k sqft1517 Portsmouth Ln, Raymore, MO 64083New Construction
 Heartland MLS as distributed by MLS GRID
 - $389,8533 bd2 ba1.8k sqft905 SW Bluebird Ln, Oak Grove, MO 64075New ConstructionHeartland MLS as distributed by MLS GRID
- $450,9952 bd2 ba1.5k sqft1615 Portsmouth Ln, Raymore, MO 64083New ConstructionHeartland MLS as distributed by MLS GRID
- $414,9904 bd3 ba2k sqft2103 Creek View Ln, Raymore, MO 64083New ConstructionMLS ID #2630569, DRH Team, DRH Realty of Kansas City, LLC. Heartland MLS as distributed by MLS GRID
- $396,9904 bd3 ba2k sqft721 Solstice Cir, Belton, MO 64012New ConstructionMLS ID #2626836, DRH Team, DRH Realty of Kansas City, LLC. Heartland MLS as distributed by MLS GRID
- $414,9904 bd3 ba2k sqft2111 Creek View Ln, Raymore, MO 64083New ConstructionHeartland MLS as distributed by MLS GRID
- $389,9904 bd3 ba2k sqft2211 Crestview Pl, Raymore, MO 64083New ConstructionHeartland MLS as distributed by MLS GRID
- $416,9904 bd3 ba2k sqft2107 Creek View Ln, Raymore, MO 64083New ConstructionHeartland MLS as distributed by MLS GRID
- $499,9954 bd4 ba2.4k sqft1607 Portsmouth Ln, Raymore, MO 64083New ConstructionHeartland MLS as distributed by MLS GRID
- $379,9904 bd3 ba2k sqft2213 Crestview Pl, Raymore, MO 64083New ConstructionHeartland MLS as distributed by MLS GRID
- $363,6403 bd2 ba1.5k sqft904 SW Bluebird St, Oak Grove, MO 64075New ConstructionMLS ID #2629513, Lauren Roush, Platinum Realty LLC. Heartland MLS as distributed by MLS GRID
- $389,7494 bd3 ba2.2k sqft1500 SW 9th St, Oak Grove, MO 64075New ConstructionHeartland MLS as distributed by MLS GRID
- $523,9734 bd4 ba2.3k sqft1309 SE Ranchland St, Lees Summit, MO 64081New ConstructionHeartland MLS as distributed by MLS GRID
- from $381,9714 bd2 ba1.8k sqftThe Harrington Plan, The Woodlands at Chapman Farms, Blue Springs, MO 64014New ConstructionAshlar Homes LLC
- $369,9063 bd3 ba1.5k sqft1421 SE Vantage Dr, Lees Summit, MO 64081New ConstructionHeartland MLS as distributed by MLS GRID
- $384,9504 bd3 ba1.7k sqft4805 SW 6th Ter, Blue Springs, MO 64014New ConstructionHeartland MLS as distributed by MLS GRID
- from $412,6994 bd2 ba2.1k sqftThe Foster Plan, The Woodlands at Chapman Farms, Blue Springs, MO 64014New ConstructionAshlar Homes LLC
