Welcome home to this charming 3-bedroom, 2-bath split-level home offering 1,485 square feet of thoughtfully designed living space! The open and functional layout is perfect for everyday living, with a spacious kitchen that comes fully equipped with all major appliances and opens to the main living area.
Step outside onto the upper deck overlooking the backyard; an ideal space for grilling, entertaining, or simply relaxing after a long day. The primary suite offers a private bath and an oversized walk-in closet, providing a comfortable retreat with plenty of storage.
Additional highlights include a reverse osmosis water filtration system, a separate laundry area, and an exceptionally deep 2-car garage with room for vehicles, tools, and extra storage. The unfinished daylight basement offers endless possibilities to expand your living space, create a home gym, recreation room, or keep it as additional storage.
Situated on a generously sized lot, this home combines comfort, functionality, and the opportunity to make the space your own. Don't miss your chance to see all this home has to offer—schedule your showing today!
Active
$385,000
26186 W 141st Ct, Olathe, KS 66061
3beds
1,485sqft
:
Get pre-qualified$2,548/mo
Single Family Residence
Built in 2017
10,794 Square Feet Lot
$-- Zestimate®
$259/sqft
$17/mo HOA
What's special
- 6 days |
- 387 |
- 7 |
Zillow last checked:
Listing updated:
Listed by:
Breeze Team 913-430-1977,
EXP Realty LLC,
Virginia Franzese 913-430-1977,
EXP Realty LLC
Source: Heartland MLS as distributed by MLS GRID,MLS#: 2633107
Facts & features
Interior
Bedrooms & bathrooms
- Bedrooms: 3
- Bathrooms: 2
- Full bathrooms: 2
Heating
- Natural Gas
Cooling
- Electric
Appliances
- Included: Dishwasher, Microwave, Refrigerator
Features
- Ceiling Fan(s)
- Basement: Full,Interior Entry,Unfinished
- Has fireplace: No
Interior area
- Total structure area: 1,485
- Total interior livable area: 1,485 sqft
- Finished area above ground: 1,485
- Finished area below ground: 0
Property
Parking
- Total spaces: 2
- Parking features: Attached, Garage Faces Front
- Attached garage spaces: 2
Features
- Patio & porch: Deck
Lot
- Size: 10,794 Square Feet
Details
- Parcel number: DP780800000040
Construction
Type & style
- Home type: SingleFamily
- Property subtype: Single Family Residence
Materials
- Board & Batten Siding, Frame
- Roof: Concrete
Condition
- Year built: 2017
Utilities & green energy
- Sewer: Public Sewer
- Water: Public
Community & HOA
Community
- Subdivision: Other
HOA
- Has HOA: Yes
- HOA fee: $200 annually
- HOA name: Whitetail
Location
- Region: Olathe
Financial & listing details
- Price per square foot: $259/sqft
- Tax assessed value: $360,700
- Annual tax amount: $4,596
- Date on market: 7/26/2026
- Listing terms: Cash,Conventional,FHA,VA Loan
- Ownership: Investor
Estimated market value
Not available
Estimated sales range
Not available
Not available
Price history
| Date | Event | Price |
|---|---|---|
| 7/26/2026 | Listed for sale | $385,000$259/sqft |
Source:  Heartland MLS as distributed by MLS GRID #2633107 Report a problem Heartland MLS as distributed by MLS GRID #2633107 Report a problem | ||
| 6/27/2025 | Listing removed | $2,195$1/sqft |
Source: Zillow Rentals Report a problem | ||
| 5/19/2025 | Listed for rent | $2,195$1/sqft |
Source: Zillow Rentals Report a problem | ||
Public tax history
| Year | Property taxes | Tax assessment |
|---|---|---|
| 2025 | $4,596 +2.8% | $41,480 +4% |
| 2024 | $4,472 +2.4% | $39,882 +4.6% |
| 2023 | $4,366 +7.4% | $38,134 +10.3% |
| 2022 | $4,066 | $34,558 +10.7% |
| 2021 | -- | $31,223 +4.2% |
| 2020 | $3,513 | $29,958 -5.4% |
| 2019 | -- | $31,660 +51.6% |
| 2018 | -- | $20,884 +289.4% |
| 2017 | $1,101 +0.3% | $5,363 |
| 2016 | $1,098 +20.8% | $5,363 +42.9% |
| 2015 | $909 -0.5% | $3,754 +62466.7% |
| 2013 | $914 +120127.6% | $6 |
| 2012 | $1 | $6 -99.9% |
| 2007 | $755 | $6,252 |
Find assessor info on the county website
Monthly payment
Est. payment
Payment breakdown
Explore the cost of this home by adjusting the details. Changes won't be saved.Climate risks
Neighborhood: Whitetail
Nearby schools
GreatSchools rating
- 10/10Clearwater Creek Elementary SchoolGrades: PK-5Distance: 2.1 mi
- 5/10Oregon Trail Middle SchoolGrades: 6-8Distance: 2.2 mi
- 9/10Olathe West High SchoolGrades: 9-12Distance: 2.1 mi
- $401,7003 bd2 ba1.5k sqft26158 W 141st Ct, Olathe, KS 66061Off Market

- $395,2003 bd2 ba1.5k sqft26210 W 141st Court, olathe, KS 66061Off Market
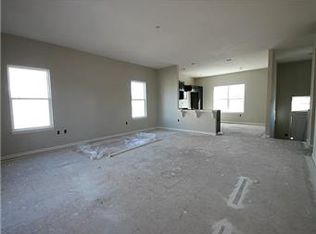
- $389,4003 bd2 ba1.5k sqft26210 W 141st Ct, Olathe, KS 66061Off Market
- $428,1004 bd2 ba1.5k sqft26169 W 141st Ter, Olathe, KS 66061Off Market
- $--3 bd2 ba1.5k sqft26130 W 141st Ct, Olathe, KS 66061Sold
- $399,9003 bd2 ba1.5k sqft26147 W 141st Ter, Olathe, KS 66061Pending
- $409,9003 bd2 ba1.7k sqft26165 W 141st Ct, Olathe, KS 66061For Sale
- $--3 bd2 ba1.5k sqft26191 W 141st Ter, Olathe, KS 66061Sold
A local agent can set up tours, give advice and negotiate with sellers.
A local lender can help you make sure your offer is ready when you are.
Similar homes
- $409,9003 bd2 ba1.7k sqft26165 W 141st Ct, Olathe, KS 66061For Sale
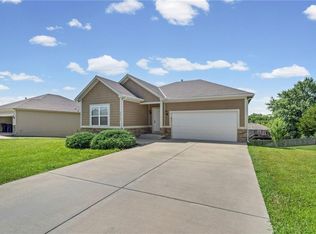 MLS ID #2630538, Breeze Team, EXP Realty LLC. Heartland MLS as distributed by MLS GRID
 - $399,0003 bd3 ba2.1k sqft1412 N Anne Shirley Dr, Olathe, KS 66061For Sale
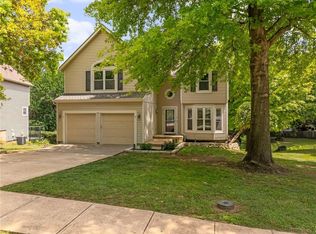 MLS ID #2630696, Brian Martin, RE/MAX State Line. Heartland MLS as distributed by MLS GRID
 - $407,0003 bd4 ba2k sqft12264 S Crest Dr, Olathe, KS 66061For Sale
 MLS ID #2628443, Peter Garabedian, Real Broker, LLC. Heartland MLS as distributed by MLS GRID
 - $360,0003 bd2 ba1.4k sqft14821 W 150th Pl, Olathe, KS 66062For Sale
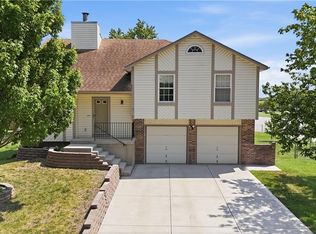 MLS ID #2632961, Casey Carley, ReeceNichols - Overland Park. Heartland MLS as distributed by MLS GRID
 - $342,5003 bd2 ba1.5k sqft749 S Cypress St, Gardner, KS 66030For SaleMLS ID #2633072, Breeze Team, EXP Realty LLC. Heartland MLS as distributed by MLS GRID
- $390,0003 bd3 ba1.7k sqft21696 W 123rd Ter, Olathe, KS 66061For SaleMLS ID #2625537, Jim Thorup, Realty Executives. Heartland MLS as distributed by MLS GRID
- $379,0003 bd3 ba1.7k sqft21843 W 123rd Ter, Olathe, KS 66061For SaleMLS ID #2627323, Matt Kincaid, RE/MAX State Line. Heartland MLS as distributed by MLS GRID
- $349,9004 bd2 ba1.5k sqft31855 W 171st St, Gardner, KS 66030For SaleMLS ID #2633091, Breeze Team, EXP Realty LLC. Heartland MLS as distributed by MLS GRID
- $375,0003 bd3 ba1.8k sqft15205 W 152nd Cir, Olathe, KS 66062For Sale By Owner
- $332,5003 bd2 ba1.5k sqft31815 W 171st St, Gardner, KS 66030For SaleMLS ID #2633080, Breeze Team, EXP Realty LLC. Heartland MLS as distributed by MLS GRID
- $389,9994 bd3 ba2.1k sqft201 N Poplar Dr, Gardner, KS 66030For SaleMLS ID #2632579, Vicki Testerman, Mainstay Brokerage LLC. Heartland MLS as distributed by MLS GRID
- $380,0004 bd3 ba1.7k sqft1725 S Kiowa Dr, Olathe, KS 66062For SaleMLS ID #2619031, Kilver Martinez, Lettiann & Associates Real Estate Services, LLC. Heartland MLS as distributed by MLS GRID
- $375,0004 bd3 ba1.8k sqft2118 S Central St, Olathe, KS 66062For SaleMLS ID #2624979, Karim Majed, Keller Williams Realty Partners Inc.. Heartland MLS as distributed by MLS GRID
- $350,0003 bd3 ba1.8k sqft16439 Blair St, Gardner, KS 66030For SaleMLS ID #2629704, Kelli Becks, Keller Williams Realty Partners Inc.. Heartland MLS as distributed by MLS GRID
- $374,9903 bd2 ba1.7k sqft628 W Bluebird St, Gardner, KS 66030New ConstructionHeartland MLS as distributed by MLS GRID
- $367,5003 bd3 ba1.8k sqft432 E Pawnee Ln, Gardner, KS 66030For SaleMLS ID #2626671, Breeze Team, EXP Realty LLC. Heartland MLS as distributed by MLS GRID
- $359,0003 bd3 ba1.5k sqft21240 W 226th St, Spring Hill, KS 66083For SaleMLS ID #2633816, Kevin White, Crown Realty. Heartland MLS as distributed by MLS GRID
- $375,0002 bd2 ba1.3k sqft15724 Travis St, Overland Park, KS 66223For SaleMLS ID #2633568, Angela Shade, RE/MAX Heritage. Heartland MLS as distributed by MLS GRID
- $349,9903 bd2 ba1.3k sqft588 W Bluebird St, Gardner, KS 66030New ConstructionHeartland MLS as distributed by MLS GRID
- $340,0003 bd3 ba1.6k sqft961 E Oak Crest Dr, Gardner, KS 66030For SaleMLS ID #2631177, Brett Colgan, Capital Homes Real Estate LLC. Heartland MLS as distributed by MLS GRID
