Gardner living at its finest. Thoughtfully updated, truly move-in ready, welcome home to 961 Oak Crest Drive. Every improvement has been made with today's buyer in mind, allowing you to skip the projects and start enjoying your new home from day one. Fresh interior paint, new flooring, updated bathrooms, a beautifully remodeled primary shower, an updated kitchen with a rare walk-in pantry, a new water heater, newer roof, and more create the perfect balance of style and peace of mind.
Designed for the way you live, the functional floor plan offers inviting living spaces, a true walk-out lower level with endless flexibility, and seamless access to the deck overlooking the fully fenced backyard—ideal for entertaining, relaxing, or making memories with family and friends. Conveniently located near schools, parks, shopping, dining, and major highways, this home offers the perfect combination of comfort, convenience, and value. More than just a house, this is the move-in-ready lifestyle you've been waiting for.
Active
$340,000
961 E Oak Crest Dr, Gardner, KS 66030
3beds
1,621sqft
:
Get pre-qualified$2,214/mo
Single Family Residence
Built in 2002
8,050 Square Feet Lot
$-- Zestimate®
$210/sqft
$-- HOA
What's special
- 5 days |
- 594 |
- 36 |
Zillow last checked:
Listing updated:
Listed by:
Brett Colgan 913-568-4636,
Capital Homes Real Estate LLC
Source: Heartland MLS as distributed by MLS GRID,MLS#: 2631177
Facts & features
Interior
Bedrooms & bathrooms
- Bedrooms: 3
- Bathrooms: 3
- Full bathrooms: 2
- 1/2 bathrooms: 1
Primary bedroom
- Features: Carpet, Ceiling Fan(s), Walk-In Closet(s)
- Level: Second
- Dimensions: 14 x 13
Bedroom 2
- Features: Carpet
- Level: Second
- Dimensions: 13 x 10
Bedroom 3
- Features: Carpet
- Level: Second
- Dimensions: 10 x 10
Primary bathroom
- Features: Double Vanity, Linoleum, Shower Only
- Level: Second
- Dimensions: 12 x 5
Bathroom 2
- Features: Linoleum, Shower Over Tub
- Level: Second
- Dimensions: 8 x 5
Family room
- Features: Carpet, Ceiling Fan(s), Fireplace
- Level: First
- Dimensions: 14 x 14
Kitchen
- Features: Pantry
- Level: Second
- Dimensions: 18 x 13
Other
- Features: Carpet
- Level: Basement
- Dimensions: 14 x 13
Recreation room
- Features: Carpet
- Level: Lower
- Dimensions: 19 x 11
Heating
- Forced Air
Cooling
- Electric
Appliances
- Included: Dishwasher, Disposal, Microwave, Refrigerator
- Laundry: Electric Dryer Hookup, In Basement
Features
- Ceiling Fan(s), Pantry, Stained Cabinets, Vaulted Ceiling(s), Walk-In Closet(s)
- Flooring: Carpet, Wood
- Windows: Window Coverings
- Basement: Daylight,Finished,Full,Walk-Out Access
- Number of fireplaces: 1
- Fireplace features: Family Room, Gas, Fireplace Screen
Interior area
- Total structure area: 1,621
- Total interior livable area: 1,621 sqft
- Finished area above ground: 1,271
- Finished area below ground: 350
Property
Parking
- Total spaces: 2
- Parking features: Attached, Garage Faces Front
- Attached garage spaces: 2
Features
- Patio & porch: Deck
- Fencing: Privacy,Wood
Lot
- Size: 8,050 Square Feet
- Features: Level
Details
- Parcel number: CP137000040016
Construction
Type & style
- Home type: SingleFamily
- Architectural style: Traditional
- Property subtype: Single Family Residence
Materials
- Frame
- Roof: Composition
Condition
- Year built: 2002
Utilities & green energy
- Sewer: Public Sewer
- Water: Public
Community & HOA
Community
- Security: Smoke Detector(s)
- Subdivision: Cottage Creek
HOA
- Has HOA: No
Location
- Region: Gardner
Financial & listing details
- Price per square foot: $210/sqft
- Tax assessed value: $306,200
- Annual tax amount: $4,264
- Date on market: 7/24/2026
- Listing terms: Cash,Conventional,FHA
- Ownership: Private
- Road surface type: Paved
Estimated market value
Not available
Estimated sales range
Not available
Not available
Price history
| Date | Event | Price |
|---|---|---|
| 7/24/2026 | Listed for sale | $340,000+25.9%$210/sqft |
Source:  Heartland MLS as distributed by MLS GRID #2631177 Report a problem Heartland MLS as distributed by MLS GRID #2631177 Report a problem | ||
| 9/16/2022 | Sold | -- |
Source: Heartland MLS as distributed by MLS GRID #2396247 Report a problem | ||
| 8/13/2022 | Pending sale | $270,000$167/sqft |
Source: Heartland MLS as distributed by MLS GRID #2396247 Report a problem | ||
| 8/1/2022 | Price change | $270,000-3.6%$167/sqft |
Source: Heartland MLS as distributed by MLS GRID #2396247 Report a problem | ||
| 7/29/2022 | Listed for sale | $280,000+36%$173/sqft |
Source: Heartland MLS as distributed by MLS GRID #2396247 Report a problem | ||
| 9/15/2018 | Sold | -- |
Source: Agent Provided Report a problem | ||
| 9/6/2018 | Pending sale | $205,950$127/sqft |
Source: Keller Williams Realty Partners Inc #2115425 Report a problem | ||
| 8/2/2018 | Price change | $205,950-1.9%$127/sqft |
Source: Keller Williams Realty Partners Inc #2115425 Report a problem | ||
| 7/24/2018 | Price change | $209,950-2.3%$130/sqft |
Source: Keller Williams Realty Partners Inc #2115425 Report a problem | ||
| 6/28/2018 | Listed for sale | $215,000+26.5%$133/sqft |
Source: Keller Williams Realty Partner #2115425 Report a problem | ||
| 6/7/2008 | Listing removed | $169,950$105/sqft |
Source: Keller Williams Realty #1465378 Report a problem | ||
| 4/11/2008 | Listed for sale | $169,950$105/sqft |
Source: Keller Williams Realty #1465378 Report a problem | ||
Public tax history
| Year | Property taxes | Tax assessment |
|---|---|---|
| 2025 | $4,264 +2.1% | $35,213 +2.9% |
| 2024 | $4,175 +5.1% | $34,213 +8.2% |
| 2023 | $3,972 +5.6% | $31,625 +6.8% |
| 2022 | $3,763 | $29,624 +11.5% |
| 2021 | -- | $26,565 +15.9% |
| 2020 | $3,107 | $22,920 +0.8% |
| 2019 | -- | $22,736 +3.2% |
| 2018 | -- | $22,022 +5.2% |
| 2017 | $2,848 +6.2% | $20,930 +7% |
| 2016 | $2,681 +6.8% | $19,561 +5.1% |
| 2015 | $2,510 +7% | $18,607 +6.9% |
| 2013 | $2,345 -7.6% | $17,399 +0.9% |
| 2012 | $2,539 -3.7% | $17,238 -5.1% |
| 2010 | $2,636 +843.9% | $18,170 -3.7% |
| 2009 | $279 -89.1% | $18,871 -2.1% |
| 2008 | $2,560 +0% | $19,274 |
| 2007 | $2,560 +0.8% | $19,274 |
| 2006 | $2,541 | $19,274 +6.1% |
| 2005 | -- | $18,170 |
Find assessor info on the county website
Monthly payment
Est. payment
Payment breakdown
Explore the cost of this home by adjusting the details. Changes won't be saved.Climate risks
Neighborhood: 66030
Nearby schools
GreatSchools rating
- 4/10Moonlight Elementary SchoolGrades: PK-4Distance: 0.3 mi
- 5/10Trail Ridge Middle SchoolGrades: 5-8Distance: 0.8 mi
- 6/10Gardner Edgerton High SchoolGrades: 9-12Distance: 2.1 mi
Schools provided by the listing agent
- Elementary: Moonlight Elementary
- Middle: Trailridge
- High: Gardner Edgerton
Source: Heartland MLS as distributed by MLS GRID. This data may not be complete. We recommend contacting the local school district to confirm school assignments for this home.
- $---- bd-- ba-- sqft961 Oak Crest Dr, Gardner, KS 66030Off Market
- $358,9003 bd3 ba1.8k sqft957 E Oak Crest Dr, Gardner, KS 66030Off Market

- $304,4003 bd2 ba1.3k sqft965 Oak Crest Dr, Gardner, KS 66030Off Market
- $343,6003 bd2 ba1.3k sqft965 E Oak Crest Dr, Gardner, KS 66030Off Market
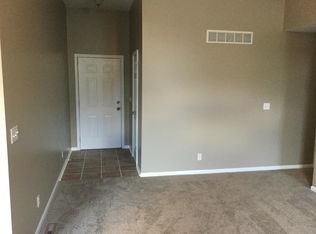
- $348,0004 bd3 ba2k sqft626 S Oak Crest Cir, Gardner, KS 66030Off Market
- $346,1004 bd3 ba2k sqft626 Oak Crest Cir, Gardner, KS 66030Off Market
- $238,8003 bd3 ba1.4k sqft832 S Woodson Ct, Gardner, KS 66030Off Market
- $235,1002 bd3 ba1.3k sqft830 S Woodson Ct, Gardner, KS 66030Off Market
A local agent can set up tours, give advice and negotiate with sellers.
Similar homes
- $323,9504 bd2 ba1.7k sqft920 Pumpkin Ridge St, Gardner, KS 66030For Sale
 MLS ID #2623608, Valerie McClaskey, ReeceNichols- Leawood Town Center. Heartland MLS as distributed by MLS GRID
 - $367,5003 bd3 ba1.8k sqft432 E Pawnee Ln, Gardner, KS 66030For Sale
 MLS ID #2626671, Breeze Team, EXP Realty LLC. Heartland MLS as distributed by MLS GRID
 - $349,0003 bd2 ba2k sqft215 N Maple St, Gardner, KS 66030For Sale
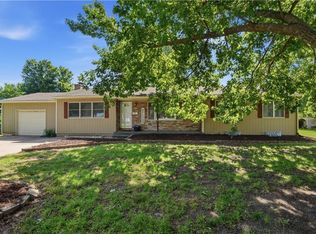 MLS ID #2624614, Karla Muncie, Realty Executives. Heartland MLS as distributed by MLS GRID
 - $389,9994 bd3 ba2.1k sqft201 N Poplar Dr, Gardner, KS 66030For Sale
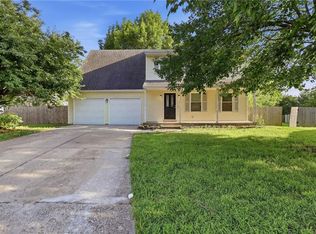 MLS ID #2632579, Vicki Testerman, Mainstay Brokerage LLC. Heartland MLS as distributed by MLS GRID
 - $350,0003 bd3 ba1.8k sqft16439 Blair St, Gardner, KS 66030For SaleMLS ID #2629704, Kelli Becks, Keller Williams Realty Partners Inc.. Heartland MLS as distributed by MLS GRID
- $349,9903 bd2 ba1.3k sqft588 W Bluebird St, Gardner, KS 66030New ConstructionMLS ID #2623093, Terri Carter, Platinum Realty LLC. Heartland MLS as distributed by MLS GRID
- $337,5003 bd2 ba1.5k sqft17168 Pratt St, Gardner, KS 66030For SaleMLS ID #2628923, Breeze Team, EXP Realty LLC. Heartland MLS as distributed by MLS GRID
- $379,0004 bd3 ba1.9k sqft269 W Cheyenne St, Gardner, KS 66030For SaleMLS ID #2620975, Laura Ross, Real Broker, LLC. Heartland MLS as distributed by MLS GRID
- $360,0004 bd3 ba1.9k sqft527 S Poplar St, Gardner, KS 66030For SaleMLS ID #2610542, Breeze Team, EXP Realty LLC. Heartland MLS as distributed by MLS GRID
- $425,0004 bd3 ba2.2k sqft675 S Evergreen St, Gardner, KS 66030For SaleMLS ID #2622535, Auggie Augustine, Crown Realty. Heartland MLS as distributed by MLS GRID
- $339,0003 bd2 ba1.3k sqft105 E Cedar St, Spring Hill, KS 66083For Sale By Owner
- $282,0003 bd3 ba1.6k sqft393 Acorn St, Gardner, KS 66030For SaleMLS ID #2623440, Mike Russell, Real Broker, LLC. Heartland MLS as distributed by MLS GRID
- $350,0003 bd2 ba1.7k sqft612 S Sherman Ave, Olathe, KS 66061For SaleMLS ID #2631762, Bryan Huff, Keller Williams Realty Partners Inc.. Heartland MLS as distributed by MLS GRID
- $505,0004 bd3 ba2.1k sqft28412 W 161st Ter, Gardner, KS 66030For SaleMLS ID #2621121, Kim Nofsinger, Keller Williams Realty Partners Inc.. Heartland MLS as distributed by MLS GRID
- $360,0003 bd2 ba1.4k sqft14821 W 150th Pl, Olathe, KS 66062For SaleMLS ID #2632961, Casey Carley, ReeceNichols - Overland Park. Heartland MLS as distributed by MLS GRID
- $370,0003 bd2 ba1.5k sqft17360 W 156th St, Olathe, KS 66062For SaleMLS ID #2627477, David Barraza, Real Broker, LLC. Heartland MLS as distributed by MLS GRID
- $345,0003 bd2 ba1.3k sqft13020 S Sycamore St, Olathe, KS 66062For SaleMLS ID #2630852, Wei Wu, KW Diamond Partners. Heartland MLS as distributed by MLS GRID
- $375,0002 bd2 ba1.3k sqft15724 Travis St, Overland Park, KS 66223For SaleMLS ID #2633568, Angela Shade, RE/MAX Heritage. Heartland MLS as distributed by MLS GRID
- $409,9003 bd2 ba1.7k sqft26165 W 141st Ct, Olathe, KS 66061For SaleMLS ID #2630538, Breeze Team, EXP Realty LLC. Heartland MLS as distributed by MLS GRID
- $315,0004 bd2 ba1.4k sqft305 W South St, Spring Hill, KS 66083For SaleMLS ID #2630794, Lisa Huppe, ReeceNichols- Leawood Town Center. Heartland MLS as distributed by MLS GRID
