Welcome to 9008 Barnett Avenue, a well-maintained home offering comfortable living spaces and a flexible floor plan designed for everyday living.
The main level features an inviting living area, a dedicated office that's perfect for working from home or tackling daily tasks, and a functional kitchen with plenty of cabinet and counter space. A convenient half bath is available for guests, while the home offers a total of 3 bedrooms and 3.5 bathrooms.
The fully finished walkout basement provides a spacious second living area along with additional bedrooms and bathrooms, creating endless possibilities for entertaining, guests, hobbies, a home gym, or a media room.
Step outside to enjoy the backyard with walkout access, offering additional space to relax or entertain.
One of this home's biggest advantages is its exceptional location. You'll be less than three miles from Legends Outlets Kansas City, Kansas Speedway, and Children's Mercy Park, home of Sporting Kansas City. Whether you're shopping, dining, catching a race, attending a concert, or cheering on Sporting KC, you'll appreciate having some of the area's top destinations just minutes from home.
If you're looking for a home with flexible living space, a finished walkout basement, and an unbeatable location near shopping and entertainment, this home is ready for you to make it your own.
Active
$325,000
9008 Barnett Ave, Kansas City, KS 66112
3beds
2,697sqft
:
Get pre-qualified$2,232/mo
Single Family Residence
Built in 1997
6,970 Square Feet Lot
$-- Zestimate®
$121/sqft
$-- HOA
What's special
- 35 days |
- 1,533 |
- 139 |
Likely to sell faster than
Zillow last checked:
Listing updated:
Listed by:
Jason Rains 816-305-7138,
RE/MAX Elite, REALTORS
Source: Heartland MLS as distributed by MLS GRID,MLS#: 2629743
Facts & features
Interior
Bedrooms & bathrooms
- Bedrooms: 3
- Bathrooms: 4
- Full bathrooms: 3
- 1/2 bathrooms: 1
Primary bedroom
- Features: Ceiling Fan(s), Fireplace, Laminate Counters
- Level: First
- Area: 270 Square Feet
- Dimensions: 18 x 15
Bedroom 2
- Features: All Carpet, Ceiling Fan(s), Walk-In Closet(s)
- Level: Basement
- Area: 270 Square Feet
- Dimensions: 18 x 15
Bedroom 3
- Features: All Carpet, Ceiling Fan(s), Walk-In Closet(s)
- Level: Basement
- Area: 156 Square Feet
- Dimensions: 13 x 12
Primary bathroom
- Features: Double Vanity, Fireplace, Separate Shower And Tub
- Level: First
Bathroom 2
- Features: Linoleum, Shower Only
- Level: Basement
Bathroom 3
- Features: Built-in Features, Linoleum, Shower Over Tub
- Level: Basement
Dining room
- Features: Laminate Counters
- Level: First
- Area: 156 Square Feet
- Dimensions: 13 x 12
Family room
- Features: All Carpet, Ceiling Fan(s)
- Level: Basement
- Length: 18
Half bath
- Features: Ceramic Tiles
- Level: First
- Area: 30 Square Feet
- Dimensions: 6 x 5
Kitchen
- Features: Ceiling Fan(s), Ceramic Tiles, Other, Pantry
- Level: First
- Area: 264 Square Feet
- Dimensions: 22 x 12
Laundry
- Features: Built-in Features, Ceramic Tiles, Vinyl
- Level: First
- Area: 42 Square Feet
- Dimensions: 6 x 7
Living room
- Features: Ceiling Fan(s), Fireplace, Laminate Counters
- Level: First
- Area: 256 Square Feet
- Dimensions: 16 x 16
Office
- Level: First
Heating
- Natural Gas
Cooling
- Electric
Appliances
- Included: Dishwasher, Disposal, Exhaust Fan, Refrigerator, Free-Standing Electric Oven, Gas Range, Stainless Steel Appliance(s)
- Laundry: Laundry Room, Main Level
Features
- Cedar Closet, Ceiling Fan(s), Painted Cabinets, Pantry, Vaulted Ceiling(s), Walk-In Closet(s)
- Doors: Storm Door(s)
- Windows: Thermal Windows
- Basement: Basement BR,Finished,Full,Walk-Out Access
- Number of fireplaces: 2
- Fireplace features: Gas, Gas Starter, Living Room, See Through
Interior area
- Total structure area: 2,697
- Total interior livable area: 2,697 sqft
- Finished area above ground: 1,375
- Finished area below ground: 1,322
Video & virtual tour
Property
Parking
- Total spaces: 2
- Parking features: Attached, Garage Door Opener, Garage Faces Front
- Attached garage spaces: 2
Features
- Patio & porch: Deck, Patio, Porch
- Exterior features: Sat Dish Allowed
- Spa features: Bath
- Fencing: Privacy,Wood
Lot
- Size: 6,970 Square Feet
- Features: City Limits, City Lot, Cul-De-Sac
Details
- Parcel number: 241915
Construction
Type & style
- Home type: SingleFamily
- Architectural style: Traditional
- Property subtype: Single Family Residence
Materials
- Frame, Wood Siding
- Roof: Composition
Condition
- Year built: 1997
Utilities & green energy
- Sewer: Public Sewer
- Water: Public
Community & HOA
Community
- Security: Smoke Detector(s)
- Subdivision: Rosemont Ac
HOA
- Has HOA: Yes
Location
- Region: Kansas City
Financial & listing details
- Price per square foot: $121/sqft
- Tax assessed value: $347,300
- Annual tax amount: $6,233
- Date on market: 7/10/2026
- Listing terms: Cash,Conventional,FHA,VA Loan
- Ownership: Private
Estimated market value
Not available
Estimated sales range
Not available
Not available
Price history
| Date | Event | Price |
|---|---|---|
| 8/13/2026 | Listed for sale | $325,000$121/sqft |
Source:  Heartland MLS as distributed by MLS GRID #2629743 Report a problem Heartland MLS as distributed by MLS GRID #2629743 Report a problem | ||
| 7/30/2026 | Pending sale | $325,000$121/sqft |
Source: Heartland MLS as distributed by MLS GRID #2629743 Report a problem | ||
| 7/10/2026 | Listed for sale | $325,000+51.2%$121/sqft |
Source: Heartland MLS as distributed by MLS GRID #2629743 Report a problem | ||
| 12/4/2020 | Sold | -- |
Source: Heartland MLS as distributed by MLS GRID #45001_2248543 Report a problem | ||
| 10/28/2020 | Pending sale | $215,000$80/sqft |
Source: Platinum Realty LLC #2248543 Report a problem | ||
| 10/27/2020 | Listed for sale | $215,000$80/sqft |
Source: Platinum Realty LLC #2248543 Report a problem | ||
| 10/18/2020 | Pending sale | $215,000$80/sqft |
Source: Platinum Realty LLC #2248543 Report a problem | ||
| 10/16/2020 | Listed for sale | $215,000+19.5%$80/sqft |
Source: Platinum Realty LLC #2248543 Report a problem | ||
| 11/11/2011 | Listing removed | $179,950$67/sqft |
Source: Legends Realty, LLC #1741384 Report a problem | ||
| 8/16/2011 | Listed for sale | $179,950$67/sqft |
Source: Legends Realty, LLC #1741384 Report a problem | ||
Public tax history
| Year | Property taxes | Tax assessment |
|---|---|---|
| 2025 | $6,233 +5.6% | $39,940 +2.1% |
| 2024 | $5,900 +10.7% | $39,100 +18.5% |
| 2023 | $5,329 +9% | $32,994 +9.6% |
| 2022 | $4,889 +10.8% | $30,095 +13.1% |
| 2021 | $4,411 +14.6% | $26,600 +14.4% |
| 2020 | $3,848 +4.9% | $23,242 +4.8% |
| 2019 | $3,669 +5.5% | $22,184 +4.9% |
| 2018 | $3,479 +7.6% | $21,148 +8.4% |
| 2017 | $3,235 +6.1% | $19,506 +7% |
| 2016 | $3,050 +1.8% | $18,230 +3% |
| 2015 | $2,995 +15.7% | $17,698 +12.7% |
| 2014 | $2,589 | $15,709 |
| 2013 | -- | $15,709 |
| 2012 | -- | $15,709 |
| 2011 | -- | -- |
| 2008 | -- | $17,768 |
| 2007 | -- | $17,768 |
| 2006 | -- | $17,768 |
| 2005 | -- | $17,768 +8.3% |
| 2004 | -- | $16,411 |
| 2003 | -- | $16,411 +19.8% |
| 2002 | -- | $13,697 +1.8% |
| 2000 | -- | $13,455 |
Find assessor info on the county website
Monthly payment
Est. payment
Payment breakdown
Explore the cost of this home by adjusting the details. Changes won't be saved.Climate risks
Neighborhood: 66112
Nearby schools
GreatSchools rating
- 5/10Claude A Huyck Elementary SchoolGrades: K-5Distance: 1.1 mi
- 2/10Arrowhead Middle SchoolGrades: 6-8Distance: 1.4 mi
- 1/10Washington High SchoolGrades: 9-12Distance: 3 mi
Schools provided by the listing agent
- Elementary: Claude Huyck
- Middle: Arrowhead
- High: Washington
Source: Heartland MLS as distributed by MLS GRID. This data may not be complete. We recommend contacting the local school district to confirm school assignments for this home.
- $312,0003 bd3 ba2.7k sqft9004 Barnett Ave, Kansas City, KS 66112Off Market
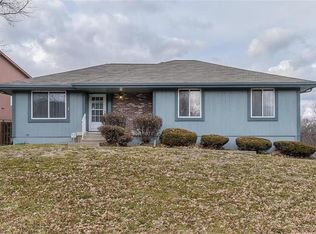
- $303,3003 bd3 ba1.3k sqft9014 Barnett Ave, Kansas City, KS 66112Off Market
- $350,3004 bd4 ba2.7k sqft9007 Ann Ave, Kansas City, KS 66112Off Market

- $262,9003 bd3 ba1.1k sqft9015 Ann Ave, Kansas City, KS 66112Off Market
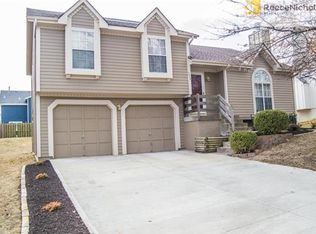
- $312,4004 bd2 ba1.8k sqft9020 Barnett Ave, Kansas City, KS 66112Off Market
- $279,4003 bd3 ba1.2k sqft9011 Barnett Ave, Kansas City, KS 66112Off Market
- $330,5004 bd2 ba2k sqft9005 Barnett Ave, Kansas City, KS 66112Off Market
- $311,5004 bd2 ba1.8k sqft9021 Ann Ave, Kansas City, KS 66112Off Market
A local agent can set up tours, give advice and negotiate with sellers.
Similar homes
- $320,0003 bd3 ba1.6k sqft8410 New Jersey Ave, Kansas City, KS 66112For Sale
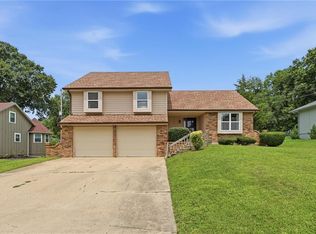 MLS ID #2626298, Dwan Dryden, ReeceNichols -Johnson County W. Heartland MLS as distributed by MLS GRID
 - $319,9004 bd2 ba2.4k sqft7745 Yecker Ave, Kansas City, KS 66109For Sale
 MLS ID #2624227, SBD Team, SBD Housing Solutions LLC. Heartland MLS as distributed by MLS GRID
 - $350,0003 bd2 ba2.3k sqft1207 S 104th St, Edwardsville, KS 66111For Sale
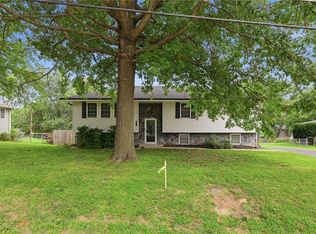 MLS ID #2633522, We Sell KC Team, 1st Class Real Estate-We Sell. Heartland MLS as distributed by MLS GRID
 - $325,0005 bd4 ba2.3k sqft5524 NW Raintree Dr, Kansas City, MO 64152For Sale
 MLS ID #2635868, Brad Whitford, HomeSmart Legacy. Heartland MLS as distributed by MLS GRID
 - $299,0004 bd2 ba1.9k sqft643 N 62nd Ter, Kansas City, KS 66102For SaleMLS ID #2625429, Nicky Warren, Keller Williams Platinum Prtnr. Heartland MLS as distributed by MLS GRID
- $385,0003 bd2 ba1.7k sqft3738 N 123rd St, Kansas City, KS 66109For SaleMLS ID #2628461, Andrew Caldwell, ReeceNichols - Leawood. Heartland MLS as distributed by MLS GRID
- $350,0003 bd3 ba2.2k sqft8517 NW 81st Ter, Kansas City, MO 64152For SaleMLS ID #2630984, Lin Van Meter, RE/MAX Innovations. Heartland MLS as distributed by MLS GRID
- $365,0004 bd3 ba2.2k sqft11224 Cernech Rd, Kansas City, KS 66109For SaleMLS ID #2609632, Bryce Workman, Worth Clark Realty. Heartland MLS as distributed by MLS GRID
- $370,0003 bd3 ba1.6k sqft8812 W 72nd St, Prairie Village, KS 66204For SaleMLS ID #2635170, Executive Asset Properties Group, Keller Williams Realty Partners Inc.. Heartland MLS as distributed by MLS GRID
- $394,9503 bd3 ba1.8k sqft3701 N 123rd St, Kansas City, KS 66109For SaleMLS ID #2613425, Chris Austin, KW KANSAS CITY METRO. Heartland MLS as distributed by MLS GRID
- $295,0003 bd2 ba1.9k sqft215 E 96th St, Kansas City, MO 64114For SaleMLS ID #2635900, Darla Russell, Keller Williams Realty Partners Inc.. Heartland MLS as distributed by MLS GRID
- $410,0003 bd3 ba1.8k sqft13710 Barber Ave, Bonner Springs, KS 66012For SaleMLS ID #2634629, Sheila Brooks, ReeceNichols - Leawood. Heartland MLS as distributed by MLS GRID
- $399,9903 bd3 ba2.2k sqft20907 W 52nd St, Shawnee, KS 66218For SaleMLS ID #2628980, Casey Carley, ReeceNichols - Overland Park. Heartland MLS as distributed by MLS GRID
- $299,9993 bd4 ba2.3k sqft518 NW 65th Ter, Kansas City, MO 64118For SaleMLS ID #2634565, Eric Craig Team, ReeceNichols-KCN. Heartland MLS as distributed by MLS GRID
- $375,0004 bd3 ba1.9k sqft7013 N Winan Ave, Parkville, MO 64152For SaleMLS ID #2635467, Melissa Burns, Real Broker, LLC-MO. Heartland MLS as distributed by MLS GRID
- $305,0004 bd2 ba2k sqft10512 N Oak Trafficway, Kansas City, MO 64155For SaleMLS ID #2632682, Carol Tran Reynolds, Keller Williams Platinum Prtnr. Heartland MLS as distributed by MLS GRID
- $349,9004 bd3 ba2.4k sqft1605 NE 69th Ter, Gladstone, MO 64118For SaleMLS ID #2630112, Darnell Blacklock, ReeceNichols-KCN. Heartland MLS as distributed by MLS GRID
- $350,0003 bd3 ba2.3k sqft208 NW 112th Ter, Kansas City, MO 64155For SaleMLS ID #2633884, Karlita Valle, United Real Estate Kansas City. Heartland MLS as distributed by MLS GRID
- $450,0003 bd3 ba2k sqft5204 Stearns St, Shawnee, KS 66203For SaleMLS ID #2635674, Jake Zillner, Modern Realty Advisors. Heartland MLS as distributed by MLS GRID
- $435,0004 bd3 ba2.8k sqft21403 W 54th Ter, Shawnee, KS 66218For SaleMLS ID #2634656, James Stewart, ReeceNichols - Lees Summit. Heartland MLS as distributed by MLS GRID
