Welcome to your own country oasis! Nestled on a beautifully maintained 1.06-acre lot in the highly sought-after Basehor-Linwood School District, this meticulously cared-for home offers the perfect blend of peaceful country living and modern convenience.
Step inside to discover beautiful wood floors throughout the home, creating a warm and timeless feel. The spacious floor plan features 3 bedrooms, 2.5 bathrooms, and a finished walkout lower level, providing plenty of room for family, entertaining, or relaxing.
Enjoy your morning coffee or evening sunsets from the screened-in porch or expansive deck, where you can truly appreciate the beauty of the outdoors. Need extra space for hobbies, projects, or storage? The impressive 30' x 34' workshop/3 car garage provides endless possibilities. The quiet neighborhood offers a peaceful setting while keeping you just minutes from shopping, dining, and entertainment at Legends Shopping Area.
If you've been searching for a meticulously maintained home with acreage, modern comforts, and a convenient location, this property is a rare find. Experience the best of country living with all the amenities of town just minutes away!
Active
$465,000
15121 Briarwood Dr, Basehor, KS 66007
3beds
1,764sqft
Single Family Residence
Built in 1989
1.06 Acres Lot
$-- Zestimate®
$264/sqft
$-- HOA
What's special
- 10 days |
- 1,904 |
- 133 |
Likely to sell faster than
Zillow last checked:
Listing updated:
Listed by:
Minnette Chmielarski 913-276-8585,
Platinum Realty LLC
Source: Heartland MLS as distributed by MLS GRID,MLS#: 2633442
Facts & features
Interior
Bedrooms & bathrooms
- Bedrooms: 3
- Bathrooms: 3
- Full bathrooms: 2
- 1/2 bathrooms: 1
Primary bedroom
- Features: Ceiling Fan(s), Wood Floor
- Level: Second
- Dimensions: 13 x 12
Bedroom 2
- Features: Ceiling Fan(s), Wood Floor
- Level: Second
- Dimensions: 10 x 9
Bedroom 3
- Features: Ceiling Fan(s), Wood Floor
- Level: Second
- Dimensions: 10 x 9
Breakfast room
- Features: Ceiling Fan(s), Wood Floor
- Level: Main
Kitchen
- Features: Wood Floor
- Level: Main
- Dimensions: 22 x 11
Other
- Features: Fireplace
- Level: Lower
- Dimensions: 18 x 17
Living room
- Features: Ceiling Fan(s)
- Level: Main
- Dimensions: 19 x 11
Heating
- Natural Gas
Cooling
- Electric
Appliances
- Included: Dishwasher, Disposal, Microwave, Refrigerator, Water Softener
- Laundry: Laundry Room, Lower Level
Features
- Ceiling Fan(s)
- Flooring: Tile, Vinyl, Wood
- Doors: Storm Door(s)
- Basement: Finished,Garage Entrance,Walk-Out Access
- Number of fireplaces: 1
- Fireplace features: Family Room, Gas, Gas Starter
Interior area
- Total structure area: 1,764
- Total interior livable area: 1,764 sqft
- Finished area above ground: 1,212
- Finished area below ground: 552
Property
Parking
- Total spaces: 5
- Parking features: Detached, Garage Door Opener, Garage Faces Front, Garage Faces Side
- Garage spaces: 5
Features
- Patio & porch: Deck, Screened
- Exterior features: Balcony
Lot
- Size: 1.06 Acres
- Features: Acreage
Details
- Additional structures: Garage(s), Outbuilding, Shed(s)
- Parcel number: 1811100000002.120
Construction
Type & style
- Home type: SingleFamily
- Architectural style: Other
- Property subtype: Single Family Residence
Materials
- Concrete, Wood Siding
- Roof: Composition
Condition
- Year built: 1989
Utilities & green energy
- Sewer: Septic Tank
- Water: City/Public - Verify
Community & HOA
Community
- Security: Smoke Detector(s)
- Subdivision: Other
HOA
- Has HOA: No
Location
- Region: Basehor
Financial & listing details
- Price per square foot: $264/sqft
- Tax assessed value: $373,420
- Annual tax amount: $4,819
- Date on market: 8/14/2026
- Listing terms: Cash,Conventional,FHA,VA Loan
- Ownership: Private
- Road surface type: Paved
Estimated market value
Not available
Estimated sales range
Not available
Not available
Price history
| Date | Event | Price |
|---|---|---|
| 8/14/2026 | Listed for sale | $465,000$264/sqft |
Source:  Heartland MLS as distributed by MLS GRID #2633442 Report a problem Heartland MLS as distributed by MLS GRID #2633442 Report a problem | ||
Public tax history
| Year | Property taxes | Tax assessment |
|---|---|---|
| 2025 | $5,083 +5.5% | $42,943 +4% |
| 2024 | $4,820 +7.7% | $41,292 +3% |
| 2023 | $4,474 +4.4% | $40,089 +10.3% |
| 2022 | $4,287 +14% | $36,352 +13.5% |
| 2021 | $3,761 +6% | $32,015 +8.2% |
| 2020 | $3,549 +7.7% | $29,592 +7.1% |
| 2019 | $3,296 +6.9% | $27,640 +7% |
| 2018 | $3,083 +9.3% | $25,823 +9.4% |
| 2017 | $2,820 +6.5% | $23,595 +5.8% |
| 2016 | $2,649 | $22,304 +7.7% |
| 2015 | $2,649 +8.5% | $20,709 |
| 2014 | $2,441 | $20,709 |
| 2013 | -- | $20,709 |
| 2012 | -- | $20,709 |
| 2011 | -- | -- |
| 2010 | -- | $21,727 -5.1% |
| 2009 | -- | $22,885 +1.8% |
| 2008 | -- | $22,483 |
| 2007 | -- | $22,483 +10.4% |
| 2006 | -- | $20,367 +6.1% |
| 2005 | -- | $19,205 +1.7% |
| 2004 | -- | $18,883 +5.3% |
| 2003 | -- | $17,940 +11.8% |
| 2002 | -- | $16,043 +2.3% |
| 2000 | -- | $15,675 |
Find assessor info on the county website
Monthly payment
Est. payment
Payment breakdown
Explore the cost of this home by adjusting the details. Changes won't be saved.Climate risks
Neighborhood: 66007
Nearby schools
GreatSchools rating
- 7/10Glenwood Ridge Elementary SchoolGrades: PK-5Distance: 1.4 mi
- 8/10Basehor-Linwood Middle SchoolGrades: 6-8Distance: 1.7 mi
- 8/10Basehor-Linwood High SchoolGrades: 9-12Distance: 1.5 mi
Schools provided by the listing agent
- Elementary: Glenwood Ridge
- Middle: Basehor-Linwood
- High: Basehor-Linwood
Source: Heartland MLS as distributed by MLS GRID. This data may not be complete. We recommend contacting the local school district to confirm school assignments for this home.
- $--4 bd3 ba1.5k sqft15091 Briarwood Dr, Basehor, KS 66007Sold
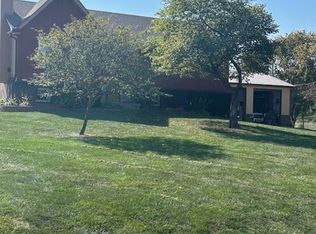
- $457,5004 bd2 ba821 sqft15143 Briarwood Dr, Basehor, KS 66007Off Market
- $379,1003 bd1 ba1.3k sqft15077 Briarwood Dr, Basehor, KS 66007Off Market
- $411,5003 bd3 ba1.9k sqft15163 Briarwood Dr, Basehor, KS 66007Off Market

- $315,6303 bd3 ba2.2k sqft15120 Briarwood Dr, Basehor, KS 66007Off Market
- $342,5004 bd2 ba1.3k sqft15098 Briarwood Dr, Basehor, KS 66007Off Market
- $461,0004 bd3 ba2.2k sqft15142 Briarwood Dr, Basehor, KS 66007Off Market
- $447,5003 bd3 ba1.8k sqft15122 Sweet Briar Dr, Basehor, KS 66007Off Market
A local agent can set up tours, give advice and negotiate with sellers.
Similar homes
- $374,5003 bd3 ba2.5k sqft3714 N 154th Ter, Basehor, KS 66007For Sale
 MLS ID #2627455, We Sell KC Team, 1st Class Real Estate-We Sell. Heartland MLS as distributed by MLS GRID
 - $410,0003 bd3 ba1.8k sqft13710 Barber Ave, Bonner Springs, KS 66012For Sale
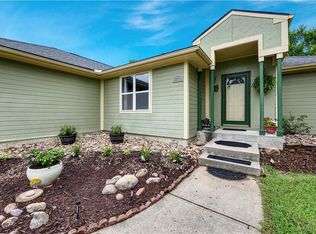 MLS ID #2634629, Sheila Brooks, ReeceNichols - Leawood. Heartland MLS as distributed by MLS GRID
 - $500,0003 bd3 ba2.4k sqft13286 Davis Ave, Bonner Springs, KS 66012For Sale
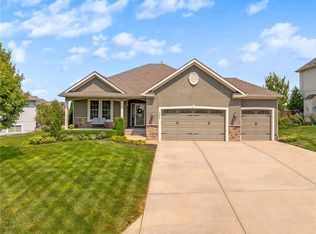 MLS ID #2636134, Robert Chad Chadwick, BHG Kansas City Homes. Heartland MLS as distributed by MLS GRID
 - $479,9003 bd2 ba1.4k sqft18591 Cantrell Rd, Linwood, KS 66052For Sale
 MLS ID #2633469, Joanna Eibes, Realty Executives. Heartland MLS as distributed by MLS GRID
 - $500,0003 bd3 ba1.3k sqft17052 Dempsey Rd, Leavenworth, KS 66048For SaleMLS ID #2628465, We Sell KC Team, 1st Class Real Estate-We Sell. Heartland MLS as distributed by MLS GRID
- $275,0003 bd2 ba1.2k sqft15629 Klamm St, Basehor, KS 66007For SaleMLS ID #2622147, Thrive RealEstate KC Team, KW KANSAS CITY METRO. Heartland MLS as distributed by MLS GRID
- $436,8503 bd3 ba1.8k sqft17739 Eisenhower Rd, Leavenworth, KS 66048For SaleMLS ID #2631009, Kimberly Vanek, Platinum Realty LLC. Heartland MLS as distributed by MLS GRID
- $350,0003 bd1 ba1.2k sqft5345 N 115th St, Kansas City, KS 66109For SaleMLS ID #2638084, Brandi Good, Keller Williams Realty Partners Inc.. Heartland MLS as distributed by MLS GRID
- $499,9503 bd2 ba2k sqft22774 George Rd, Tonganoxie, KS 66086For SaleMLS ID #2608953, Breanna Holthaus, Realty Executives. Heartland MLS as distributed by MLS GRID
- $460,0004 bd3 ba2.2k sqft11945 S Monroe St, Olathe, KS 66061For SaleMLS ID #2636799, Aundria Ashkar, Worth Clark Realty. Heartland MLS as distributed by MLS GRID
- $475,0004 bd3 ba1.9k sqft5600 Roe Blvd, Roeland Park, KS 66205For SaleMLS ID #2637877, Jana Jeffery, EXP Realty LLC. Heartland MLS as distributed by MLS GRID
- $450,0003 bd3 ba2k sqft5204 Stearns St, Shawnee, KS 66203For SaleMLS ID #2635674, Jake Zillner, Modern Realty Advisors. Heartland MLS as distributed by MLS GRID
- $385,0003 bd2 ba1.7k sqft3738 N 123rd St, Kansas City, KS 66109For SaleMLS ID #2628461, Andrew Caldwell, ReeceNichols - Leawood. Heartland MLS as distributed by MLS GRID
- $360,0003 bd3 ba1.6k sqft9013 W 48th Ter, Merriam, KS 66203For SaleMLS ID #2638245, Gary Faler, ReeceNichols - Overland Park. Heartland MLS as distributed by MLS GRID
- $394,9503 bd3 ba1.8k sqft3701 N 123rd St, Kansas City, KS 66109For SaleMLS ID #2613425, Chris Austin, KW KANSAS CITY METRO. Heartland MLS as distributed by MLS GRID
- $365,0003 bd2 ba1.9k sqft4237 Lakeview Dr, Leavenworth, KS 66048For SaleMLS ID #2636952, Nic Trotter, 1st Class Real Estate Summit. Heartland MLS as distributed by MLS GRID
- $384,0004 bd3 ba2.5k sqft3708 N 112th St, Kansas City, KS 66109For SaleMLS ID #2636406, Candace White, RE/MAX PROFESSIONALS. Heartland MLS as distributed by MLS GRID
- $425,0003 bd2 ba2.1k sqft5509 W 70th Ter, Prairie Village, KS 66208For SaleMLS ID #2637551, Nathan Noe, Realty Executives. Heartland MLS as distributed by MLS GRID
- $439,0004 bd2 ba1.8k sqft5531 Reeds Rd, Mission, KS 66202For SaleMLS ID #2638011, Courtney Austin, Compass Realty Group. Heartland MLS as distributed by MLS GRID
- $370,0003 bd3 ba2.5k sqft1501 Delaware Ridge Pl, Kansas City, KS 66109For SaleMLS ID #2633382, Jeff Carson, Realty Executives. Heartland MLS as distributed by MLS GRID
