Take a look at this impressive, well-cared-for reverse 1 1/2 story home in Cedar Ridge. The main floor has a very open concept with both a primary suite and a second bedroom.This home is loaded with custom features. The lower level offers a large family room, a bathroom, a third bedroom, and additional expandable space for a potential fourth bedroom in the large, unfinished side of the basement. Outdoor living spaces include a covered deck, a paver patio, and a charming covered front porch, all surrounded by extensive landscaping.
Pending
$500,000
13286 Davis Ave, Bonner Springs, KS 66012
3beds
2,484sqft
Single Family Residence
Built in 2008
9,583 Square Feet Lot
$-- Zestimate®
$201/sqft
$-- HOA
What's special
Charming covered front porchPrimary suiteCovered deckPaver patioExtensive landscapingSecond bedroomLarge family room
- 66 days
- 253
- 4
Zillow last checked:
Listing updated:
Listed by:
Robert Chad Chadwick 913-645-4199,
BHG Kansas City Homes
Source: Heartland MLS as distributed by MLS GRID,MLS#: 2636134
Facts & features
Interior
Bedrooms & bathrooms
- Bedrooms: 3
- Bathrooms: 3
- Full bathrooms: 3
Primary bedroom
- Features: Carpet, Ceiling Fan(s)
- Level: Main
- Dimensions: 15 x 14
Bedroom 2
- Features: Carpet
- Level: Main
- Dimensions: 12 x 11
Bedroom 3
- Features: Carpet
- Level: Lower
- Dimensions: 13 x 10
Dining room
- Level: Main
- Dimensions: 13 x 11
Family room
- Features: Carpet
- Level: Lower
- Dimensions: 18 x 14
Kitchen
- Features: Granite Counters, Kitchen Island, Pantry
- Level: Main
- Dimensions: 17 x 10
Living room
- Features: Carpet, Ceiling Fan(s)
- Level: Main
- Dimensions: 17 x 15
Heating
- Forced Air, Natural Gas
Cooling
- Electric
Appliances
- Included: Dishwasher, Disposal, Exhaust Fan, Humidifier, Microwave, Gas Range, Stainless Steel Appliance(s)
- Laundry: Laundry Room, Main Level
Features
- Ceiling Fan(s), Kitchen Island, Pantry, Stained Cabinets, Vaulted Ceiling(s), Walk-In Closet(s)
- Flooring: Carpet, Tile, Wood
- Windows: Window Coverings, Thermal Windows
- Basement: Basement BR,Daylight,Finished,Partial
- Number of fireplaces: 1
- Fireplace features: Gas, Living Room, Fireplace Equip, Fireplace Screen
Interior area
- Total structure area: 2,484
- Total interior livable area: 2,484 sqft
- Finished area above ground: 1,709
- Finished area below ground: 775
Property
Parking
- Total spaces: 3
- Parking features: Attached, Garage Door Opener, Garage Faces Front
- Attached garage spaces: 3
Features
- Patio & porch: Deck- Covered
- Spa features: Bath
Lot
- Size: 9,583 Square Feet
- Dimensions: 84 x 123 x 73 x 120
- Features: City Limits, City Lot
Details
- Parcel number: 291430
Construction
Type & style
- Home type: SingleFamily
- Architectural style: Traditional
- Property subtype: Single Family Residence
Materials
- Frame, Stone Trim, Stucco
- Roof: Composition
Condition
- Year built: 2008
Details
- Builder name: .
Utilities & green energy
- Sewer: Public Sewer
- Water: Public
Community & HOA
Community
- Security: Smoke Detector(s)
- Subdivision: Cedar Ridge
HOA
- Has HOA: No
Location
- Region: Bonner Springs
Financial & listing details
- Price per square foot: $201/sqft
- Tax assessed value: $465,100
- Annual tax amount: $7,313
- Date on market: 8/14/2026
- Listing terms: Cash,Conventional,FHA,USDA Loan,VA Loan
- Ownership: Private
- Road surface type: Paved
Estimated market value
Not available
Estimated sales range
Not available
Not available
Price history
| Date | Event | Price |
|---|---|---|
| 10/9/2026 | Pending sale | $500,000$201/sqft |
Source:  Heartland MLS as distributed by MLS GRID #2636134 Report a problem Heartland MLS as distributed by MLS GRID #2636134 Report a problem | ||
| 9/27/2026 | Contingent | $500,000$201/sqft |
Source: Heartland MLS as distributed by MLS GRID #2636134 Report a problem | ||
| 8/14/2026 | Listed for sale | $500,000$201/sqft |
Source: Heartland MLS as distributed by MLS GRID #2636134 Report a problem | ||
Public tax history
| Year | Property taxes | Tax assessment |
|---|---|---|
| 2025 | $7,948 +8.7% | $53,487 +7.6% |
| 2024 | $7,313 +2% | $49,715 +8.4% |
| 2023 | $7,167 +15.3% | $45,873 +16.5% |
| 2022 | $6,215 +10.4% | $39,365 +16.7% |
| 2021 | $5,632 +3.5% | $33,744 +3% |
| 2020 | $5,441 +4% | $32,760 +5% |
| 2019 | $5,229 +1.8% | $31,200 +0.4% |
| 2018 | $5,139 +7.8% | $31,073 +5.9% |
| 2017 | $4,768 +4.1% | $29,351 +4% |
| 2016 | $4,581 -0.1% | $28,221 |
| 2015 | $4,585 +32.5% | $28,221 -7.1% |
| 2014 | $3,461 | $30,390 +3% |
| 2013 | -- | $29,505 |
| 2012 | -- | $29,505 |
| 2011 | -- | -- |
| 2008 | -- | $3,924 -3% |
| 2007 | -- | $4,044 |
Find assessor info on the county website
Monthly payment
Est. payment
Payment breakdown
Explore the cost of this home by adjusting the details. Changes won't be saved.Climate risks
Neighborhood: 66012
Nearby schools
Schools provided by the listing agent
- Elementary: Delaware Ridge
- Middle: Clark
- High: Bonner Springs
Source: Heartland MLS as distributed by MLS GRID. This data may not be complete. We recommend contacting the local school district to confirm school assignments for this home.


Similar homes
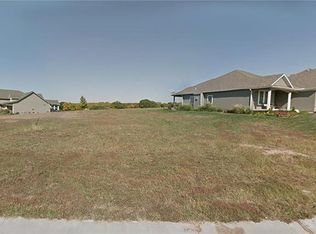
- $490,0005 bd4 ba3.1k sqft13317 Davis Ave, Bonner Springs, KS 66012For Sale
 MLS ID #2635737, Kimberly Sanders, BHG Kansas City Homes. Heartland MLS as distributed by MLS GRID
 - $499,5005 bd3 ba3.6k sqft17713 157th Ter, Basehor, KS 66007For Sale
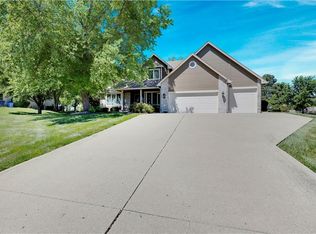 MLS ID #2625549, Collette Fultz, NextHome Gadwood Group. Heartland MLS as distributed by MLS GRID
 - $385,0004 bd3 ba2k sqft2510 N 111th Ter, Kansas City, KS 66109For Sale
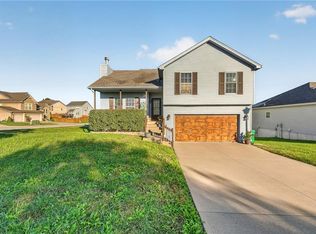 MLS ID #2647563, Sheldon Oots, The Real Estate Depot LLC. Heartland MLS as distributed by MLS GRID
 - $475,0004 bd4 ba3k sqft12233 Pine Valley Dr, Kansas City, KS 66109For Sale
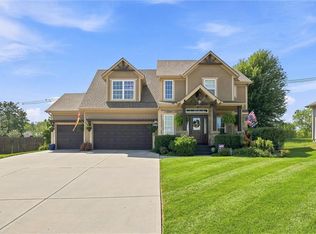 MLS ID #2640034, Kim Brown, ReeceNichols -Johnson County W. Heartland MLS as distributed by MLS GRID
