Well maintained with several important newer updates! Walkout home backing to HOA maintained lake. Very spacious main level with separate Bedroom Wings. 3 Gas Fireplaces with one in the family room, great room, and a see through fireplace in the primary suite. Primary bath features a large walk-in 2 headed shower and a jetted tub. Formal dining room that is perfect for family dinners with an additional breakfast area off the kitchen. Kitchen features stained wood cabinets, island, granite counter, and walk-in pantry. Covered screened in deck with stairs down to the yard. Walkout lower level features a large rec room with a wet bar. 2 additional bedrooms with walk-in closets in each, a bathroom with a shower and double vanities, and plenty of additional storage. Stone patio outside of lower level. Black metal fenced in yard with irrigation system included. Fishing is allowed in the stocked lake directly behind home.
Pending
Price cut: $13.6K (7/21)
$565,900
12715 Sloan Ave, Kansas City, KS 66109
4beds
3,875sqft
Single Family Residence
Built in 2004
0.3 Acres Lot
$-- Zestimate®
$146/sqft
$70/mo HOA
What's special
- 50 days |
- 440 |
- 28 |
Zillow last checked:
Listing updated:
Listed by:
Jeff Curry 816-536-3742,
Weichert, Realtors Welch & Co.,
Brett Curry 816-786-3084,
Weichert, Realtors Welch & Co.
Source: Heartland MLS as distributed by MLS GRID,MLS#: 2628087
Facts & features
Interior
Bedrooms & bathrooms
- Bedrooms: 4
- Bathrooms: 4
- Full bathrooms: 3
- 1/2 bathrooms: 1
Primary bedroom
- Features: Carpet, Ceiling Fan(s), Fireplace, Walk-In Closet(s)
- Level: Main
- Dimensions: 17 x 13
Bedroom 2
- Features: Carpet, Ceiling Fan(s), Walk-In Closet(s)
- Level: Main
- Dimensions: 12 x 12
Bedroom 3
- Features: Ceiling Fan(s), Luxury Vinyl, Walk-In Closet(s)
- Level: Lower
- Dimensions: 12 x 12
Bedroom 4
- Features: Carpet, Ceiling Fan(s), Walk-In Closet(s)
- Level: Lower
- Dimensions: 13 x 11
Primary bathroom
- Features: Ceramic Tiles, Double Vanity, Separate Shower And Tub
- Level: Main
Bathroom 2
- Features: Luxury Vinyl, Shower Only
- Level: Main
Bathroom 3
- Features: Ceramic Tiles, Double Vanity, Shower Only
- Level: Lower
Breakfast room
- Features: Wood Floor
- Level: Main
- Dimensions: 13 x 10
Dining room
- Features: Wood Floor
- Level: Main
- Dimensions: 12 x 11
Family room
- Features: Fireplace, Wood Floor
- Level: Main
- Dimensions: 16 x 15
Great room
- Features: Carpet, Ceiling Fan(s), Fireplace
- Level: Main
- Dimensions: 17 x 14
Half bath
- Features: Wood Floor
- Level: Main
Kitchen
- Features: Granite Counters, Kitchen Island, Pantry, Wood Floor
- Level: Main
- Dimensions: 14 x 14
Laundry
- Features: Ceramic Tiles
- Level: Main
Recreation room
- Features: Granite Counters, Luxury Vinyl, Wet Bar
- Level: Lower
- Dimensions: 36 x 22
Heating
- Heat Pump, Zoned
Cooling
- Electric
Appliances
- Included: Dishwasher, Disposal, Exhaust Fan, Microwave, Built-In Oven, Water Softener
- Laundry: Laundry Room, Main Level
Features
- Ceiling Fan(s), Kitchen Island, Pantry, Walk-In Closet(s), Wet Bar
- Flooring: Carpet, Luxury Vinyl, Tile, Wood
- Windows: Thermal Windows
- Basement: Concrete,Finished,Full,Walk-Out Access
- Number of fireplaces: 3
- Fireplace features: Gas Starter, Great Room, Hearth Room
Interior area
- Total structure area: 3,875
- Total interior livable area: 3,875 sqft
- Finished area above ground: 2,312
- Finished area below ground: 1,563
Property
Parking
- Total spaces: 3
- Parking features: Attached, Built-In, Garage Faces Front
- Attached garage spaces: 3
Features
- Patio & porch: Patio, Screened
- Spa features: Bath
- Fencing: Metal
Lot
- Size: 0.3 Acres
- Features: Adjoin Greenspace, City Limits
Details
- Parcel number: 1050392903001025.000
Construction
Type & style
- Home type: SingleFamily
- Architectural style: Traditional
- Property subtype: Single Family Residence
Materials
- Stucco & Frame, Wood Siding
- Roof: Composition
Condition
- Year built: 2004
Utilities & green energy
- Sewer: Public Sewer
- Water: Public
Community & HOA
Community
- Security: Smoke Detector(s)
- Subdivision: Whispering Pine Estates
HOA
- Has HOA: Yes
- Amenities included: Play Area, Pool
- HOA fee: $840 annually
- HOA name: Whispering Pines Homes Association
Location
- Region: Kansas City
Financial & listing details
- Price per square foot: $146/sqft
- Tax assessed value: $584,600
- Annual tax amount: $11,194
- Date on market: 7/2/2026
- Listing terms: Cash,Conventional,FHA,VA Loan
- Ownership: Private
- Road surface type: Paved
Estimated market value
Not available
Estimated sales range
Not available
Not available
Price history
| Date | Event | Price |
|---|---|---|
| 8/9/2026 | Pending sale | $565,900$146/sqft |
Source:  Heartland MLS as distributed by MLS GRID #2628087 Report a problem Heartland MLS as distributed by MLS GRID #2628087 Report a problem | ||
| 7/21/2026 | Price change | $565,900-2.3%$146/sqft |
Source: Heartland MLS as distributed by MLS GRID #2628087 Report a problem | ||
| 7/2/2026 | Listed for sale | $579,500$150/sqft |
Source: Heartland MLS as distributed by MLS GRID #2628087 Report a problem | ||
Public tax history
| Year | Property taxes | Tax assessment |
|---|---|---|
| 2025 | $11,194 -0.4% | $67,230 -3% |
| 2024 | $11,241 +1.5% | $69,322 +8.8% |
| 2023 | $11,075 +19.5% | $63,710 +18.7% |
| 2022 | $9,271 +14.2% | $53,670 +12.1% |
| 2021 | $8,121 +2.4% | $47,863 +2% |
| 2020 | $7,934 +2.1% | $46,925 +2% |
| 2019 | $7,773 -0.6% | $46,005 +2% |
| 2018 | $7,817 +1.9% | $45,103 +0.6% |
| 2017 | $7,674 +2% | $44,822 +3% |
| 2016 | $7,526 +0.1% | $43,516 +2% |
| 2015 | $7,517 +0.4% | $42,663 +2% |
| 2014 | $7,491 | $41,827 |
| 2013 | -- | $41,827 |
| 2012 | -- | $41,827 |
| 2011 | -- | -- |
| 2008 | -- | $49,232 |
| 2007 | -- | $49,232 +4.1% |
| 2006 | -- | $47,300 +8.3% |
| 2005 | -- | $43,666 +1461.7% |
| 2004 | -- | $2,796 |
Find assessor info on the county website
Monthly payment
Est. payment
Payment breakdown
Explore the cost of this home by adjusting the details. Changes won't be saved.Climate risks
Neighborhood: Piper
Nearby schools
GreatSchools rating
- NAPiper Elementary SchoolGrades: PK-2Distance: 0.8 mi
- 6/10Piper Middle SchoolGrades: 6-8Distance: 2.8 mi
- 6/10Piper High SchoolGrades: 9-12Distance: 0.5 mi
Schools provided by the listing agent
- Elementary: Piper
- Middle: Piper
- High: Piper
Source: Heartland MLS as distributed by MLS GRID. This data may not be complete. We recommend contacting the local school district to confirm school assignments for this home.
- $544,2004 bd5 ba3.8k sqft12711 Sloan Ave, Kansas City, KS 66109Off Market
- $--4 bd4 ba3.6k sqft12719 Sloan Ave, Kansas City, KS 66109Sold

- $513,4004 bd4 ba2k sqft12709 Sloan Ave, Kansas City, KS 66109Off Market
- $529,1005 bd3 ba2.5k sqft12723 Sloan Ave, Kansas City, KS 66109Off Market
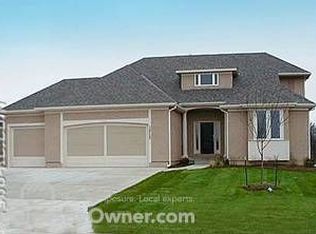
- $--4 bd4 ba3.9k sqft12714 Sloan Ave, Kansas City, KS 66109Sold
- $534,7005 bd4 ba2.8k sqft12718 Sloan Ave, Kansas City, KS 66109Off Market
- $506,8004 bd3 ba2.9k sqft12710 Sloan Ave, Kansas City, KS 66109Off Market
- $556,6004 bd3 ba2k sqft12705 Sloan Ave, Kansas City, KS 66109Off Market
A local agent can set up tours, give advice and negotiate with sellers.
Similar homes
- $585,0004 bd3 ba3.1k sqft10900 Delavan Ct, Kansas City, KS 66109For Sale
 MLS ID #2636627, Terrell Walls, Walls Real Estate Company. Heartland MLS as distributed by MLS GRID
 - $559,9004 bd3 ba3.3k sqft4904 N 126th St, Kansas City, KS 66109For Sale
 MLS ID #2629441, Sophia Warfield, Keller Williams Realty Partners Inc.. Heartland MLS as distributed by MLS GRID
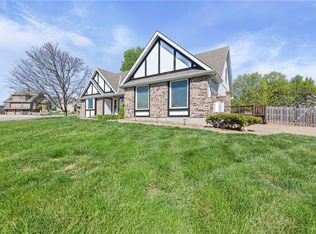
 - $450,0004 bd5 ba3.5k sqft4024 N 123rd Ter, Kansas City, KS 66109For Sale
 MLS ID #2614807, Jeff Curry, Weichert, Realtors Welch & Co.. Heartland MLS as distributed by MLS GRID
 - $520,0003 bd3 ba2.8k sqft11708 Delavan Ave, Kansas City, KS 66109For Sale
 MLS ID #2621595, Tracee Borger, Platinum Realty LLC. Heartland MLS as distributed by MLS GRID
 - $470,0004 bd3 ba2.6k sqft3111 N 118th Ter, Kansas City, KS 66109For SaleMLS ID #2634478, Sandy Herrick, ReeceNichols - Overland Park. Heartland MLS as distributed by MLS GRID
- $460,0004 bd4 ba3.2k sqft11020 Augusta Dr, Kansas City, KS 66109For SaleMLS ID #2627374, Kaleena Schumacher, Real Broker, LLC. Heartland MLS as distributed by MLS GRID
- $384,0004 bd3 ba2.5k sqft3708 N 112th St, Kansas City, KS 66109For SaleMLS ID #2636406, Candace White, RE/MAX PROFESSIONALS. Heartland MLS as distributed by MLS GRID
- $469,9504 bd3 ba2.2k sqft5416 N 101st Ter, Kansas City, KS 66109For SaleMLS ID #2629729, Kayla Blevins, Platinum Realty LLC. Heartland MLS as distributed by MLS GRID
- $370,0003 bd3 ba2.5k sqft1501 Delaware Ridge Pl, Kansas City, KS 66109For SaleMLS ID #2633382, Jeff Carson, Realty Executives. Heartland MLS as distributed by MLS GRID
- $619,0005 bd4 ba3.4k sqft17891 Highview Rd, Tonganoxie, KS 66086For SaleMLS ID #2633020, Kim Brown, ReeceNichols -Johnson County W. Heartland MLS as distributed by MLS GRID
- $508,0004 bd4 ba3.6k sqft15733 Pine Cir, Basehor, KS 66007For SaleMLS ID #2613942, Angie McCarty, Platinum Realty LLC. Heartland MLS as distributed by MLS GRID
- $599,0004 bd5 ba3.8k sqft14440 NW 64th Ter, Kansas City, MO 64152For SaleMLS ID #2629426, Mary Beth Schwartz, KW KANSAS CITY METRO. Heartland MLS as distributed by MLS GRID
- $570,0004 bd5 ba4k sqft5404 Meadow Lk, Parkville, MO 64152For SaleMLS ID #2632355, Deb Danaher, Platinum Realty LLC. Heartland MLS as distributed by MLS GRID
- $495,0005 bd4 ba3.1k sqft13317 Davis Ave, Bonner Springs, KS 66012For SaleMLS ID #2635737, Kimberly Sanders, BHG Kansas City Homes. Heartland MLS as distributed by MLS GRID
- $575,0005 bd3 ba3.2k sqft6388 NW Sioux Dr, Parkville, MO 64152For SaleMLS ID #2634811, Jessica Walker, Keller Williams KC North. Heartland MLS as distributed by MLS GRID
- $510,0005 bd3 ba3.6k sqft17713 157th Ter, Basehor, KS 66007For SaleMLS ID #2625549, Collette Fultz, NextHome Gadwood Group. Heartland MLS as distributed by MLS GRID
- $585,0004 bd4 ba3.9k sqft6725 N Nevada Ave, Parkville, MO 64152For SaleMLS ID #2627613, Hannah Sharp, Keller Williams KC North. Heartland MLS as distributed by MLS GRID
- $500,0003 bd3 ba2.4k sqft13286 Davis Ave, Bonner Springs, KS 66012For SaleMLS ID #2636134, Robert Chad Chadwick, BHG Kansas City Homes. Heartland MLS as distributed by MLS GRID
- $589,0005 bd4 ba3.6k sqft702 Bellerive Ct, Lansing, KS 66043For SaleMLS ID #2630236, Ryan Callahan, Real Broker, LLC. Heartland MLS as distributed by MLS GRID
- $579,0005 bd5 ba2.9k sqft22504 W 55th Ter, Shawnee, KS 66226For SaleMLS ID #2630358, Ashley Engelken, ReeceNichols - Leawood. Heartland MLS as distributed by MLS GRID
