Welcome to this beautifully updated 4 bedroom, 2.5 bathroom home featuring fresh interior paint, brand new carpet, new kitchen appliances, new blinds, and fresh landscaping. The open concept layout offers a spacious kitchen with a large island overlooking the living and dining areas, while all four bedrooms are conveniently located upstairs, including a generous primary suite with a soaking tub. The unfinished basement with a storm shelter is ready for your personal touch. Enjoy the fully fenced backyard and deck, perfect for relaxing or entertaining. HOA dues are already paid through the end of the year. Don’t miss this move in ready home—schedule your private showing today!
Active
Price cut: $15K (7/21)
$484,950
5416 N 101st Ter, Kansas City, KS 66109
4beds
2,225sqft
:
Get pre-qualified$3,405/mo
Single Family Residence
Built in 2015
9,148 Square Feet Lot
$-- Zestimate®
$218/sqft
$75/mo HOA
What's special
Brand new carpetBeautifully updatedNew kitchen appliancesFresh interior paintFresh landscapingFully fenced backyardNew blinds
- 24 days |
- 1,645 |
- 35 |
Zillow last checked:
Listing updated:
Listed by:
Kayla Blevins 913-333-9091,
Platinum Realty LLC
Source: Heartland MLS as distributed by MLS GRID,MLS#: 2629729
Facts & features
Interior
Bedrooms & bathrooms
- Bedrooms: 4
- Bathrooms: 3
- Full bathrooms: 2
- 1/2 bathrooms: 1
Primary bedroom
- Features: Carpet, Ceiling Fan(s), Walk-In Closet(s)
- Level: Second
- Area: 266 Square Feet
- Dimensions: 19 x 14
Bedroom 2
- Features: Carpet
- Level: Second
- Area: 144 Square Feet
- Dimensions: 12 x 12
Bedroom 3
- Features: Carpet
- Level: Second
- Area: 169 Square Feet
- Dimensions: 13 x 13
Bedroom 4
- Features: Carpet
- Level: Second
- Area: 156 Square Feet
- Dimensions: 13 x 13
Primary bathroom
- Features: Ceramic Tiles, Double Vanity, Separate Shower And Tub
- Level: Second
- Area: 143 Square Feet
- Dimensions: 13 x 11
Bathroom 1
- Features: Ceramic Tiles, Shower Over Tub
- Level: Second
- Area: 54 Square Feet
- Dimensions: 9 x 6
Breakfast room
- Level: First
- Area: 204 Square Feet
- Dimensions: 17 x 12
Great room
- Features: Carpet, Ceiling Fan(s), Fireplace
- Level: First
- Area: 340 Square Feet
- Dimensions: 17 x 20
Half bath
- Features: Ceramic Tiles
- Level: First
- Area: 20 Square Feet
- Dimensions: 7 x 6
Kitchen
- Features: Granite Counters, Kitchen Island, Pantry
- Level: First
- Area: 204 Square Feet
- Dimensions: 17 x 12
Laundry
- Features: Ceramic Tiles
- Level: Second
- Area: 56 Square Feet
- Dimensions: 8 x 7
Heating
- Electric, Heat Pump
Cooling
- Electric
Appliances
- Included: Dishwasher, Disposal, Microwave
- Laundry: Bedroom Level, Laundry Room
Features
- Ceiling Fan(s), Custom Cabinets, Kitchen Island, Pantry, Stained Cabinets, Vaulted Ceiling(s), Walk-In Closet(s)
- Basement: Concrete,Daylight,Full,Sump Pump
- Number of fireplaces: 1
- Fireplace features: Electric, Great Room
Interior area
- Total structure area: 2,225
- Total interior livable area: 2,225 sqft
- Finished area above ground: 2,225
Property
Parking
- Total spaces: 3
- Parking features: Attached, Garage Faces Front
- Attached garage spaces: 3
Features
- Patio & porch: Deck
- Spa features: Bath
Lot
- Size: 9,148 Square Feet
Details
- Parcel number: 298904
Construction
Type & style
- Home type: SingleFamily
- Architectural style: Traditional
- Property subtype: Single Family Residence
Materials
- Stone Veneer, Wood Siding
- Roof: Composition
Condition
- Year built: 2015
Details
- Builder name: Renascence Homes
Utilities & green energy
- Sewer: Public Sewer
- Water: Public
Community & HOA
Community
- Security: Smoke Detector(s)
- Subdivision: Connor Creek- The Estates of
HOA
- Has HOA: Yes
- HOA fee: $900 annually
Location
- Region: Kansas City
Financial & listing details
- Price per square foot: $218/sqft
- Tax assessed value: $437,000
- Annual tax amount: $8,324
- Date on market: 7/15/2026
- Listing terms: Cash,Conventional,FHA,VA Loan
- Ownership: Private
Estimated market value
Not available
Estimated sales range
Not available
Not available
Price history
| Date | Event | Price |
|---|---|---|
| 7/21/2026 | Price change | $484,950-3%$218/sqft |
Source:  Heartland MLS as distributed by MLS GRID #2629729 Report a problem Heartland MLS as distributed by MLS GRID #2629729 Report a problem | ||
| 7/15/2026 | Listed for sale | $499,950+16.3%$225/sqft |
Source: Heartland MLS as distributed by MLS GRID #2629729 Report a problem | ||
| 5/9/2024 | Sold | -- |
Source: Heartland MLS as distributed by MLS GRID #2468322 Report a problem | ||
| 4/8/2024 | Contingent | $429,950$193/sqft |
Source: Heartland MLS as distributed by MLS GRID #2468322 Report a problem | ||
| 4/5/2024 | Price change | $429,950-2.3%$193/sqft |
Source: Heartland MLS as distributed by MLS GRID #2468322 Report a problem | ||
| 3/13/2024 | Price change | $439,950-2.2%$198/sqft |
Source: Heartland MLS as distributed by MLS GRID #2468322 Report a problem | ||
| 2/24/2024 | Listed for sale | $450,000$202/sqft |
Source: Heartland MLS as distributed by MLS GRID #2468322 Report a problem | ||
| 7/28/2016 | Sold | -- |
Source: Heartland MLS as distributed by MLS GRID #1933264 Report a problem | ||
Public tax history
| Year | Property taxes | Tax assessment |
|---|---|---|
| 2025 | $8,324 +19.4% | $50,255 +15.9% |
| 2024 | $6,970 -5.3% | $43,378 +2% |
| 2023 | $7,358 +11% | $42,515 +10.4% |
| 2022 | $6,629 +12.7% | $38,525 +10.9% |
| 2021 | $5,880 +4.2% | $34,730 +3.9% |
| 2020 | $5,641 +2.1% | $33,441 +2% |
| 2019 | $5,526 -0.6% | $32,785 +2% |
| 2018 | $5,557 -1.3% | $32,142 -2.5% |
| 2017 | $5,632 +9.8% | $32,970 +10.9% |
| 2016 | $5,129 +975.6% | $29,741 +1005.6% |
| 2015 | $477 +3.6% | $2,690 |
| 2014 | $460 | $2,690 |
| 2013 | -- | $2,690 |
| 2012 | -- | $2,690 |
| 2011 | -- | -- |
Find assessor info on the county website
Monthly payment
Est. payment
Payment breakdown
Explore the cost of this home by adjusting the details. Changes won't be saved.Climate risks
Neighborhood: Piper
Nearby schools
GreatSchools rating
- 6/10Piper East Elementary SchoolGrades: 3-5Distance: 1.6 mi
- 6/10Piper Middle SchoolGrades: 6-8Distance: 1.5 mi
- 6/10Piper High SchoolGrades: 9-12Distance: 4.7 mi
Schools provided by the listing agent
- Elementary: Piper
- Middle: Piper
- High: Piper
Source: Heartland MLS as distributed by MLS GRID. This data may not be complete. We recommend contacting the local school district to confirm school assignments for this home.
- $587,7005 bd5 ba3.5k sqft5408 N 101st Ter, Kansas City, KS 66109Off Market

- $448,2004 bd3 ba2.7k sqft5422 N 101st Ter, Kansas City, KS 66109Off Market
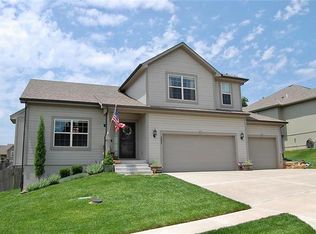
- $447,5004 bd3 ba2.4k sqft5405 N 102nd St, Kansas City, KS 66109Off Market
- $427,7004 bd3 ba2.2k sqft5409 N 102nd St, Kansas City, KS 66109Off Market
- $380,1002 bd2 ba1.4k sqft5428 N 101st Ter, Kansas City, KS 66109Off Market
- $702,9000.26 acres5400 N 101st Ter, Kansas City, KS 66109Off Market
- $457,0004 bd3 ba1.7k sqft5401 N 102nd St, Kansas City, KS 66109Off Market
- $429,5003 bd2 ba1.7k sqft5417 N 101st Ter, Kansas City, KS 66109Off Market
A local agent can set up tours, give advice and negotiate with sellers.
Similar homes
- $470,0004 bd3 ba2.6k sqft3111 N 118th Ter, Kansas City, KS 66109For Sale
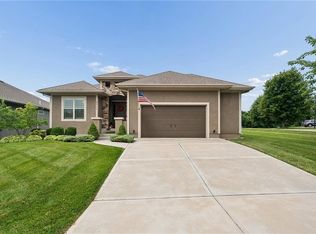 MLS ID #2634478, Sandy Herrick, ReeceNichols - Overland Park. Heartland MLS as distributed by MLS GRID
 - $460,0004 bd4 ba3.2k sqft11020 Augusta Dr, Kansas City, KS 66109For Sale
 MLS ID #2627374, Kaleena Schumacher, Real Broker, LLC. Heartland MLS as distributed by MLS GRID
 - $465,0004 bd3 ba2.7k sqft14070 NW 64th Ter, Parkville, MO 64152For Sale
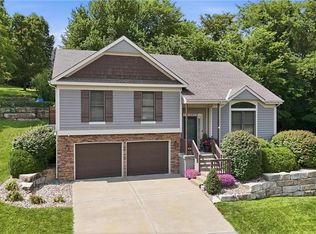 MLS ID #2635240, Jarred Donalson, Keller Williams KC North. Heartland MLS as distributed by MLS GRID
 - $559,9004 bd3 ba3.3k sqft4904 N 126th St, Kansas City, KS 66109For Sale
 MLS ID #2629441, Sophia Warfield, Keller Williams Realty Partners Inc.. Heartland MLS as distributed by MLS GRID
 - $530,0003 bd3 ba2.8k sqft11708 Delavan Ave, Kansas City, KS 66109For SaleMLS ID #2621595, Tracee Borger, Platinum Realty LLC. Heartland MLS as distributed by MLS GRID
- $365,0004 bd3 ba2.2k sqft11224 Cernech Rd, Kansas City, KS 66109For SaleMLS ID #2609632, Bryce Workman, Worth Clark Realty. Heartland MLS as distributed by MLS GRID
- $394,9503 bd3 ba1.8k sqft3701 N 123rd St, Kansas City, KS 66109For SaleMLS ID #2613425, Chris Austin, KW KANSAS CITY METRO. Heartland MLS as distributed by MLS GRID
- $450,0003 bd2 ba1.4k sqft3225 N 109th Pl, Kansas City, KS 66109For SaleMLS ID #2619774, Greg Miller, RE/MAX Heritage. Heartland MLS as distributed by MLS GRID
- $595,0004 bd3 ba2k sqft964 N 5th Hwy, Lansing, KS 66043For SaleMLS ID #2635696, Kimberly Vanek, Platinum Realty LLC. Heartland MLS as distributed by MLS GRID
- $580,0005 bd3 ba3.2k sqft6388 NW Sioux Dr, Parkville, MO 64152For SaleMLS ID #2634811, Jessica Walker, Keller Williams KC North. Heartland MLS as distributed by MLS GRID
- $510,0005 bd4 ba3.1k sqft13317 Davis Ave, Bonner Springs, KS 66012For SaleMLS ID #2635737, Kimberly Sanders, BHG Kansas City Homes. Heartland MLS as distributed by MLS GRID
- $490,0004 bd3 ba1.9k sqft13305 N Copper Ridge Dr, Platte City, MO 64079For SaleMLS ID #2621753, Anna Wilson, United Real Estate Kansas City. Heartland MLS as distributed by MLS GRID
- $515,0004 bd3 ba2.6k sqft17485 NW 128th Ct, Platte City, MO 64079For SaleMLS ID #2631899, Charles Whitfield, Platinum Realty LLC. Heartland MLS as distributed by MLS GRID
- $545,0004 bd3 ba2.7k sqft6229 N Green Hills Ln, Kansas City, MO 64151For SaleMLS ID #2629655, Aimee Paine, Keller Williams KC North. Heartland MLS as distributed by MLS GRID
- $375,0004 bd3 ba1.9k sqft7013 N Winan Ave, Parkville, MO 64152For SaleMLS ID #2635467, Melissa Burns, Real Broker, LLC-MO. Heartland MLS as distributed by MLS GRID
- $454,9005 bd3 ba2.2k sqft1327 N 161st Ter, Basehor, KS 66007For SaleMLS ID #2634416, Amy Kennedy, KW KANSAS CITY METRO. Heartland MLS as distributed by MLS GRID
- $460,0004 bd3 ba2.4k sqft804 Merion St, Lansing, KS 66043For SaleMLS ID #2621460, Laurie Mefford, EXP Realty LLC. Heartland MLS as distributed by MLS GRID
- $500,0004 bd3 ba3.1k sqft22414 W 45th St, Shawnee, KS 66226For SaleMLS ID #2633308, Diedre Williams, Compass Realty Group. Heartland MLS as distributed by MLS GRID
- $479,9504 bd3 ba2.1k sqft1485 N 162nd Cir, Basehor, KS 66007For SaleMLS ID #2624634, Dan Lynch, Lynch Real Estate. Heartland MLS as distributed by MLS GRID
- $429,9004 bd3 ba2.4k sqft9918 N Highland Pl, Kansas City, MO 64155For SaleMLS ID #2635596, Vicki Smith, RE/MAX Innovations. Heartland MLS as distributed by MLS GRID
