Custom built home loaded with updates! Newer roof, newer energy efficient HVAC system with humidifier and 2 new hot water heaters. New double hung thermopane windows (transferable lifetime warranty). Custom upgraded kitchen with granite countertops, new LG appliances that all STAY, double ovens. Hardwood Floors, custom blinds, central vac, new water softener, Google Fiber ready. Cozy primary bedroom suite with French doors, sitting area/reading nook, jetted tub. Large closets. Updated light fixtures, faucets, door handles & newer flooring. Main floor laundry room with option for second downstairs. Completely remodeled walkout basement with 5th bedroom, full kitchen with granite tops & full bath. Sixth bedroom was recently finished (non-conforming). Storm shelter room under porch. Level back yard with new privacy fence. Large 3 car garage & gorgeously landscaped lot. Cul-de-sac street. Located near Legends, award winning Piper Schools, close to major highways/conveniences and adjacent to a beautiful golf course. Move-in ready! Check out the Matterport virtual tour for additional photos of this home and a digital walk through.
Sold
Price Unknown
4021 N 123rd Ter, Kansas City, KS 66109
5beds
4,136sqft
Single Family Residence
Built in 2001
0.33 Acres Lot
$523,200 Zestimate®
$--/sqft
$3,516 Estimated rent
Home value
$523,200
$497,000 - $549,000
$3,516/mo
Zestimate® history
Owner options
List your home for rent
$3,516/mo
Rent Zestimate®
Find your next renter with Zillow Rental Manager. Plus, with online applications, you can quickly screen prospective tenants – for free.
$3,516/mo
Rent Zestimate®
Refinance and save
$75/mo
Est. payment
Refinancing to a lower rate could help reduce your monthly payments and save thousands over the life of the loan.
$75/mo
Est. payment
Explore your selling options
Work with a Zillow partner agent
Leverage their expertise and Zillow's premium Showcase listings to get your home seen by more buyers.
Get startedList with your own agent
Get your home in front of millions of buyers by listing it on Zillow.
Learn how to do itSell it yourself
Take full control of how buyers see your home on Zillow by listing For Sale by Owner (FSBO).
List your homeWhat's special
Door handlesLaundry roomNewer flooringCustom blindsNewer roofGranite countertopsLarge closets
Zillow last checked:
Listing updated:
Listed by:
Jesse Blacklaw 913-216-1667,
ReeceNichols -Johnson County W,
Wendy Spratley 913-269-8333,
ReeceNichols -Johnson County W
Bought with:
Tracee Borger, SP00053574
Platinum Realty LLC
Source: Heartland MLS as distributed by MLS GRID,MLS#: 2457275
Facts & features
Interior
Bedrooms & bathrooms
- Bedrooms: 5
- Bathrooms: 5
- Full bathrooms: 4
- 1/2 bathrooms: 1
Primary bedroom
- Features: Carpet, Ceiling Fan(s)
- Level: Second
Bedroom 2
- Features: Carpet, Ceiling Fan(s)
- Level: Second
Bedroom 3
- Features: Carpet, Ceiling Fan(s)
- Level: Second
Bedroom 4
- Features: Carpet, Ceiling Fan(s)
- Level: Second
Primary bathroom
- Features: Ceramic Tiles, Double Vanity, Shower Only
- Level: Second
Bathroom 1
- Features: Shower Only
- Level: Second
Bathroom 1
- Features: Shower Over Tub
- Level: Second
Bathroom 1
- Features: Ceramic Tiles, Shower Only
- Level: Basement
Breakfast room
- Level: First
Den
- Features: Carpet
- Level: First
Dining room
- Features: Carpet
- Level: First
Family room
- Features: Vinyl
- Level: Basement
Great room
- Features: Carpet, Fireplace
- Level: First
Kitchen
- Features: Granite Counters
- Level: First
Kitchen 2nd
- Features: Vinyl
- Level: Basement
Laundry
- Features: Built-in Features
- Level: First
Heating
- Natural Gas
Cooling
- Electric
Appliances
- Included: Dishwasher, Disposal, Double Oven, Microwave, Refrigerator, Built-In Electric Oven, Stainless Steel Appliance(s), Under Cabinet Appliance(s)
- Laundry: In Basement
Features
- Kitchen Island, Painted Cabinets, Walk-In Closet(s), Wet Bar
- Flooring: Carpet, Tile, Wood
- Windows: Thermal Windows
- Basement: Basement BR,Finished,Full,Walk-Out Access
- Number of fireplaces: 2
- Fireplace features: Family Room, Great Room
Interior area
- Total structure area: 4,136
- Total interior livable area: 4,136 sqft
- Finished area above ground: 2,638
- Finished area below ground: 1,498
Property
Parking
- Total spaces: 3
- Parking features: Attached
- Attached garage spaces: 3
Features
- Patio & porch: Deck, Covered, Porch
- Fencing: Privacy,Wood
Lot
- Size: 0.33 Acres
- Features: City Lot, Cul-De-Sac, Level
Details
- Parcel number: 228032
Construction
Type & style
- Home type: SingleFamily
- Architectural style: Traditional
- Property subtype: Single Family Residence
Materials
- Concrete, Stucco
- Roof: Composition
Condition
- Year built: 2001
Utilities & green energy
- Sewer: Public Sewer
- Water: Public
Community & HOA
Community
- Security: Smoke Detector(s)
- Subdivision: Prairie Oaks
HOA
- Has HOA: Yes
- HOA fee: $75 annually
Location
- Region: Kansas City
Financial & listing details
- Tax assessed value: $458,210
- Annual tax amount: $7,552
- Date on market: 10/3/2023
- Listing terms: Cash,Conventional,FHA,VA Loan
- Ownership: Private
Price history
| Date | Event | Price |
|---|---|---|
| 11/22/2023 | Sold | -- |
Source:  Heartland MLS as distributed by MLS GRID #2457275 Report a problem Heartland MLS as distributed by MLS GRID #2457275 Report a problem | ||
| 10/26/2023 | Pending sale | $475,000$115/sqft |
Source: Heartland MLS as distributed by MLS GRID #2457275 Report a problem | ||
| 10/19/2023 | Price change | $475,000-2.1%$115/sqft |
Source: Heartland MLS as distributed by MLS GRID #2457275 Report a problem | ||
| 10/3/2023 | Listed for sale | $485,000+42.7%$117/sqft |
Source: Heartland MLS as distributed by MLS GRID #2457275 Report a problem | ||
| 6/30/2020 | Sold | -- |
Source: Heartland MLS as distributed by MLS GRID #45001_2220619 Report a problem | ||
| 5/16/2020 | Pending sale | $339,900$82/sqft |
Source: Your Future Address, LLC #2220619 Report a problem | ||
| 5/15/2020 | Listed for sale | $339,900+5.3%$82/sqft |
Source: Your Future Address, LLC #2220619 Report a problem | ||
| 4/28/2018 | Sold | -- |
Source: Agent Provided Report a problem | ||
| 3/15/2018 | Pending sale | $322,700$78/sqft |
Source: ReeceNichols CC Plaza #2090049 Report a problem | ||
| 2/2/2018 | Price change | $322,700-1%$78/sqft |
Source: ReeceNichols CC Plaza #2064305 Report a problem | ||
| 11/17/2017 | Price change | $325,950-0.9%$79/sqft |
Source: ReeceNichols CC Plaza #2064305 Report a problem | ||
| 8/17/2017 | Price change | $329,000-0.3%$80/sqft |
Source: ReeceNichols CC Plaza #2064305 Report a problem | ||
| 8/14/2017 | Listed for sale | $329,950$80/sqft |
Source: ReeceNichols CC Plaza #2029984 Report a problem | ||
| 6/16/2017 | Listing removed | $329,950$80/sqft |
Source: ReeceNichols CC Plaza #2029984 Report a problem | ||
| 5/16/2017 | Price change | $329,950-1.2%$80/sqft |
Source: ReeceNichols CC Plaza #2029984 Report a problem | ||
| 5/1/2017 | Listed for sale | $333,950$81/sqft |
Source: ReeceNichols CC Plaza #2029984 Report a problem | ||
| 4/12/2017 | Pending sale | $333,950$81/sqft |
Source: ReeceNichols CC Plaza #2029984 Report a problem | ||
| 4/4/2017 | Price change | $333,950-1.8%$81/sqft |
Source: ReeceNichols CC Plaza #2029984 Report a problem | ||
| 2/16/2017 | Listed for sale | $339,950$82/sqft |
Source: ReeceNichols CC Plaza #2029984 Report a problem | ||
Public tax history
| Year | Property taxes | Tax assessment |
|---|---|---|
| 2025 | $8,737 +5% | $52,695 -3.6% |
| 2024 | $8,322 -15.7% | $54,636 -3.9% |
| 2023 | $9,873 +30.7% | $56,857 +29.8% |
| 2022 | $7,552 +10.2% | $43,815 +8.3% |
| 2021 | $6,856 +9.5% | $40,446 +9.1% |
| 2020 | $6,261 +2.1% | $37,089 +2% |
| 2019 | $6,134 -0.6% | $36,363 +2% |
| 2018 | $6,169 +13.7% | $35,650 +12.3% |
| 2017 | $5,424 +2% | $31,757 +3% |
| 2016 | $5,319 +0.1% | $30,832 +2% |
| 2015 | $5,313 +12.3% | $30,227 +2% |
| 2014 | $4,731 | $29,636 +3% |
| 2013 | -- | $28,772 |
| 2012 | -- | $28,772 |
| 2011 | -- | -- |
| 2008 | -- | $31,200 |
| 2007 | -- | $31,200 +1.3% |
| 2006 | -- | $30,809 |
| 2005 | -- | $30,809 |
| 2004 | -- | $30,809 +16.3% |
| 2003 | -- | $26,485 +9% |
| 2002 | -- | $24,300 +1660.9% |
| 2000 | -- | $1,380 |
Find assessor info on the county website
Neighborhood: Prairie Oaks
Nearby homes
- $443,4004 bd3 ba2.3k sqft4029 N 123rd Ter, Kansas City, KS 66109Off Market
- $478,6004 bd3 ba2.6k sqft4015 N 123rd Ter, Kansas City, KS 66109Off Market
- $450,0004 bd5 ba3.5k sqft4024 N 123rd Ter, Kansas City, KS 66109For Sale
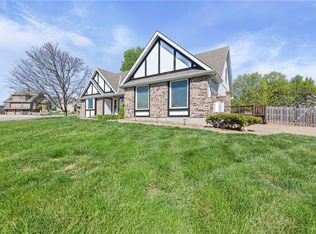
- $458,1003 bd3 ba2.5k sqft4035 N 123rd Ter, Kansas City, KS 66109Off Market
- $435,7004 bd3 ba2.5k sqft4007 N 123rd Ter, Kansas City, KS 66109Off Market
- $393,6003 bd2 ba1.7k sqft12332 Bellerive Dr, Kansas City, KS 66109Off Market
- $405,9004 bd2 ba1.7k sqft4043 N 123rd Ter, Kansas City, KS 66109Off Market
- $394,8003 bd2 ba1.7k sqft3951 N 123rd Ter, Kansas City, KS 66109Off Market
Nearby schools
GreatSchools rating
- NAPiper Elementary SchoolGrades: PK-2Distance: 1.1 mi
- 6/10Piper Middle SchoolGrades: 6-8Distance: 2 mi
- 6/10Piper High SchoolGrades: 9-12Distance: 1.5 mi
Schools provided by the listing agent
- Elementary: Piper
- Middle: Piper
- High: Piper
Source: Heartland MLS as distributed by MLS GRID. This data may not be complete. We recommend contacting the local school district to confirm school assignments for this home.
Get a cash offer in 3 minutes
Find out how much your home could sell for in as little as 3 minutes with a no-obligation cash offer.
Estimated market value
$523,200
Get a cash offer in 3 minutes
Find out how much your home could sell for in as little as 3 minutes with a no-obligation cash offer.
Estimated market value
$523,200
- Kansas
- Wyandotte County
- Kansas City
- 66109
- Prairie Oaks
- 4021 N 123rd Ter
Nearby cities
Nearby neighborhoods
Nearby zip codes
Other Kansas City Topics
