Beautiful Shawnee Home Backing to Green Space – Move-In Ready!
Enjoy the perfect combination of comfort, updates, and an incredible backyard setting in this well-maintained home located in one of Shawnee’s desirable neighborhoods.
This spacious home offers approximately 2,499 square feet of finished living space, including a finished basement, with 3 bedrooms upstairs plus a versatile lower-level room that can serve as a home office, workout room, or hobby space. With 3.5 bathrooms and an inviting open-concept floor plan, this home is designed for both everyday living and entertaining.
The main level features beautiful hardwood flooring and an updated kitchen with granite countertops, providing a timeless and functional gathering space. Upstairs, you’ll find brand-new pet and stain-resistant carpet and premium padding installed in 2026, backed by a 10-year warranty.
Step outside and discover what truly sets this property apart. The backyard is a rare retreat that backs directly to green space, offering privacy and views that are difficult to find. A new patio installed in 2025 creates the perfect outdoor entertaining area, complemented by a dedicated fire pit gathering space and an 8’ x 12’ Tuff Shed for additional storage.
Show for backups
Price cut: $10K (9/22)
$489,900
21612 W 61st St, Shawnee, KS 66218
3beds
2,499sqft
Single Family Residence
Built in 2000
0.25 Acres Lot
$490,500 Zestimate®
$196/sqft
$63/mo HOA
What's special
- 81 days
- 1,165
- 101
Zillow last checked:
Listing updated:
Listed by:
Eddie Davis 816-548-0580,
Orenda Real Estate Services
Source: Heartland MLS as distributed by MLS GRID,MLS#: 2633713
Facts & features
Interior
Bedrooms & bathrooms
- Bedrooms: 3
- Bathrooms: 4
- Full bathrooms: 3
- 1/2 bathrooms: 1
Primary bedroom
- Features: Cedar Closet(s), Ceiling Fan(s), Walk-In Closet(s)
- Level: Second
- Area: 280 Square Feet
- Dimensions: 14 x 20
Bedroom 2
- Features: Carpet, Ceiling Fan(s)
- Level: Second
- Area: 143 Square Feet
- Dimensions: 11 x 13
Bedroom 3
- Features: Carpet, Ceiling Fan(s)
- Level: Second
- Area: 132 Square Feet
- Dimensions: 11 x 12
Primary bathroom
- Features: Ceramic Tiles, Double Vanity, Separate Shower And Tub
- Level: Second
- Area: 60 Square Feet
- Dimensions: 10 x 6
Kitchen
- Features: Kitchen Island, Pantry
- Level: First
- Area: 208 Square Feet
- Dimensions: 13 x 16
Other
- Features: Carpet
- Level: Basement
- Area: 432 Square Feet
- Dimensions: 12 x 36
Living room
- Features: Carpet, Ceiling Fan(s), Fireplace
- Level: First
- Area: 255 Square Feet
- Dimensions: 15 x 17
Heating
- Forced Air
Cooling
- Attic Fan, Electric
Appliances
- Included: Dishwasher, Disposal, Microwave, Electric Range
- Laundry: Laundry Room, Sink
Features
- Ceiling Fan(s), Kitchen Island, Pantry, Walk-In Closet(s)
- Flooring: Carpet, Tile, Wood
- Doors: Storm Door(s)
- Basement: Basement BR,Concrete,Finished,Interior Entry
- Number of fireplaces: 1
- Fireplace features: Gas, Great Room
Interior area
- Total structure area: 2,499
- Total interior livable area: 2,499 sqft
- Finished area above ground: 1,899
- Finished area below ground: 600
Property
Parking
- Total spaces: 2
- Parking features: Attached, Garage Door Opener, Garage Faces Front
- Attached garage spaces: 2
Features
- Patio & porch: Patio
- Exterior features: Fire Pit
Lot
- Size: 0.25 Acres
- Features: Adjoin Greenspace, Level, Sprinkler-In Ground, Many Trees
Details
- Parcel number: QP769800000019
Construction
Type & style
- Home type: SingleFamily
- Architectural style: Traditional
- Property subtype: Single Family Residence
Materials
- Stone Veneer, Stucco & Frame
- Roof: Composition
Condition
- Year built: 2000
Utilities & green energy
- Sewer: Public Sewer
- Water: Public
Community & HOA
Community
- Security: Smoke Detector(s)
- Subdivision: Clear Creek- The Meadows
HOA
- Has HOA: Yes
- Amenities included: Pool
- Services included: Trash
- HOA fee: $755 annually
- HOA name: Clear Creek Home Association
Location
- Region: Shawnee
Financial & listing details
- Price per square foot: $196/sqft
- Tax assessed value: $428,400
- Annual tax amount: $5,755
- Date on market: 7/30/2026
- Listing terms: Cash,Conventional,FHA,VA Loan
- Ownership: Private
- Road surface type: Paved
Estimated market value
$490,500
$466,000 - $515,000
$2,834/mo
Price history
| Date | Event | Price |
|---|---|---|
| 10/19/2026 | Contingent | $489,900$196/sqft |
Source:  Heartland MLS as distributed by MLS GRID #2633713 Report a problem Heartland MLS as distributed by MLS GRID #2633713 Report a problem | ||
| 9/22/2026 | Price change | $489,900-2%$196/sqft |
Source: Heartland MLS as distributed by MLS GRID #2633713 Report a problem | ||
| 9/2/2026 | Listed for sale | $499,900$200/sqft |
Source: Heartland MLS as distributed by MLS GRID #2633713 Report a problem | ||
| 8/19/2026 | Contingent | $499,900$200/sqft |
Source: Heartland MLS as distributed by MLS GRID #2633713 Report a problem | ||
| 8/11/2026 | Price change | $499,900-2%$200/sqft |
Source: Heartland MLS as distributed by MLS GRID #2633713 Report a problem | ||
| 7/30/2026 | Listed for sale | $509,900$204/sqft |
Source: Heartland MLS as distributed by MLS GRID #2633713 Report a problem | ||
Public tax history
| Year | Property taxes | Tax assessment |
|---|---|---|
| 2025 | $5,755 +6.9% | $49,266 +6.4% |
| 2024 | $5,381 -0.2% | $46,311 +1% |
| 2023 | $5,394 +8.6% | $45,874 +10.8% |
| 2022 | $4,967 | $41,389 +10.9% |
| 2021 | -- | $37,306 +6.4% |
| 2020 | $4,418 | $35,052 +5.5% |
| 2019 | -- | $33,212 +4.4% |
| 2018 | -- | $31,809 +5% |
| 2017 | $4,007 +3.1% | $30,280 +4.4% |
| 2016 | $3,886 +6.2% | $29,003 +7.9% |
| 2015 | $3,661 +5.3% | $26,876 +2.9% |
| 2013 | $3,477 -3.5% | $26,117 +0.8% |
| 2012 | $3,604 -2.7% | $25,921 -1.5% |
| 2010 | $3,702 -1.9% | $26,312 -0.8% |
| 2009 | $3,772 -2.7% | $26,519 -3.2% |
| 2008 | $3,876 +1.1% | $27,387 -1.5% |
| 2007 | $3,833 +14.4% | $27,807 +4.8% |
| 2006 | $3,350 | $26,542 +3.9% |
| 2005 | -- | $25,541 |
Find assessor info on the county website
Monthly payment
Est. payment
Payment breakdown
Explore the cost of this home by adjusting the details. Changes won't be saved.Climate risks
Neighborhood: 66218
Nearby schools
Schools provided by the listing agent
- Elementary: Clear Creek
- Middle: Monticello Trails
- High: Mill Valley
Source: Heartland MLS as distributed by MLS GRID. This data may not be complete. We recommend contacting the local school district to confirm school assignments for this home.

Similar homes
- $510,0004 bd3 ba3k sqft5343 Kenton St, Shawnee, KS 66226For Sale
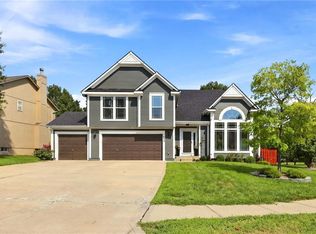 MLS ID #2647863, Brisa Ruiz, EXP Realty LLC. Heartland MLS as distributed by MLS GRID
 - $449,0004 bd3 ba2.5k sqft6355 Walker St, Shawnee, KS 66218For Sale
 MLS ID #2642043, Liz Jaeger, ReeceNichols - Leawood. Heartland MLS as distributed by MLS GRID
 - $549,0004 bd4 ba3.1k sqft17212 W 68th St, Shawnee, KS 66217For Sale
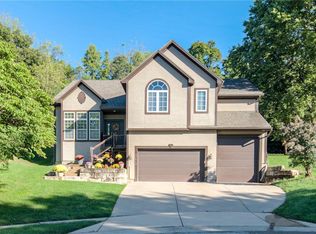 MLS ID #2644978, Kristin Deer, Platinum Realty LLC. Heartland MLS as distributed by MLS GRID
 - $400,0003 bd3 ba1.8k sqft4825 Noreston St, Shawnee, KS 66226For Sale
 MLS ID #2641049, Jane Gaschler, RE/MAX State Line. Heartland MLS as distributed by MLS GRID
